Welcome to 264 21st Ave in Longview! This cute, move-in-ready 3-bedroom, 1-bath home was tastefully remodeled in 2023 and offers a fresh, updated feel throughout. Features include a newer roof, laminate flooring, fresh interior paint, vinyl windows, and newer appliances. The updated kitchen shines with new countertops and a large sink, while the refreshed bathroom features a stylish quartz vanity. Outside, enjoy a fully fenced yard, a detached two-car garage, and plenty of parking, including space for your RV. With its thoughtful updates, functional layout, and ample parking, this charming home is a wonderful opportunity for homeowners or investors alike!
Active
Listed by: Keller Williams-Premier Prtnrs • Zachary Thorstenson • 360-998-0844
$319,000
264 21st Street, Longview, WA 98632
3beds
864sqft
Single Family Residence
Built in 1926
4,800 Square Feet Lot
$318,900 Zestimate®
$369/sqft
$-- HOA
What's special
Plenty of parkingStylish quartz vanityUpdated kitchenDetached two-car garageRefreshed bathroomNewer appliancesSpace for your rv
- --
- on Zillow
- 178
- views
- 9
- saves
Likely to sell faster than
Zillow last checked:
Listing updated:
Listed by:
Zachary Thorstenson 360-998-0844 zachthorstenson@kw.com,
Keller Williams-Premier Prtnrs
Source: NWMLS as distributed by MLS GRID,MLS#: 2596680
Facts & features
Interior
Bedrooms & bathrooms
- Bedrooms: 3
- Bathrooms: 1
- Full bathrooms: 1
- Main level bathrooms: 1
- Main level bedrooms: 3
Heating
- Wall Furnace, Electric
Cooling
- None
Appliances
- Included: Dishwasher, Refrigerator, Stove(s)/Range(s), Dishwasher(s), Refrigerator(s)
Features
- Dining Room
- Flooring: Laminate, Carpet
- Windows: Dbl Pane/Storm Window
- Basement: None
- Has fireplace: No
Interior area
- Total structure area: 864
- Total interior livable area: 864 sqft
Property
Parking
- Total spaces: 4
- Parking features: Detached Carport, Off Street
- Has carport: Yes
- Covered spaces: 2
- Uncovered spaces: 2
Features
- Levels: One
- Stories: 1
- Patio & porch: Dbl Pane/Storm Window, Dining Room
Lot
- Size: 4,800 Square Feet
- Features: Paved, Fenced-Fully, Patio
- Topography: Level
Details
- Parcel number: 04232
- Zoning description: Jurisdiction: City
- Special conditions: Standard
Construction
Type & style
- Home type: SingleFamily
- Architectural style: 1 Story
- Property subtype: Single Family Residence
Materials
- Wood Products
- Foundation: Poured Concrete
- Roof: Composition
Condition
- Updated/Remodeled
- Year built: 1926
- Major remodel year: 1926
Utilities & green energy
- Electric: Company: Cowlitz PUD
- Sewer: Sewer Connected, Company: City of Longview
- Water: Public, Company: City of Longview
Community & HOA
Community
- Subdivision: Highlands
Location
- Region: Longview
Financial & listing details
- Price per square foot: $369/sqft
- Tax assessed value: $279,520
- Annual tax amount: $1,184
- Date on market: 10/21/2026
- Listing terms: Conventional,FHA,State Bond,VA Loan
- Inclusions: Dishwasher(s), Refrigerator(s), Stove(s)/Range(s)
Estimated market value
$318,900
$303,000 - $335,000
$1,507/mo
Price history
| Date | Event | Price |
|---|---|---|
| 10/21/2026 | Listed for sale | $319,000+10.8%$369/sqft |
Source:  NWMLS as distributed by MLS GRID #2596680 Report a problem | ||
| 3/30/2023 | Sold | $288,000-0.7%$333/sqft |
Source:  RMLS (OR) #22659536 Report a problem | ||
| 2/23/2023 | Pending sale | $289,900$336/sqft |
Source: RMLS (OR) #22659536 Report a problem | ||
| 2/20/2023 | Listed for sale | $289,900$336/sqft |
Source: RMLS (OR) #22659536 Report a problem | ||
| 1/31/2023 | Pending sale | $289,900$336/sqft |
Source: RMLS (OR) #22659536 Report a problem | ||
| 1/25/2023 | Listed for sale | $289,900$336/sqft |
Source: RMLS (OR) #22659536 Report a problem | ||
| 1/13/2023 | Pending sale | $289,900$336/sqft |
Source: RMLS (OR) #22659536 Report a problem | ||
| 12/29/2022 | Listed for sale | $289,900+87%$336/sqft |
Source: RMLS (OR) #22659536 Report a problem | ||
| 10/4/2022 | Sold | $155,000$179/sqft |
Source: Public Record Report a problem | ||
Public tax history
| Year | Property taxes | Tax assessment |
|---|---|---|
| 2025 | $2,369 +2.6% | $279,520 +5.1% |
| 2024 | $2,309 -1.8% | $266,070 -2.2% |
| 2023 | $2,353 +29.9% | $271,920 +32.2% |
| 2022 | $1,811 | $205,670 +13.2% |
| 2021 | $1,811 +11.5% | $181,640 +23.9% |
| 2020 | $1,623 +31.8% | $146,620 +25.7% |
| 2019 | $1,232 | $116,626 +15.1% |
| 2018 | -- | $101,360 +76.4% |
| 2017 | $1,453 +109.6% | $57,450 +7.3% |
| 2016 | $693 +4.3% | $53,530 +2% |
| 2015 | $665 -8.3% | $52,500 -0.5% |
| 2013 | $725 | $52,790 -28.8% |
| 2011 | $725 | $74,110 -4.4% |
| 2010 | -- | $77,550 +20.4% |
| 2006 | -- | $64,400 +22.7% |
| 2005 | -- | $52,500 |
Find assessor info on the county website
Monthly payment
Est. payment
Payment breakdown
Explore the cost of this home by adjusting the details. Changes won't be saved.Climate risks
Neighborhood: Highlands
Nearby schools
Schools provided by the listing agent
- Elementary: Saint Helens Elem
- Middle: Monticello Mid
- High: R A Long High
Source: NWMLS as distributed by MLS GRID. This data may not be complete. We recommend contacting the local school district to confirm school assignments for this home.


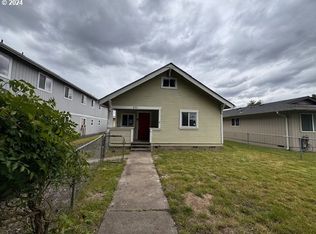
Similar homes
- $314,0003 bd1 ba989 sqftUnknown, Longview, WA 98632Active
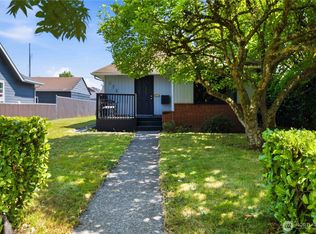 MLS ID #2563899, Elisha Jolma. NWMLS as distributed by MLS GRID
- $--3 bd1 ba935 sqft526 16th Ave, Longview, WA 98632Auction
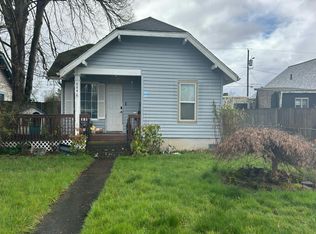 Auction.com 2
- $299,9003 bd1 ba1k sqft348 20th Ave, Longview, WA 98632Active

 MLS ID #790410958, Cindy Ellingson, BCR LLC. RMLS (OR)
- $285,0003 bd1 ba975 sqft150 15th Avenue, Longview, WA 98632Active
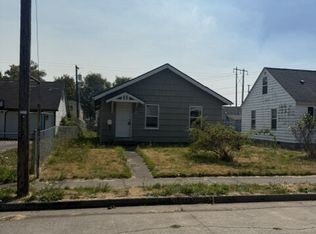 MLS ID #2581029, Demetrio Flores. NWMLS as distributed by MLS GRID
- $318,9002 bd1 ba984 sqft541 26th Ave, Longview, WA 98632ActiveMLS ID #674039686, Lloyd Taylor, Berkshire Hathaway HomeServices NW Real Estate. RMLS (OR)
- $325,0003 bd2 ba1.1k sqft2021 35th Ave, Longview, WA 98632ActiveMLS ID #656115150, Brandon Fox, Keller Williams Realty. RMLS (OR)
