Walk straight up 23rd Avenue and in two minutes you’re at beautiful Lake Sacajawea. Built in 1940, this home has kept the kind of craftsmanship that’s hard to find anymore. The hardwood floors are still here. So are the picture windows in the living room, the warm wood-paneled walls, the classic wood kitchen cabinets and wall oven, and the cool vintage tile in the bath. The character and charm you see are the real deal, not reproduction, and they’ve been well cared for. The eat-in kitchen has a perfect spot for a breakfast bar or small table, and the utility room with loads of cabinetry leads out to the fully fenced backyard. Two bedrooms and the bath share the main floor. Then there’s the ladder in the hall. Go ahead...pull it down and climb up to a long, bright room tucked under the roofline, nearly 30 feet end to end, with built-in drawers along one wall...you could call it the room of possibilities. While it’s used as a bedroom right now, it isn’t counted in the county square footage, so it’s added space you won’t find on paper. Out back you’ll find the covered patio next to the detached garage, which offers work space, storage and an EV outlet for your car. The town’s pride and joy is at the end of your street, where you can walk, run, picnic and show off to visitors. The hospital is under a mile away, and shopping and I-5 are just minutes from home. Timeless details and a location people love...better schedule a tour today!
Active
Listed by: Realty One Group Pacifica • Pam Whittle • 360-560-3885
$320,000
617 23rd, Longview, WA 98632
2beds
1,210sqft
Single Family Residence
Built in 1940
5,998 Square Feet Lot
$318,100 Zestimate®
$264/sqft
$-- HOA
What's special
Covered patioEat-in kitchenClassic wood kitchen cabinetsHardwood floorsWarm wood-paneled wallsFully fenced backyardWall oven
- --
- on Zillow
- 406
- views
- 20
- saves
Zillow last checked:
Listing updated:
Listed by:
Pam Whittle 360-560-3885 whittleteam@gmail.com,
Realty One Group Pacifica,
Darrell Whittle 360-957-3887,
Realty One Group Pacifica
Source: NWMLS as distributed by MLS GRID,MLS#: 2599661
Facts & features
Interior
Bedrooms & bathrooms
- Bedrooms: 2
- Bathrooms: 1
- Full bathrooms: 1
- Main level bathrooms: 1
- Main level bedrooms: 2
Primary bedroom
- Level: Main
Bedroom
- Level: Main
Bathroom full
- Level: Main
Entry hall
- Level: Main
Kitchen with eating space
- Level: Main
Living room
- Level: Main
Utility room
- Level: Main
Heating
- Baseboard, Electric
Cooling
- None
Appliances
- Included: Dishwasher, Refrigerator, Stove(s)/Range(s), Dishwasher(s), Refrigerator(s), Water Heater: Electric
Features
- Loft
- Flooring: Hardwood, Vinyl, Carpet
- Has fireplace: No
Interior area
- Total structure area: 1,210
- Total interior livable area: 1,210 sqft
Property
Parking
- Total spaces: 1
- Parking features: Driveway, Detached Garage
- Has garage: Yes
- Covered spaces: 1
Features
- Levels: One
- Stories: 1
- Entry location: Main
- Patio & porch: Loft, Water Heater
Lot
- Size: 5,998 Square Feet
- Features: Electric Car Charging, Fenced-Fully, Patio
Details
- Parcel number: 07590
- Zoning description: Jurisdiction: City
- Special conditions: Standard
Construction
Type & style
- Home type: SingleFamily
- Architectural style: 1 Story
- Property subtype: Single Family Residence
Materials
- Wood Siding
- Foundation: Poured Concrete
- Roof: Composition
Condition
- Year built: 1940
Utilities & green energy
- Electric: Company: Cowlitz PUD
- Sewer: Sewer Connected, Company: City of Longview
- Water: Public, Company: City of Longview
Community & HOA
Community
- Subdivision: St Helens
Location
- Region: Longview
Financial & listing details
- Price per square foot: $264/sqft
- Tax assessed value: $290,300
- Annual tax amount: $2,460
- Date on market: 10/30/2026
- Listing terms: Conventional,FHA,VA Loan
- Inclusions: Dishwasher(s), Refrigerator(s), Stove(s)/Range(s)
Estimated market value
$318,100
$302,000 - $334,000
$1,620/mo
Price history
| Date | Event | Price |
|---|---|---|
| 10/30/2026 | Listed for sale | $320,000+6.7%$264/sqft |
Source:  NWMLS as distributed by MLS GRID #2599661 Report a problem | ||
| 6/8/2022 | Sold | $300,000+0.3%$248/sqft |
Source: NWMLS as distributed by MLS GRID #1916140 Report a problem | ||
| 4/23/2022 | Pending sale | $299,000$247/sqft |
Source: NWMLS as distributed by MLS GRID #1916140 Report a problem | ||
| 4/20/2022 | Listed for sale | $299,000$247/sqft |
Source: NWMLS as distributed by MLS GRID #1916140 Report a problem | ||
Public tax history
| Year | Property taxes | Tax assessment |
|---|---|---|
| 2025 | $2,460 +4.8% | $290,300 +7.3% |
| 2024 | $2,348 +7.6% | $270,580 +7.3% |
| 2023 | $2,182 +4.7% | $252,070 +4.1% |
| 2022 | $2,083 | $242,150 +15.8% |
| 2021 | $2,083 -6.4% | $209,140 +3.9% |
| 2020 | $2,225 +19.1% | $201,290 +13.5% |
| 2019 | $1,868 | $177,309 +15% |
| 2018 | -- | $154,190 +17.9% |
| 2017 | $1,718 +17% | $130,740 +15% |
| 2016 | $1,467 +8.4% | $113,700 +6.1% |
| 2015 | $1,353 -2.6% | $107,190 +6.7% |
| 2013 | $1,390 | $100,460 -3.9% |
| 2011 | $1,390 | $104,590 -6.2% |
| 2010 | -- | $111,530 +12.8% |
| 2006 | -- | $98,880 +30.6% |
| 2005 | -- | $75,700 |
Find assessor info on the county website
Monthly payment
Est. payment
Payment breakdown
Explore the cost of this home by adjusting the details. Changes won't be saved.Climate risks
Neighborhood: Saint Helens
Nearby schools
Schools provided by the listing agent
- Elementary: Kessler Elem
- Middle: Monticello Mid
- High: R A Long High
Source: NWMLS as distributed by MLS GRID. This data may not be complete. We recommend contacting the local school district to confirm school assignments for this home.


Similar homes
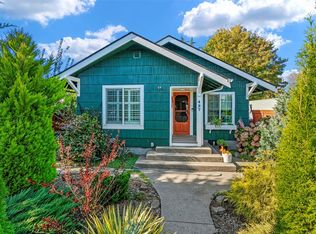
- $314,0002 bd2 ba1.1k sqft427 15th Avenue, Longview, WA 98632Active
 MLS ID #2598497, Briana Guthrie. NWMLS as distributed by MLS GRID
- $325,9002 bd1 ba1.1k sqftLongview 8, Longview, WA 98632Active
 MLS ID #2537072, Kristin Cheatley. NWMLS as distributed by MLS GRID
- $355,0003 bd1 ba1.4k sqftLongview No. 8, Longview, WA 98632Active
 MLS ID #2596091, Michael Wallin. NWMLS as distributed by MLS GRID
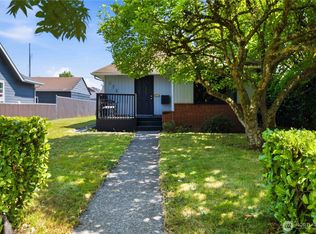
- $314,0003 bd1 ba989 sqftUnknown, Longview, WA 98632Active
 MLS ID #2563899, Elisha Jolma. NWMLS as distributed by MLS GRID
- $318,9002 bd1 ba984 sqft541 26th Ave, Longview, WA 98632Active
 MLS ID #674039686, Lloyd Taylor, Berkshire Hathaway HomeServices NW Real Estate. RMLS (OR)
