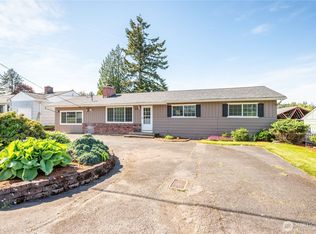
Just half a block from Lake Sacajawea! Nestled on a stunning, tree-lined street, this beautifully updated 4-bedroom, 3-bathroom bungalow (2,190 sq ft) offers space, character, and modern comfort. The main level features hardwood floors, a cozy wood-burning fireplace, a formal dining room, and a spacious main-floor suite. The chef’s kitchen boasts custom cabinetry, granite countertops, travertine tile, a walk-in pantry, and stainless steel appliances. The fully finished basement includes a second living/family room, 2 additional bedrooms, a game room, an open den, and a second wood fireplace! Major updates include a newer roof, windows, heat pump/HVAC, and upgraded electrical/plumbing. Step outside to a private, fully-fenced backyard oasis perfect for entertaining, plus a detached garage, alley access, and ample parking. Move-in ready!
Active
Listed by: Real Estate Marketing Group • Trina Homan
$449,000
647 23rd Avenue, Longview, WA 98632
4beds
2,190sqft
Single Family Residence
Built in 1948
5,998 Square Feet Lot
$446,700 Zestimate®
$205/sqft
$-- HOA
What's special
Second wood fireplaceCozy wood-burning fireplaceAmple parkingStunning tree-lined streetFully finished basementDetached garageHardwood floors
- --
- on Zillow
- 379
- views
- 40
- saves
Zillow last checked:
Listing updated:
Listed by:
Trina Homan,
Real Estate Marketing Group
Source: NWMLS as distributed by MLS GRID,MLS#: 2531333
Facts & features
Interior
Bedrooms & bathrooms
- Bedrooms: 4
- Bathrooms: 3
- Full bathrooms: 1
- 3/4 bathrooms: 2
- Main level bathrooms: 2
- Main level bedrooms: 2
Bedroom
- Description: Primary Bedroom
- Level: Main
Bedroom
- Level: Main
Bedroom
- Level: Lower
Bedroom
- Level: Lower
Bathroom full
- Level: Main
Bathroom three quarter
- Description: Primary Bath
- Level: Main
Bathroom three quarter
- Level: Lower
Entry hall
- Level: Main
Family room
- Level: Lower
Kitchen without eating space
- Level: Main
Living room
- Level: Main
Heating
- Fireplace, Forced Air, Heat Pump, Electric, Wood
Cooling
- Heat Pump
Appliances
- Included: Dishwasher, Disposal, Microwave, Refrigerator, Stove(s)/Range(s), Dishwasher(s), Garbage Disposal, Microwave(s), Refrigerator(s), Water Heater: Electric, Water Heater Location: Basement
Features
- Bath Off Primary, Dining Room, Pantry
- Flooring: Ceramic Tile, Hardwood, Carpet
- Basement: Finished
- Number of fireplaces: 2
- Fireplace features: Wood Burning, Lower Level: 1, Upper Level: 1, Fireplace
Interior area
- Total structure area: 2,190
- Total interior livable area: 2,190 sqft
Video & virtual tour
Property
Parking
- Total spaces: 5
- Parking features: Driveway, Detached Garage
- Has garage: Yes
- Covered spaces: 1
- Uncovered spaces: 4
Features
- Levels: One
- Stories: 1
- Entry location: Main
- Patio & porch: Bath Off Primary, Dining Room, Fireplace, Pantry, Water Heater
Lot
- Size: 5,998 Square Feet
- Features: Curbs, Paved, Sidewalk, Fenced-Partially, Patio
- Topography: Level,Partial Slope
- Residential vegetation: Garden Space
Details
- Parcel number: 07584
- Zoning: R-1 Residential District
- Zoning description: Jurisdiction: City
- Special conditions: Standard
- Other equipment: Leased Equipment: No
Construction
Type & style
- Home type: SingleFamily
- Architectural style: 1 Story w/Bsmnt.
- Property subtype: Single Family Residence
Materials
- Wood Products
- Roof: Composition
Condition
- Year built: 1948
- Major remodel year: 1948
Utilities & green energy
- Electric: Company: Cowlitz County PUD
- Sewer: Sewer Connected, Company: City of Longview
- Water: Public, Company: City of Longview
Community & HOA
Community
- Subdivision: St Helens
Location
- Region: Longview
Financial & listing details
- Price per square foot: $205/sqft
- Tax assessed value: $422,540
- Annual tax amount: $3,396
- Date on market: 8/12/2026
- Listing terms: Conventional,FHA,USDA Loan,VA Loan
- Inclusions: Dishwasher(s), Garbage Disposal, Leased Equipment, Microwave(s), Refrigerator(s), Stove(s)/Range(s)
Estimated market value
$446,700
$424,000 - $469,000
$2,781/mo
Price history
| Date | Event | Price |
|---|---|---|
| 8/12/2026 | Listed for sale | $449,000+10.9%$205/sqft |
Source:  NWMLS as distributed by MLS GRID #2531333 Report a problem NWMLS as distributed by MLS GRID #2531333 Report a problem | ||
| 10/15/2021 | Sold | $405,000+51.7%$185/sqft |
Source: NWMLS as distributed by MLS GRID #1835801 Report a problem | ||
| 10/31/2017 | Sold | $267,000-1.1%$122/sqft |
Source: NWMLS as distributed by MLS GRID #1189425 Report a problem | ||
| 9/25/2017 | Pending sale | $270,000$123/sqft |
Source: RE/MAX Premier Group #1189425 Report a problem | ||
| 9/21/2017 | Price change | $270,000-3.5%$123/sqft |
Source: RE/MAX Premier Group #1189425 Report a problem | ||
| 9/9/2017 | Listed for sale | $279,900+104.3%$128/sqft |
Source: RE/MAX Premier Group #1189425 Report a problem | ||
| 11/10/2010 | Sold | $137,000-2.1%$63/sqft |
Source: NWMLS as distributed by MLS GRID #134752 Report a problem | ||
| 9/25/2010 | Listed for sale | $139,900$64/sqft |
Source: Windermere Real Estate/Allen & Associates #134752 Report a problem | ||
Public tax history
| Year | Property taxes | Tax assessment |
|---|---|---|
| 2025 | $3,575 +5.3% | $422,540 +7.8% |
| 2024 | $3,396 -12.7% | $391,990 -13% |
| 2023 | $3,890 +6.7% | $450,630 +4.5% |
| 2022 | $3,646 | $431,270 +17.6% |
| 2021 | $3,646 -6% | $366,740 +4.4% |
| 2020 | $3,878 +21.1% | $351,380 +15.4% |
| 2019 | $3,202 | $304,504 +17.4% |
| 2018 | -- | $259,310 +15.8% |
| 2017 | $2,935 +19.4% | $223,900 +17.4% |
| 2016 | $2,459 +12.5% | $190,720 +10.1% |
| 2015 | $2,185 -1.1% | $173,200 +3.9% |
| 2013 | $2,210 | $166,760 +5.2% |
| 2011 | $2,210 | $158,490 -6.8% |
| 2010 | -- | $170,120 +13.7% |
| 2006 | -- | $149,620 +37.1% |
| 2005 | -- | $109,100 |
Find assessor info on the county website
Monthly payment
Est. payment
Payment breakdown
Explore the cost of this home by adjusting the details. Changes won't be saved.Climate risks
Neighborhood: Saint Helens

Similar homes
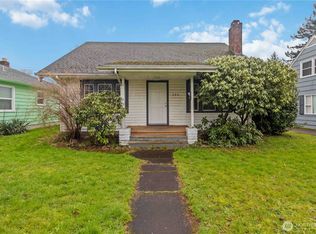
- $369,9004 bd2 ba1.3k sqft630 20th Avenue, Longview, WA 98632Active
 MLS ID #2581914, Pam Whittle. NWMLS as distributed by MLS GRID
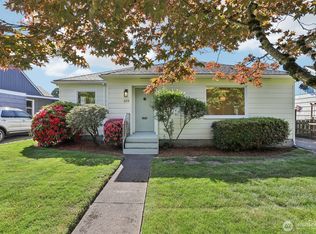
 - $459,0004 bd4 ba2k sqft933 S Nevada Drive, Longview, WA 98632Active
 MLS ID #2525714, Dean Gehrman. NWMLS as distributed by MLS GRID
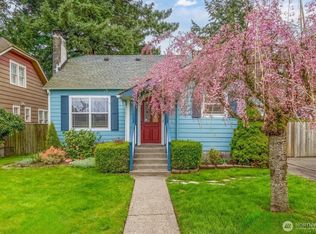
 - $469,0003 bd2 ba1.7k sqft527 26th Avenue, Longview, WA 98632Active
 MLS ID #2565978, Wendie L Altfilish. NWMLS as distributed by MLS GRID
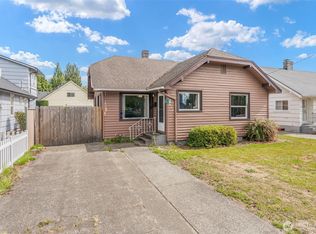
 - $472,0003 bd2 ba2.1k sqft116 Virginia Place, Longview, WA 98632Active
 MLS ID #2564644, Justin D. Underwood. NWMLS as distributed by MLS GRID
