Charming home in a desirable Columbia Heights location on .25 acres. Beautiful home boasting 1568 SF, 3 bedrooms, 2 bathrooms, large living room w/huge picture glass window, FP and insert, dining room w/door to 430 SF covered patio for year round entertaining, spacious kitchen with abundant cabinetry & new dishwasher, generous family room w/new sheetrock-texture-paint-carpeting, laundry room w/3/4 bath, new 30 year architectural roof, vinyl windows & oak flooring under the carpet. The manicured grounds feature blooming shrubs & flower gardens, a 480 SF ADU with a 320 SF loft area-3/4 bath-kitchenette, 240 SF shop w/220 outlet, LED lighting & vinyl windows, 10x14 storage shed, private partially fenced back yard, raised garden beds and a circular driveway.
Active
Listed by: John L. Scott, Inc. • Dean Gehrman
Price cut: $10K (9/25)
$459,000
933 S Nevada Drive, Longview, WA 98632
4beds
2,048sqft
Single Family Residence
Built in 1957
0.25 Acres Lot
$-- Zestimate®
$224/sqft
$-- HOA
What's special
Circular drivewayNew dishwasherManicured groundsRaised garden bedsVinyl windows
- --
- on Zillow
- 325
- views
- 12
- saves
Zillow last checked:
Listing updated:
Listed by:
Dean Gehrman,
John L. Scott, Inc.
Source: NWMLS as distributed by MLS GRID,MLS#: 2525714
Facts & features
Interior
Bedrooms & bathrooms
- Bedrooms: 4
- Bathrooms: 4
- Full bathrooms: 2
- 3/4 bathrooms: 2
- Main level bathrooms: 2
- Main level bedrooms: 3
Primary bedroom
- Level: Main
Bedroom
- Level: Main
Bedroom
- Level: Main
Bathroom full
- Level: Main
Bathroom three quarter
- Level: Fourth
Bathroom three quarter
- Level: Main
Dining room
- Level: Main
Entry hall
- Level: Main
Family room
- Level: Main
Kitchen with eating space
- Level: Main
Living room
- Level: Main
Utility room
- Level: Main
Heating
- Fireplace, Baseboard, Wall Furnace, Electric, Wood
Cooling
- None
Appliances
- Included: Dishwasher, Stove(s)/Range(s), Dishwasher(s), Water Heater: Electric, Water Heater Location: Hall Closet
Features
- Ceiling Fan(s), Dining Room
- Flooring: Hardwood, Vinyl, Carpet
- Windows: Dbl Pane/Storm Window
- Basement: None
- Number of fireplaces: 1
- Fireplace features: Wood Burning, Main Level: 1, Fireplace
Interior area
- Total structure area: 1,568
- Total interior livable area: 2,048 sqft
Property
Parking
- Total spaces: 5
- Parking features: Driveway, None
- Uncovered spaces: 5
Features
- Levels: One
- Stories: 1
- Entry location: Main
- Patio & porch: Ceiling Fan(s), Dbl Pane/Storm Window, Dining Room, Fireplace, Water Heater
- Has view: Yes
- View description: Territorial
Lot
- Size: 0.25 Acres
- Dimensions: 75 x 149.96
- Features: Paved, Cable TV, Fenced-Partially, Gas Available, High Speed Internet, Outbuildings, Patio, Shop
- Topography: Level
- Residential vegetation: Garden Space
Details
- Additional structures: ADU Beds: 1, ADU Baths: 1
- Parcel number: 61294
- Zoning: URO
- Zoning description: Jurisdiction: County
- Special conditions: Standard
Construction
Type & style
- Home type: SingleFamily
- Architectural style: Mid-Century Modern,1 Story
- Property subtype: Single Family Residence
Materials
- Brick, Wood Siding
- Foundation: Poured Concrete
- Roof: Composition
Condition
- Very Good
- Year built: 1957
Utilities & green energy
- Electric: Company: Cowlitz PUD
- Sewer: Sewer Connected, Company: City of Longview
- Water: Public, Company: City of Longview
- Utilities for property: X/Finity, X/Finity
Community & HOA
Community
- Subdivision: Columbia Heights
Location
- Region: Longview
Financial & listing details
- Price per square foot: $224/sqft
- Tax assessed value: $307,080
- Annual tax amount: $3,027
- Date on market: 5/18/2026
- Listing terms: Conventional,FHA,VA Loan
- Inclusions: Dishwasher(s), Stove(s)/Range(s)
Estimated market value
Not available
Estimated sales range
Not available
Not available
Price history
| Date | Event | Price |
|---|---|---|
| 9/25/2026 | Price change | $459,000-2.1%$224/sqft |
Source:  RMLS (OR) #656194275 Report a problem RMLS (OR) #656194275 Report a problem | ||
| 8/16/2026 | Price change | $469,000-2.1%$229/sqft |
Source:  NWMLS as distributed by MLS GRID #2525714 Report a problem NWMLS as distributed by MLS GRID #2525714 Report a problem | ||
| 7/2/2026 | Price change | $479,000-2%$234/sqft |
Source: RMLS (OR) #656194275 Report a problem | ||
| 5/18/2026 | Listed for sale | $489,000$239/sqft |
Source: NWMLS as distributed by MLS GRID #2525714 Report a problem | ||
Public tax history
| Year | Property taxes | Tax assessment |
|---|---|---|
| 2025 | $2,783 -8.1% | $307,080 -5.4% |
| 2024 | $3,028 +1.3% | $324,710 +0.5% |
| 2023 | $2,990 +7.1% | $323,050 -1.4% |
| 2022 | $2,791 | $327,640 +20.6% |
| 2021 | $2,791 +5.6% | $271,750 +14.4% |
| 2020 | $2,644 +12.5% | $237,470 +8% |
| 2019 | $2,351 +13.9% | $219,951 +17.4% |
| 2018 | $2,063 -8% | $187,280 +11% |
| 2017 | $2,243 +10.8% | $168,790 +9.8% |
| 2016 | $2,025 +15.3% | $153,750 +8.8% |
| 2015 | $1,756 -6.2% | $141,360 +2.2% |
| 2013 | $1,872 | $138,290 -13.7% |
| 2011 | $1,872 | $160,320 |
| 2010 | -- | $160,320 +36.8% |
| 2006 | -- | $117,200 |
Find assessor info on the county website
Monthly payment
Est. payment
Payment breakdown
Explore the cost of this home by adjusting the details. Changes won't be saved.Climate risks
Neighborhood: 98632
Nearby schools
Schools provided by the listing agent
- Elementary: Columbia Heights Ele
- Middle: Cascade Mid
- High: Mark Morris High
Source: NWMLS as distributed by MLS GRID. This data may not be complete. We recommend contacting the local school district to confirm school assignments for this home.
Similar homes
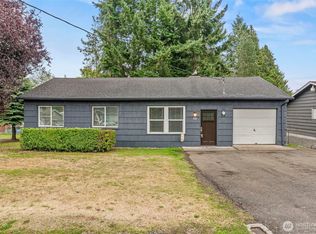
- $472,0003 bd2 ba2.1k sqft116 Virginia Place, Longview, WA 98632Active
 MLS ID #2564644, Justin D. Underwood. NWMLS as distributed by MLS GRID
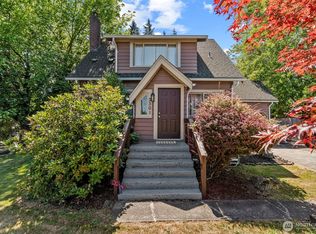
 - $470,0004 bd3 ba2k sqft2326 Cedar Place, Longview, WA 98632Active
 MLS ID #2552786, Melissa Erickson. NWMLS as distributed by MLS GRID
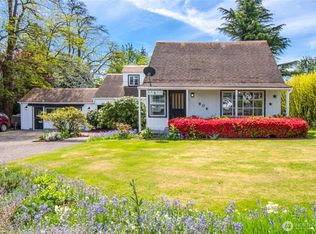
 - $507,0004 bd4 ba1.8k sqft2907 COLUMBIA HEIGHTS Road, Longview, WA 98632Active
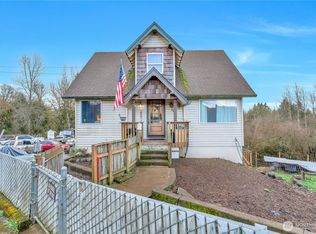 MLS ID #2490925, Erin Martin. NWMLS as distributed by MLS GRID
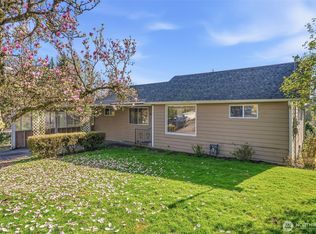
 - $489,0003 bd3 ba2.8k sqftOlympic 1, Longview, WA 98632Active
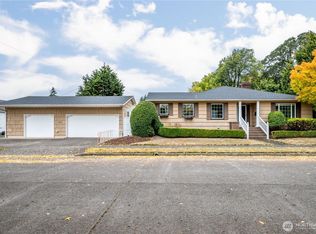 MLS ID #2589741, Kristin Cheatley. NWMLS as distributed by MLS GRID
