Welcome to this spacious 2,176 sq. ft. 3-bedroom, 2-bath home in desirable West Longview! The inviting floor plan offers plenty of room to spread out, relax, and entertain, including a versatile bonus room that provides additional space for a home office, media room, playroom, or hobbies. Fresh interior paint creates a clean, bright, and updated feel throughout the home. Vaulted ceilings enhance the sense of space and create a bright, open atmosphere throughout the main living areas. The living room, kitchen, and dining areas feature new tile flooring, providing a fresh, updated look and easy maintenance. The generously sized kitchen offers ample space for meal preparation, storage, and gatherings, making it both practical and inviting. Step outside to the fully fenced backyard, where a covered deck provides the perfect setting for morning coffee, outdoor dining, entertaining, or private gatherings year-round. Additional highlights include a heat pump for year-round comfort and a roof only 5 years old, offering valuable peace of mind. Located in a desirable West Longview neighborhood, this home combines generous living space, thoughtful updates, flexible living areas, and comfortable outdoor living.
Active
Listed by: Windermere Northwest Living • Chad Earhart
$460,000
2427 Hickory Avenue, Longview, WA 98632
3beds
2,176sqft
Single Family Residence
Built in 1985
6,499 Square Feet Lot
$457,800 Zestimate®
$211/sqft
$-- HOA
What's special
Generously sized kitchenVersatile bonus roomCovered deckGenerous living spaceComfortable outdoor livingInviting floor planThoughtful updates
- --
- on Zillow
- 286
- views
- 22
- saves
Zillow last checked:
Listing updated:
Listed by:
Chad Earhart,
Windermere Northwest Living
Source: NWMLS as distributed by MLS GRID,MLS#: 2567510
Facts & features
Interior
Bedrooms & bathrooms
- Bedrooms: 3
- Bathrooms: 2
- Full bathrooms: 2
- Main level bathrooms: 1
- Main level bedrooms: 1
Primary bedroom
- Level: Main
Bedroom
- Level: Second
Bedroom
- Level: Second
Bathroom full
- Level: Second
Bathroom full
- Level: Main
Bonus room
- Level: Main
Dining room
- Level: Main
Entry hall
- Level: Main
Kitchen with eating space
- Level: Main
Living room
- Level: Main
Utility room
- Level: Main
Heating
- Fireplace, Heat Pump, Electric
Cooling
- Heat Pump
Appliances
- Included: Dryer, Washer, Dryer(s), Washer(s), Water Heater: Electric, Water Heater Location: Garage
Features
- Bath Off Primary, Dining Room
- Flooring: Ceramic Tile, Vinyl, Carpet
- Basement: None
- Number of fireplaces: 1
- Fireplace features: Electric, Main Level: 1, Fireplace
Interior area
- Total structure area: 2,176
- Total interior livable area: 2,176 sqft
Property
Parking
- Total spaces: 4
- Parking features: Driveway, Attached Garage
- Has attached garage: Yes
- Covered spaces: 2
- Uncovered spaces: 2
Features
- Levels: Two
- Stories: 2
- Entry location: Main
- Patio & porch: Bath Off Primary, Dining Room, Fireplace, Water Heater
- Has view: Yes
- View description: Territorial
Lot
- Size: 6,499 Square Feet
- Features: Paved, Deck, Fenced-Partially, High Speed Internet, Propane
- Topography: Level
Details
- Parcel number: 08098212
- Zoning: R-1
- Zoning description: Jurisdiction: City
- Special conditions: Standard
Construction
Type & style
- Home type: SingleFamily
- Architectural style: 2 Story
- Property subtype: Single Family Residence
Materials
- Metal/Vinyl
- Foundation: Poured Concrete
- Roof: Composition
Condition
- Good
- Year built: 1985
- Major remodel year: 1985
Utilities & green energy
- Electric: Company: Cowlitz PUD
- Sewer: Sewer Connected, Company: City of Longview
- Water: Public, Company: City of Longview
Community & HOA
Community
- Subdivision: West Longview
Location
- Region: Longview
Financial & listing details
- Price per square foot: $211/sqft
- Tax assessed value: $381,290
- Annual tax amount: $3,230
- Date on market: 8/16/2026
- Listing terms: Conventional,FHA,State Bond,VA Loan
- Inclusions: Dryer(s), Washer(s)
Estimated market value
$457,800
$435,000 - $481,000
$2,368/mo
Price history
| Date | Event | Price |
|---|---|---|
| 8/16/2026 | Listed for sale | $460,000+84.1%$211/sqft |
Source:  NWMLS as distributed by MLS GRID #2567510 Report a problem NWMLS as distributed by MLS GRID #2567510 Report a problem | ||
| 3/6/2018 | Sold | $249,900$115/sqft |
Source:  RMLS (OR) #17633806 Report a problem RMLS (OR) #17633806 Report a problem | ||
| 1/18/2018 | Pending sale | $249,900$115/sqft |
Source: RE/MAX Premier Group #1177677 Report a problem | ||
| 10/11/2017 | Price change | $249,900-3.8%$115/sqft |
Source: RE/MAX Premier Group #1177677 Report a problem | ||
| 8/16/2017 | Listed for sale | $259,900+23.8%$119/sqft |
Source: RE/MAX PREMIER GROUP #1177677 Report a problem | ||
| 1/8/2016 | Listing removed | $210,000$97/sqft |
Source: Keller Williams - Vancouver, WA #15038915 Report a problem | ||
| 12/22/2015 | Price change | $210,000-4.5%$97/sqft |
Source: Keller Williams - Vancouver, WA #15038915 Report a problem | ||
| 12/4/2015 | Price change | $220,000+4.8%$101/sqft |
Source: Keller Williams - Vancouver, WA #15038915 Report a problem | ||
| 11/18/2015 | Price change | $210,000-4.5%$97/sqft |
Source: Keller Williams - Vancouver, WA #15038915 Report a problem | ||
| 10/22/2015 | Price change | $220,000+10.1%$101/sqft |
Source: Keller Williams - Vancouver, WA #860656 Report a problem | ||
| 7/29/2015 | Price change | $199,900-2.5%$92/sqft |
Source: RE/MAX PREMIER GROUP #746366 Report a problem | ||
| 7/22/2015 | Price change | $205,000-2.4%$94/sqft |
Source: RE/MAX PREMIER GROUP #746366 Report a problem | ||
| 7/14/2015 | Price change | $210,000-2.3%$97/sqft |
Source: RE/MAX PREMIER GROUP #746366 Report a problem | ||
| 7/3/2015 | Price change | $215,000-2.2%$99/sqft |
Source: RE/MAX PREMIER GROUP #746366 Report a problem | ||
| 6/25/2015 | Price change | $219,900-2.3%$101/sqft |
Source: RE/MAX PREMIER GROUP #746366 Report a problem | ||
| 6/3/2015 | Price change | $225,000-2.1%$103/sqft |
Source: RE/MAX PREMIER GROUP #746366 Report a problem | ||
| 4/30/2015 | Price change | $229,900-2.2%$106/sqft |
Source: RE/MAX PREMIER GROUP #746366 Report a problem | ||
| 4/3/2015 | Price change | $235,000-4.1%$108/sqft |
Source: RE/MAX PREMIER GROUP #746366 Report a problem | ||
| 2/26/2015 | Listed for sale | $245,000$113/sqft |
Source: RE/MAX PREMIER GROUP #746366 Report a problem | ||
Public tax history
| Year | Property taxes | Tax assessment |
|---|---|---|
| 2025 | $3,230 0% | $381,290 +2.3% |
| 2024 | $3,231 -3.3% | $372,540 -3.6% |
| 2023 | $3,342 +7% | $386,580 +2.5% |
| 2022 | $3,124 | $377,230 +20.2% |
| 2021 | $3,124 -1.5% | $313,910 +9.3% |
| 2020 | $3,173 +10.9% | $287,180 +5.7% |
| 2019 | $2,860 | $271,654 +15.2% |
| 2018 | -- | $235,810 +13.9% |
| 2017 | $2,718 +15.6% | $207,100 +13.5% |
| 2016 | $2,352 +4.9% | $182,430 +2.7% |
| 2015 | $2,241 -6% | $177,680 +4.3% |
| 2013 | $2,384 | $170,370 -4% |
| 2011 | $2,384 | $177,380 |
| 2010 | -- | $177,380 -1.7% |
| 2006 | -- | $180,400 +10% |
| 2005 | -- | $164,000 |
Find assessor info on the county website
Monthly payment
Est. payment
Payment breakdown
Explore the cost of this home by adjusting the details. Changes won't be saved.Climate risks
Neighborhood: West Longview
Nearby schools
Schools provided by the listing agent
- Elementary: Robert Gray Elem
- Middle: Mt Solo Mid
- High: R A Long High
Source: NWMLS as distributed by MLS GRID. This data may not be complete. We recommend contacting the local school district to confirm school assignments for this home.
Similar homes
- $619,9004 bd2 ba2.6k sqft4714 Pine Street, Longview, WA 98632Active
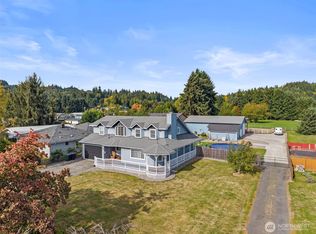 MLS ID #2590507, Sharon Leppert. NWMLS as distributed by MLS GRID
 - $450,0003 bd2 ba1.7k sqft142 Charles Street, Longview, WA 98632Active
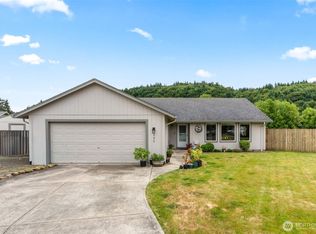 MLS ID #2552321, Torri Woodruff. NWMLS as distributed by MLS GRID
 - $435,0003 bd2 ba1.9k sqft2631 48th Avenue, Longview, WA 98632Active
 MLS ID #2556235, Kimberlee Goyette. NWMLS as distributed by MLS GRID
 - $444,4003 bd2 ba1.5k sqft4657 Ohio Street, Longview, WA 98632Active
 MLS ID #2556321, Cole E. Blackburn. NWMLS as distributed by MLS GRID
