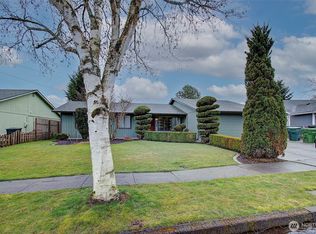
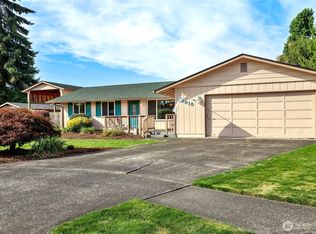
Enjoy comfortable single level living in this well maintained 3-bedroom, 2-bath home offering 1,642 square feet of inviting living space! The spacious living room offers a quiet space to relax while the kitchen and dining area is perfect for creating a welcoming setting for everyday living and entertaining. The primary suite features a private bath and walk-in closet. Step outside to a fully fenced backyard overlooking the canal, complete with a covered patio perfect for relaxing, outdoor dining, or simply enjoying the peaceful setting. With a little personal updating, this home offers an opportunity to make it your own while enjoying its already wonderful features. A great combination of comfort, functionality, and nature!
Active
Listed by: Keller Williams-Premier Prtnrs • Christine Schott • 360-270-1847
$429,000
5313 Oriole Drive, Longview, WA 98632
3beds
1,642sqft
Single Family Residence
Built in 1993
7,862 Square Feet Lot
$427,000 Zestimate®
$261/sqft
$-- HOA
What's special
Single level living
- --
- on Zillow
- 632
- views
- 49
- saves
Likely to sell faster than
Zillow last checked:
Listing updated:
Listed by:
Christine Schott 360-270-1847 christine@housekeyrealestate.homes,
Keller Williams-Premier Prtnrs
Source: NWMLS as distributed by MLS GRID,MLS#: 2599171
Facts & features
Interior
Bedrooms & bathrooms
- Bedrooms: 3
- Bathrooms: 2
- Full bathrooms: 1
- 3/4 bathrooms: 1
- Main level bathrooms: 2
- Main level bedrooms: 3
Primary bedroom
- Level: Main
Bedroom
- Level: Main
Bedroom
- Level: Main
Bathroom full
- Level: Main
Bathroom three quarter
- Level: Main
Dining room
- Level: Main
Entry hall
- Level: Main
Kitchen without eating space
- Level: Main
Living room
- Level: Main
Utility room
- Level: Main
Heating
- Forced Air, Heat Pump, Electric
Cooling
- Forced Air, Heat Pump
Appliances
- Included: Dishwasher, Refrigerator, Stove(s)/Range(s), Dishwasher(s), Refrigerator(s), Water Heater: Electric, Water Heater Location: Garage
Features
- Bath Off Primary, Ceiling Fan(s), Dining Room
- Flooring: Laminate, Vinyl, Carpet
- Windows: Dbl Pane/Storm Window
- Basement: None
- Has fireplace: No
Interior area
- Total structure area: 1,642
- Total interior livable area: 1,642 sqft
Property
Parking
- Total spaces: 2
- Parking features: Driveway, Attached Garage, Off Street
- Has attached garage: Yes
- Covered spaces: 2
Features
- Levels: One
- Stories: 1
- Entry location: Main
- Patio & porch: Bath Off Primary, Ceiling Fan(s), Dbl Pane/Storm Window, Dining Room, Walk-In Closet(s), Water Heater
- Has view: Yes
- View description: Canal
- Has water view: Yes
- Water view: Canal
- Waterfront features: Canal Front
Lot
- Size: 7,862 Square Feet
- Features: Paved, Sidewalk, Cable TV, Fenced-Fully, Patio
Details
- Parcel number: 067957842
- Special conditions: Standard
Construction
Type & style
- Home type: SingleFamily
- Architectural style: 1 Story
- Property subtype: Single Family Residence
Materials
- Wood Products
- Foundation: Poured Concrete
- Roof: Composition
Condition
- Year built: 1993
- Major remodel year: 1993
Utilities & green energy
- Electric: Company: Cowlitz PUD
- Sewer: Sewer Connected, Company: City of Longview
- Water: Public, Company: City of Longview
Community & HOA
Community
- Subdivision: Longview
Location
- Region: Longview
Financial & listing details
- Price per square foot: $261/sqft
- Tax assessed value: $407,460
- Annual tax amount: $1,541
- Date on market: 10/29/2026
- Listing terms: Conventional,FHA,State Bond,VA Loan
- Inclusions: Dishwasher(s), Refrigerator(s), Stove(s)/Range(s)
Estimated market value
$427,000
$406,000 - $448,000
$2,269/mo
Price history
| Date | Event | Price |
|---|---|---|
| 10/29/2026 | Listed for sale | $429,000+14.4%$261/sqft |
Source:  NWMLS as distributed by MLS GRID #2599171 Report a problem | ||
| 12/30/2022 | Sold | $375,000+177.6%$228/sqft |
Source: Public Record Report a problem | ||
| 4/15/2005 | Sold | $135,100$82/sqft |
Source: Public Record Report a problem | ||
Public tax history
| Year | Property taxes | Tax assessment |
|---|---|---|
| 2025 | $1,541 +0.8% | $407,460 +3.1% |
| 2024 | $1,529 -67.6% | $395,050 +11.8% |
| 2023 | $4,718 +51.7% | $353,510 -2.7% |
| 2022 | $3,111 | $363,260 +16.2% |
| 2021 | $3,111 +8.1% | $312,570 +20% |
| 2020 | $2,879 +5% | $260,490 +0% |
| 2019 | $2,743 | $260,487 +11.1% |
| 2018 | -- | $234,550 +14.2% |
| 2017 | $2,694 +15.6% | $205,320 +13.6% |
| 2016 | $2,331 +5.3% | $180,770 +3% |
| 2015 | $2,214 -5.8% | $175,530 +6.6% |
| 2013 | $2,350 | $164,730 -8.7% |
| 2011 | $2,350 | $180,420 -4% |
| 2010 | -- | $187,930 +26.3% |
| 2006 | -- | $148,800 +10.1% |
| 2005 | -- | $135,200 |
Find assessor info on the county website
Monthly payment
Est. payment
Payment breakdown
Explore the cost of this home by adjusting the details. Changes won't be saved.Climate risks
Neighborhood: West Longview
Nearby schools
Schools provided by the listing agent
- Middle: Mt Solo Mid
Source: NWMLS as distributed by MLS GRID. This data may not be complete. We recommend contacting the local school district to confirm school assignments for this home.
Similar homes
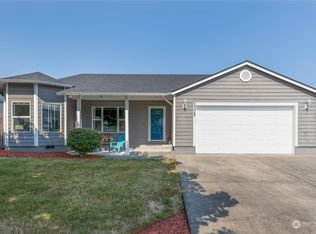
- $419,9993 bd2 ba1.4k sqft4210 Ohio, Longview, WA 98632Active
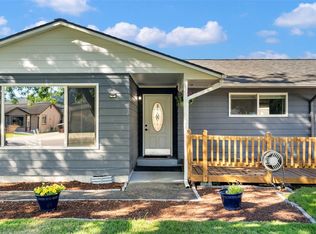 MLS ID #2602236, Kesa Rooney. NWMLS as distributed by MLS GRID
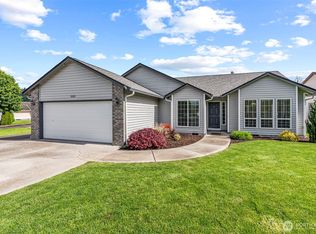
- $435,0003 bd2 ba1.9k sqft2631 48th Avenue, Longview, WA 98632Contingent
 MLS ID #2556235, Kimberlee Goyette. NWMLS as distributed by MLS GRID
- $450,0003 bd2 ba2.1k sqftWindermere #4, Longview, WA 98632Active
 MLS ID #2567510, Chad Earhart. NWMLS as distributed by MLS GRID
- $425,0003 bd2 ba1.4k sqft3915 Cherrywood Street, Longview, WA 98632Active
 MLS ID #2579471, Nicole Marie Larson. NWMLS as distributed by MLS GRID
- $475,0003 bd2 ba1.8k sqft105 Juntunen Ln, Longview, WA 98632Active
 MLS ID #383726584, Debbie Russell, MORE Realty. RMLS (OR)
