Space, flexibility, and an impressive shop come together on this exceptional 1-acre property! Tucked away in a quiet and highly desirable neighborhood, this property offers the kind of room and versatility that is hard to find. The 1,037 sq. ft. home features 2 bedrooms and 1 bathroom on the main level, plus a spacious upstairs bonus room offering endless possibilities for a home office, hobby room, media space, guest area, or additional living space. The inviting living room features a cozy electric fireplace, creating a warm and comfortable space to relax and unwind. There is a 36' x 55' shop with a convenient side lean-to, providing an abundance of space for vehicles, equipment, storage, hobbies, projects, or a home-based workspace. A blacktop driveway runs from the street all the way to the shop, making access easy and convenient. There is also ample paved parking behind the home, plus an additional parking pad on the left side of the property. The oversized 1-acre lot provides plenty of room to spread out and offers exciting potential for future investments, improvements, expansion, additional outbuildings, or animals. Recent interior and exterior paint gives the property a refreshed look and adds to its curb appeal. If you're looking for a property that combines comfortable living with exceptional shop space, ample parking, and plenty of room to make it your own, this one is worth a closer look!
Active
Listed by: Windermere Northwest Living • Chad Earhart
Price cut: $15K (9/2)
$410,000
131 Niblett Way, Longview, WA 98632
2beds
1,037sqft
Single Family Residence
Built in 1937
1 Acres Lot
$406,400 Zestimate®
$395/sqft
$-- HOA
What's special
Cozy electric fireplaceSpacious upstairs bonus room
- --
- on Zillow
- 591
- views
- 54
- saves
Likely to sell faster than
Zillow last checked:
Listing updated:
Listed by:
Chad Earhart,
Windermere Northwest Living
Source: NWMLS as distributed by MLS GRID,MLS#: 2562446
Facts & features
Interior
Bedrooms & bathrooms
- Bedrooms: 2
- Bathrooms: 1
- Full bathrooms: 1
- Main level bathrooms: 1
- Main level bedrooms: 2
Bedroom
- Level: Main
Bedroom
- Level: Main
Bathroom full
- Level: Main
Entry hall
- Level: Main
Kitchen without eating space
- Level: Main
Living room
- Level: Main
Utility room
- Level: Main
Heating
- Baseboard, Wall Furnace, Electric
Cooling
- None
Appliances
- Included: Dryer, Refrigerator, Dryer(s), Refrigerator(s), Water Heater: Electric
Features
- Flooring: Vinyl Plank, Carpet
- Basement: None
- Has fireplace: No
Interior area
- Total structure area: 1,037
- Total interior livable area: 1,037 sqft
Property
Parking
- Total spaces: 17
- Parking features: Driveway, Off Street
- Covered spaces: 5
- Uncovered spaces: 12
Features
- Levels: One and One Half
- Stories: 1
- Entry location: Main
- Patio & porch: Water Heater
- Has view: Yes
- View description: Territorial
Lot
- Size: 1 Acres
- Features: Paved, Cable TV, Fenced-Partially, High Speed Internet, Shop
- Topography: Level
Details
- Parcel number: 63376
- Zoning description: Jurisdiction: County
- Special conditions: Standard
Construction
Type & style
- Home type: SingleFamily
- Architectural style: 1 1/2 Story
- Property subtype: Single Family Residence
Materials
- Wood Siding
- Foundation: Poured Concrete
- Roof: Composition
Condition
- Good
- Year built: 1937
Utilities & green energy
- Electric: Company: Cowlitz PUD
- Sewer: Sewer Connected, Company: Beacon Hill Sewer
- Water: Public, Company: Beacon Hill Water
Community & HOA
Community
- Subdivision: Beacon Hill
Location
- Region: Longview
Financial & listing details
- Price per square foot: $395/sqft
- Tax assessed value: $349,390
- Annual tax amount: $3,638
- Date on market: 8/12/2026
- Listing terms: Conventional,FHA,State Bond,VA Loan
- Inclusions: Dryer(s), Refrigerator(s)
Estimated market value
$406,400
$386,000 - $427,000
$1,800/mo
Price history
| Date | Event | Price |
|---|---|---|
| 9/2/2026 | Price change | $410,000-3.5%$395/sqft |
Source:  NWMLS as distributed by MLS GRID #2562446 Report a problem NWMLS as distributed by MLS GRID #2562446 Report a problem | ||
| 8/12/2026 | Listed for sale | $425,000+123.7%$410/sqft |
Source: NWMLS as distributed by MLS GRID #2562446 Report a problem | ||
| 11/30/2018 | Sold | $190,000+2.7%$183/sqft |
Source: NWMLS as distributed by MLS GRID #1375133 Report a problem | ||
| 11/30/2018 | Listed for sale | $185,000$178/sqft |
Source: Cathlamet Realty West #1375133 Report a problem | ||
| 10/25/2018 | Pending sale | $185,000$178/sqft |
Source: Cathlamet Realty West #1375133 Report a problem | ||
| 10/16/2018 | Listed for sale | $185,000$178/sqft |
Source: Cathlamet Realty West #1375133 Report a problem | ||
Public tax history
| Year | Property taxes | Tax assessment |
|---|---|---|
| 2025 | $3,638 +8.7% | $349,390 +7.5% |
| 2024 | $3,348 -5.6% | $324,870 -7.6% |
| 2023 | $3,548 +5.7% | $351,540 -0.2% |
| 2022 | $3,358 | $352,330 +16.6% |
| 2021 | $3,358 +14.8% | $302,170 +24.4% |
| 2020 | $2,924 +35.6% | $242,920 +35.7% |
| 2019 | $2,156 +10.1% | $179,042 +15.7% |
| 2018 | $1,959 -2.8% | $154,740 +6.6% |
| 2017 | $2,014 +6.5% | $145,100 +6.6% |
| 2016 | $1,892 +1.7% | $136,090 |
| 2015 | $1,859 -5% | $136,090 +0.6% |
| 2013 | $1,957 | $135,260 -10.1% |
| 2011 | -- | $150,480 -3.7% |
| 2010 | -- | $156,260 +43% |
| 2006 | -- | $109,300 +15.1% |
| 2005 | -- | $95,000 |
Find assessor info on the county website
Monthly payment
Est. payment
Payment breakdown
Explore the cost of this home by adjusting the details. Changes won't be saved.Climate risks
Neighborhood: 98632
Nearby schools
Schools provided by the listing agent
- Middle: Huntington Jnr High
- High: Kelso High
Source: NWMLS as distributed by MLS GRID. This data may not be complete. We recommend contacting the local school district to confirm school assignments for this home.
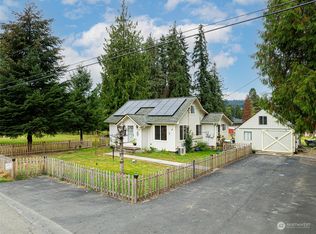
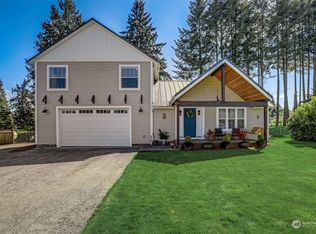
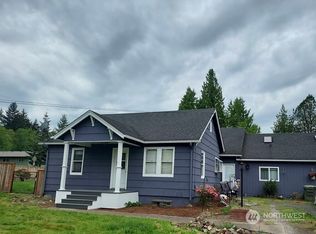
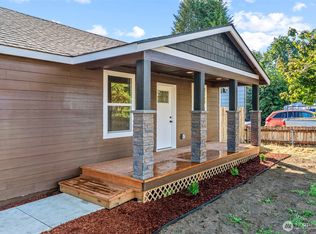
Similar homes
- $399,9003 bd2 ba1.4k sqft3324 Ocean Beach Highway, Longview, WA 98632Active
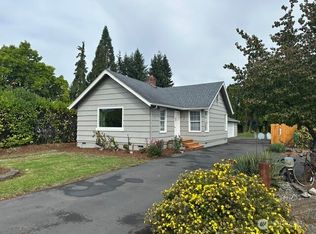 MLS ID #2587010, Justin Trombello. NWMLS as distributed by MLS GRID
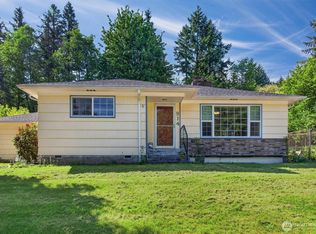
 - $444,4003 bd2 ba1.5k sqft4657 Ohio Street, Longview, WA 98632Active
 MLS ID #2556321, Cole E. Blackburn. NWMLS as distributed by MLS GRID
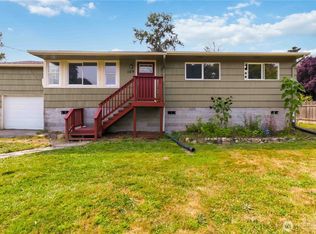
 - $409,9002 bd1 ba960 sqft914 Coal Creek Road, Longview, WA 98632Active
 MLS ID #2521739, Jill Spiess. NWMLS as distributed by MLS GRID
 - $335,0003 bd1 ba1k sqft109 Merritt Drive, Longview, WA 98632Active
 MLS ID #2565559, Mary A. Whittaker. NWMLS as distributed by MLS GRID
