Charming 3-bed, 2-bath craftsman directly across from Lake Sacajawea, complete with a two-bay shop and convenient drive-through access. This home has been thoughtfully revitalized with extensive upgrades and repairs—new plumbing, new flooring, fresh interior finishes, and a new dishwasher, among many improvements that reflect a significant investment in quality and comfort.Relax on the covered front deck and take in beautiful lake views, or enjoy the nicely fenced backyard with space for a garden. Inside, you’ll find a spacious primary suite, numerous updates in the main bathroom, and a refreshed kitchen with appliances included.Private parking off the alley leads directly to the oversized shop—ideal for projects, storage, or hobby space. Located less than five minutes from I-5, this home offers easy access to parks, trails, and local conveniences.Whether you’re searching for your next home or a smart investment, this property delivers exceptional value and lasting appeal, backed by a proven history as a successful long-term rental.
Active
Listed by: John L. Scott, Inc. • Derek Cowan
$400,000
1817 Nichols Boulevard, Longview, WA 98632
3beds
1,263sqft
Single Family Residence
Built in 1924
5,998 Square Feet Lot
$-- Zestimate®
$317/sqft
$-- HOA
What's special
Beautiful lake viewsTwo-bay shopConvenient drive-through accessSpacious primary suiteSpace for a gardenNicely fenced backyardCovered front deck
- --
- on Zillow
- 748
- views
- 42
- saves
Zillow last checked:
Listing updated:
Listed by:
Derek Cowan,
John L. Scott, Inc.,
Amber Cabrera,
John L. Scott, Inc.
Source: NWMLS as distributed by MLS GRID,MLS#: 2575043
Facts & features
Interior
Bedrooms & bathrooms
- Bedrooms: 3
- Bathrooms: 2
- Full bathrooms: 1
- 3/4 bathrooms: 1
- Main level bathrooms: 1
- Main level bedrooms: 2
Primary bedroom
- Level: Second
Bedroom
- Level: Main
Bedroom
- Level: Main
Bathroom full
- Level: Main
Bathroom three quarter
- Level: Second
Dining room
- Level: Main
Entry hall
- Level: Main
Family room
- Level: Main
Kitchen with eating space
- Level: Main
Living room
- Level: Main
Rec room
- Level: Second
Utility room
- Level: Main
Heating
- Wall Furnace, Electric
Cooling
- None
Appliances
- Included: Dishwasher, Refrigerator, Stove(s)/Range(s), Dishwasher(s), Refrigerator(s), Water Heater: electric, Water Heater Location: Laundry
Features
- Bath Off Primary, Ceiling Fan(s), Dining Room
- Flooring: Vinyl, Vinyl Plank, Carpet
- Windows: Dbl Pane/Storm Window, Skylight(s)
- Basement: None
- Has fireplace: No
Interior area
- Total structure area: 1,263
- Total interior livable area: 1,263 sqft
Property
Parking
- Total spaces: 4
- Parking features: Driveway, Detached Garage, Off Street
- Has garage: Yes
- Covered spaces: 2
- Uncovered spaces: 2
Features
- Levels: One and One Half
- Stories: 1
- Entry location: Main
- Patio & porch: Bath Off Primary, Ceiling Fan(s), Dbl Pane/Storm Window, Dining Room, Skylight(s), Water Heater
- Has view: Yes
- View description: Lake, See Remarks
- Has water view: Yes
- Water view: Lake
Lot
- Size: 5,998 Square Feet
- Dimensions: 50 x 120
- Features: Adjacent to Public Land, Curbs, Paved, Sidewalk, Cable TV, Deck, Fenced-Fully, Shop
- Topography: Level
- Residential vegetation: Garden Space
Details
- Parcel number: 07153
- Zoning: R01
- Zoning description: Jurisdiction: City
- Special conditions: Standard
Construction
Type & style
- Home type: SingleFamily
- Architectural style: Craftsman,1 1/2 Story
- Property subtype: Single Family Residence
Materials
- Wood Siding, Wood Products
- Roof: Composition
Condition
- Good
- Year built: 1924
- Major remodel year: 1992
Utilities & green energy
- Electric: Company: Cowlitz PUD
- Sewer: Sewer Connected, Company: City of Longview
- Water: Public, Company: City of Longview
Community & HOA
Community
- Features: Park, Playground, Trail(s)
- Subdivision: St Helens
Location
- Region: Longview
Financial & listing details
- Price per square foot: $317/sqft
- Tax assessed value: $378,740
- Annual tax amount: $3,050
- Date on market: 8/29/2026
- Listing terms: Conventional,FHA,State Bond,VA Loan
- Inclusions: Dishwasher(s), Refrigerator(s), Stove(s)/Range(s)
Estimated market value
Not available
Estimated sales range
Not available
Not available
Price history
| Date | Event | Price |
|---|---|---|
| 8/29/2026 | Listed for sale | $400,000$317/sqft |
Source:  NWMLS as distributed by MLS GRID #2575043 Report a problem NWMLS as distributed by MLS GRID #2575043 Report a problem | ||
| 8/9/2018 | Listing removed | $1,395$1/sqft |
Source: The Sunworld Group Report a problem | ||
| 7/5/2018 | Listed for rent | $1,395$1/sqft |
Source: The Sunworld Group Report a problem | ||
| 7/7/2017 | Listing removed | $1,395$1/sqft |
Source: The Sunworld Group - Property # 313308 Report a problem | ||
| 6/17/2017 | Price change | $1,395-3.8%$1/sqft |
Source: The Sunworld Group - Property # 313308 Report a problem | ||
| 5/24/2017 | Price change | $1,450+7.4%$1/sqft |
Source: The Sunworld Group - Property # 313308 Report a problem | ||
| 5/18/2017 | Listed for rent | $1,350$1/sqft |
Source: The Sunworld Group - Property # 313308 Report a problem | ||
Public tax history
| Year | Property taxes | Tax assessment |
|---|---|---|
| 2025 | $3,206 +5.1% | $378,740 +7.6% |
| 2024 | $3,050 +30.9% | $351,880 +30.7% |
| 2023 | $2,329 +5.1% | $269,190 +4.2% |
| 2022 | $2,217 | $258,440 +16.1% |
| 2021 | $2,217 -9.9% | $222,640 |
| 2020 | $2,460 +5% | $222,640 +0% |
| 2019 | $2,344 | $222,631 +16.2% |
| 2018 | -- | $191,560 +18.8% |
| 2017 | $2,116 +27.7% | $161,180 +15.4% |
| 2016 | $1,656 | $139,700 +6.4% |
| 2015 | $1,656 -2.6% | $131,260 +5.6% |
| 2013 | $1,701 | $124,330 -30.4% |
| 2011 | $1,701 | $178,620 -6.7% |
| 2010 | -- | $191,390 +29.2% |
| 2006 | -- | $148,180 +21.3% |
| 2005 | -- | $122,200 |
Find assessor info on the county website
Monthly payment
Est. payment
Payment breakdown
Explore the cost of this home by adjusting the details. Changes won't be saved.Climate risks
Neighborhood: Saint Helens
Nearby schools
Schools provided by the listing agent
- Elementary: Kessler Elem
- Middle: Cascade Mid
- High: Mark Morris High
Source: NWMLS as distributed by MLS GRID. This data may not be complete. We recommend contacting the local school district to confirm school assignments for this home.
Similar homes
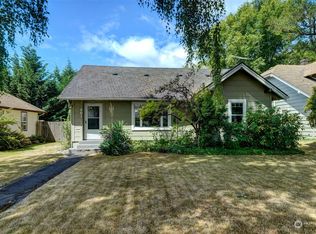
- $369,9004 bd2 ba1.3k sqft630 20th Avenue, Longview, WA 98632Active
 MLS ID #2581914, Pam Whittle. NWMLS as distributed by MLS GRID
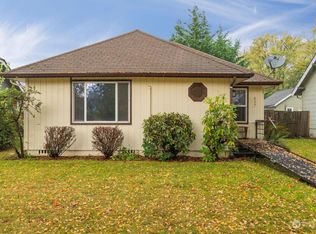
 - $385,0004 bd2 ba1.1k sqft1821 Nichols Boulevard, Longview, WA 98632Active
 MLS ID #2541216, Derek Cowan. NWMLS as distributed by MLS GRID
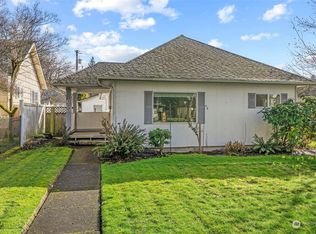
 - $344,9003 bd1 ba1k sqft1152 32nd Ave, Longview, WA 98632Active
 MLS ID #2590118, Chad Smith. NWMLS as distributed by MLS GRID
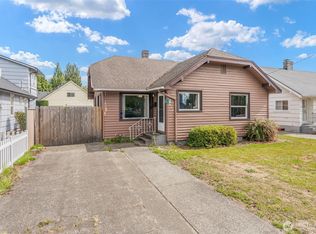
 - $395,0004 bd2 ba1.6k sqft265 17th Avenue, Longview, WA 98632Active
 MLS ID #2572401, Megan Mautemps. NWMLS as distributed by MLS GRID
