Welcome to this wonderful peaceful retreat! A beautifully updated 2 bedroom, 2 bathroom home with the perfect blend of comfort and thoughtful touches throughout. The spacious kitchen features quartz countertops, stainless appliances, a cozy dining nook looking out to the back yard and a stackable washer and dryer. The primary bedroom offers its own private bathroom while the second bedroom is conveniently next to the hall bath! Lets not forget the outside- a fully fenced yard with beautiful landscaping giving the home privacy, a driveway with new concrete, a gate and plenty of parking! A single car garage waiting to be finished, sewer line replaced 4 years ago. Fun finishes inside and out give this home personality, a warm, inviting atmosphere with that Zen-like feel.
Active
Listed by: Realty One Group Pacifica • Briana Guthrie • 406-490-3157
$314,000
427 15th Avenue, Longview, WA 98632
2beds
1,141sqft
Single Family Residence
Built in 1924
5,998 Square Feet Lot
$313,700 Zestimate®
$275/sqft
$-- HOA
What's special
Plenty of parkingSpacious kitchenSingle car garageStainless appliancesQuartz countertops
- --
- on Zillow
- 831
- views
- 102
- saves
Zillow last checked:
Listing updated:
Listed by:
Briana Guthrie 406-490-3157 briana.realtyone@gmail.com,
Realty One Group Pacifica
Source: NWMLS as distributed by MLS GRID,MLS#: 2598497
Facts & features
Interior
Bedrooms & bathrooms
- Bedrooms: 2
- Bathrooms: 2
- Full bathrooms: 2
- Main level bathrooms: 2
- Main level bedrooms: 2
Primary bedroom
- Level: Main
Bedroom
- Level: Main
Bathroom full
- Level: Main
Bathroom full
- Level: Main
Entry hall
- Level: Main
Kitchen with eating space
- Level: Main
Living room
- Level: Main
Heating
- Wall Furnace, Electric
Cooling
- None
Appliances
- Included: Dishwasher, Dryer, Microwave, Refrigerator, Stove(s)/Range(s), Washer, Dishwasher(s), Dryer(s), Microwave(s), Refrigerator(s), Washer(s), Water Heater: electric, Water Heater Location: basement
Features
- Bath Off Primary, Ceiling Fan(s)
- Flooring: Ceramic Tile, Laminate, Vinyl, Carpet
- Windows: Dbl Pane/Storm Window
- Basement: Unfinished
- Has fireplace: No
Interior area
- Total structure area: 1,141
- Total interior livable area: 1,141 sqft
Property
Parking
- Total spaces: 1
- Parking features: Driveway, Detached Garage, RV Parking
- Has garage: Yes
- Covered spaces: 1
Features
- Levels: One
- Stories: 1
- Entry location: Main
- Patio & porch: Bath Off Primary, Ceiling Fan(s), Dbl Pane/Storm Window, Walk-In Closet(s), Water Heater
Lot
- Size: 5,998 Square Feet
- Features: Paved, Sidewalk, Deck, Fenced-Fully, RV Parking
- Topography: Level
- Residential vegetation: Fruit Trees, Garden Space
Details
- Parcel number: 06873
- Zoning description: Jurisdiction: City
- Special conditions: Standard
Construction
Type & style
- Home type: SingleFamily
- Architectural style: Traditional,1 Story
- Property subtype: Single Family Residence
Materials
- Cement Planked, Wood Products, Cement Plank
- Foundation: Poured Concrete
- Roof: Composition
Condition
- Good
- Year built: 1924
- Major remodel year: 2018
Utilities & green energy
- Electric: Company: Cowlitz PUD
- Sewer: Sewer Connected, Company: Longview PUD
- Water: Public, Company: Longview PUD
Community & HOA
Community
- Subdivision: St Helens
Location
- Region: Longview
Financial & listing details
- Price per square foot: $275/sqft
- Tax assessed value: $305,750
- Annual tax amount: $2,590
- Date on market: 10/27/2026
- Listing terms: Conventional,FHA,State Bond,VA Loan
- Inclusions: Dishwasher(s), Dryer(s), Microwave(s), Refrigerator(s), Stove(s)/Range(s), Washer(s)
Estimated market value
$313,700
$298,000 - $329,000
$1,569/mo
Price history
| Date | Event | Price |
|---|---|---|
| 10/27/2026 | Listed for sale | $314,000+15%$275/sqft |
Source:  NWMLS as distributed by MLS GRID #2598497 Report a problem | ||
| 11/9/2020 | Sold | $273,000+1.1%$239/sqft |
Source: NWMLS as distributed by MLS GRID #1652672 Report a problem | ||
| 9/22/2020 | Pending sale | $270,000$237/sqft |
Source: Redfin Corp. #1652672 Report a problem | ||
| 9/3/2020 | Listed for sale | $270,000+61.7%$237/sqft |
Source: Redfin #20624054 Report a problem | ||
| 2/1/2018 | Sold | $167,000-1.7%$146/sqft |
Source: NWMLS as distributed by MLS GRID #1217602 Report a problem | ||
| 12/27/2017 | Pending sale | $169,900$149/sqft |
Source: RL The Real Estate Grp NW LLC #1217602 Report a problem | ||
| 12/19/2017 | Listed for sale | $169,900+50.4%$149/sqft |
Source: RL The Real Estate Grp NW LLC #1217602 Report a problem | ||
| 3/16/2006 | Sold | $113,000+105.8%$99/sqft |
Source: Public Record Report a problem | ||
| 2/27/2004 | Sold | $54,900$48/sqft |
Source: NWMLS as distributed by MLS GRID #24003964 Report a problem | ||
Public tax history
| Year | Property taxes | Tax assessment |
|---|---|---|
| 2025 | $2,590 +5.4% | $305,750 +7.9% |
| 2024 | $2,457 -9.4% | $283,240 -9.7% |
| 2023 | $2,711 +7.2% | $313,650 +4.6% |
| 2022 | $2,530 | $299,920 +18% |
| 2021 | $2,530 +2.8% | $254,160 +14.2% |
| 2020 | $2,460 +44.6% | $222,600 +37.9% |
| 2019 | $1,702 | $161,386 +17.1% |
| 2018 | -- | $137,780 +6.6% |
| 2017 | $379 -2.9% | $129,190 +17% |
| 2016 | $390 | $110,390 |
| 2015 | $390 -2.6% | $110,390 +5.8% |
| 2013 | $401 | $104,370 -18.9% |
| 2011 | -- | $128,630 +5.3% |
| 2010 | -- | $122,170 +13.6% |
| 2006 | -- | $107,500 +61.4% |
| 2005 | -- | $66,600 |
Find assessor info on the county website
Monthly payment
Est. payment
Payment breakdown
Explore the cost of this home by adjusting the details. Changes won't be saved.Climate risks
Neighborhood: Saint Helens
Nearby schools
Schools provided by the listing agent
- Elementary: Kessler Elem
- Middle: Cascade Mid
- High: Mark Morris High
Source: NWMLS as distributed by MLS GRID. This data may not be complete. We recommend contacting the local school district to confirm school assignments for this home.
Similar homes
- $320,0002 bd1 ba1.2k sqft617 23rd, Longview, WA 98632Active
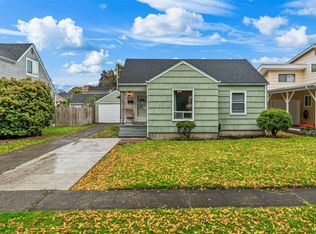 MLS ID #2599661, Pam Whittle. NWMLS as distributed by MLS GRID
- $314,0003 bd1 ba989 sqftUnknown, Longview, WA 98632Active
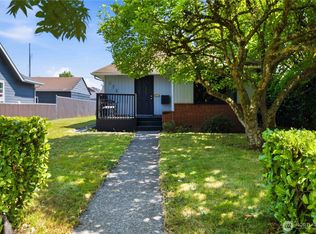 MLS ID #2563899, Elisha Jolma. NWMLS as distributed by MLS GRID
- $299,0003 bd1 ba1.2k sqft567 17TH Avenue, Longview, WA 98632Active
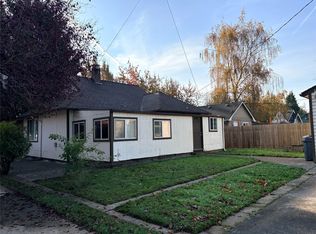 MLS ID #2571041, Donna Britten. NWMLS as distributed by MLS GRID
- $335,0004 bd1 ba1.5k sqft293 17th Avenue, Longview, WA 98632Active
 MLS ID #2593380, Shelby Peterson. NWMLS as distributed by MLS GRID
- $370,0003 bd2 ba1.1k sqft3434 Memorial Park Dr, Longview, WA 98632Active
 MLS ID #707102654, Daniel Belza, Real Broker LLC. RMLS (OR)
