Charming and move in ready! This 2-bedroom, 1-bath home is updated and ready for it's new owner. This home has updated vinyl flooring throughout, newer windows, fresh paint inside and out, modern fixtures, stainless steel appliances, beautiful farmhouse style sink, undercover patio seating, and more! Enjoy a spacious fully fenced front and back yard plus a detached garage for ample parking. These thoughtful updates leave this home absolutely move in ready just waiting for you to call it home!
Contingent
Listed by: Realty One Group Pacifica • Jazmine Ribelin • 360-562-7873
$275,000
293 24th Avenue, Longview, WA 98632
2beds
678sqft
Single Family Residence
Built in 1928
4,800 Square Feet Lot
$274,500 Zestimate®
$406/sqft
$-- HOA
What's special
Modern fixturesBeautiful farmhouse style sinkUndercover patio seatingStainless steel appliancesNewer windowsUpdated vinyl flooring throughout
- --
- on Zillow
- 379
- views
- 21
- saves
Likely to sell faster than
Zillow last checked:
Listing updated:
Listed by:
Jazmine Ribelin 360-562-7873 jazminerealtyone@gmail.com,
Realty One Group Pacifica
Source: NWMLS as distributed by MLS GRID,MLS#: 2582946
Facts & features
Interior
Bedrooms & bathrooms
- Bedrooms: 2
- Bathrooms: 1
- Full bathrooms: 1
- Main level bathrooms: 1
- Main level bedrooms: 2
Primary bedroom
- Level: Main
Bedroom
- Level: Main
Bathroom full
- Level: Main
Heating
- Wall Furnace, Electric
Cooling
- None
Appliances
- Included: Dishwasher, Disposal, Dryer, Microwave, Refrigerator, Stove(s)/Range(s), Washer, Dishwasher(s), Dryer(s), Garbage Disposal, Microwave(s), Refrigerator(s), Washer(s), Water Heater: Electric
Features
- Flooring: Vinyl
- Has fireplace: No
Interior area
- Total structure area: 678
- Total interior livable area: 678 sqft
Video & virtual tour
Property
Parking
- Total spaces: 5
- Parking features: Driveway, Detached Garage, Off Street
- Has garage: Yes
- Covered spaces: 1
- Uncovered spaces: 4
Features
- Levels: One
- Stories: 1
- Patio & porch: Water Heater
- Has view: Yes
- View description: Territorial
Lot
- Size: 4,800 Square Feet
- Features: Curbs, Paved, Sidewalk, Fenced-Fully, Shop
- Topography: Level
Details
- Parcel number: 03471
- Zoning description: Jurisdiction: City
- Special conditions: Standard
Construction
Type & style
- Home type: SingleFamily
- Architectural style: 1 Story
- Property subtype: Single Family Residence
Materials
- Wood Products
- Roof: Composition
Condition
- Year built: 1928
- Major remodel year: 1928
Utilities & green energy
- Electric: Company: Cowlitz County PUD
- Sewer: Sewer Connected, Company: City of Longview
- Water: Public, Company: City of Longview
Community & HOA
Community
- Subdivision: Highlands
Location
- Region: Longview
Financial & listing details
- Price per square foot: $406/sqft
- Tax assessed value: $215,170
- Annual tax amount: $1,826
- Date on market: 10/31/2026
- Listing terms: Conventional,FHA,VA Loan
- Inclusions: Dishwasher(s), Dryer(s), Garbage Disposal, Microwave(s), Refrigerator(s), Stove(s)/Range(s), Washer(s)
Estimated market value
$274,500
$261,000 - $288,000
$1,151/mo
Price history
| Date | Event | Price |
|---|---|---|
| 10/31/2026 | Listed for sale | $275,000+31%$406/sqft |
Source:  NWMLS as distributed by MLS GRID #2582946 Report a problem | ||
| 6/6/2022 | Sold | $210,000+5%$310/sqft |
Source: NWMLS as distributed by MLS GRID #1914862 Report a problem | ||
| 4/20/2022 | Pending sale | $200,000$295/sqft |
Source: NWMLS as distributed by MLS GRID #1914862 Report a problem | ||
| 4/12/2022 | Listed for sale | $200,000+17.6%$295/sqft |
Source:  RMLS (OR) #22694692 Report a problem | ||
| 1/22/2021 | Sold | $170,000$251/sqft |
Source: NWMLS as distributed by MLS GRID #1688640 Report a problem | ||
| 11/13/2020 | Pending sale | $170,000$251/sqft |
Source: Coldwell Banker Bain #1688640 Report a problem | ||
| 11/11/2020 | Listed for sale | $170,000+183.3%$251/sqft |
Source: Coldwell Banker Bain #1688640 Report a problem | ||
| 4/2/2013 | Listing removed | $595$1/sqft |
Source: Catlin Properties Report a problem | ||
| 9/12/2012 | Price change | $595-4.8%$1/sqft |
Source: Catlin Properties Report a problem | ||
| 7/14/2012 | Listed for rent | $625+5%$1/sqft |
Source: Catlin Properties Report a problem | ||
| 3/16/2011 | Listing removed | $595$1/sqft |
Source: Catlin Properties Report a problem | ||
| 3/5/2011 | Listed for rent | $595$1/sqft |
Source: Catlin Properties Report a problem | ||
| 8/25/2010 | Listing removed | $60,000-7.7%$88/sqft |
Source: Windermere Real Estate/Allen & Associates #8551 Report a problem | ||
| 3/8/2010 | Price change | $65,000-7.1%$96/sqft |
Source: Windermere Real Estate/Allen & Associates #8551 Report a problem | ||
| 1/18/2010 | Listed for sale | $70,000$103/sqft |
Source: Windermere Real Estate/Allen & Associates #8551 Report a problem | ||
Public tax history
| Year | Property taxes | Tax assessment |
|---|---|---|
| 2025 | $1,827 +3.4% | $215,170 +5.9% |
| 2024 | $1,767 +2.4% | $203,230 +2.1% |
| 2023 | $1,726 +9.4% | $199,110 +11.4% |
| 2022 | $1,578 | $178,680 +13% |
| 2021 | $1,578 +11% | $158,180 +23.3% |
| 2020 | $1,422 +31.8% | $128,280 +25.8% |
| 2019 | $1,078 | $101,959 +14.7% |
| 2018 | -- | $88,930 +56.9% |
| 2017 | $750 +9.8% | $56,680 +7.5% |
| 2016 | $683 +4.4% | $52,710 +2% |
| 2015 | $654 -8.1% | $51,660 -0.3% |
| 2013 | $712 | $51,830 -25.1% |
| 2011 | $712 | $69,200 -4.6% |
| 2010 | -- | $72,530 +21.1% |
| 2006 | -- | $59,900 +26.9% |
| 2005 | -- | $47,200 |
Find assessor info on the county website
Monthly payment
Est. payment
Payment breakdown
Explore the cost of this home by adjusting the details. Changes won't be saved.Climate risks
Neighborhood: Highlands
Nearby schools
Schools provided by the listing agent
- Elementary: Saint Helens Elem
- Middle: Monticello Mid
- High: R A Long High
Source: NWMLS as distributed by MLS GRID. This data may not be complete. We recommend contacting the local school district to confirm school assignments for this home.
Similar homes
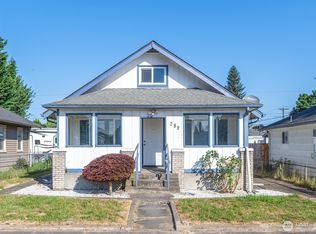
- $260,0002 bd1 ba729 sqft256 Beech Street, Longview, WA 98632Active
 MLS ID #2567552, Thomas Gray. NWMLS as distributed by MLS GRID
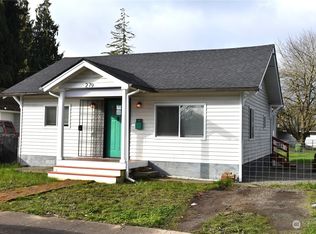
- $289,9002 bd1 ba704 sqftUnknown, Longview, WA 98632Active
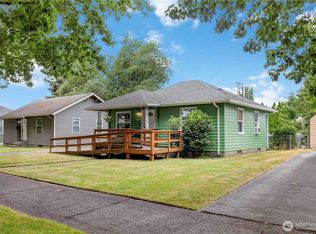 MLS ID #2500151, Elisha Jolma. NWMLS as distributed by MLS GRID
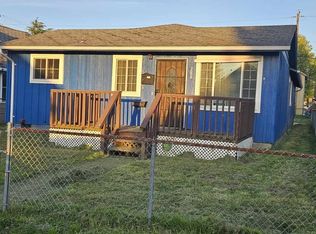
- $280,0002 bd1 ba665 sqft147 Yelton Dr., Longview, WA 98632Active
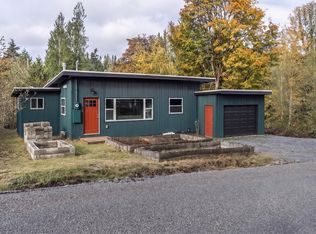 MLS ID #2598830, Amanda Kurtti. NWMLS as distributed by MLS GRID
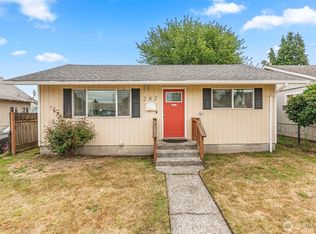
- $269,9902 bd1 ba768 sqft273 Baltimore Street, Longview, WA 98632Active
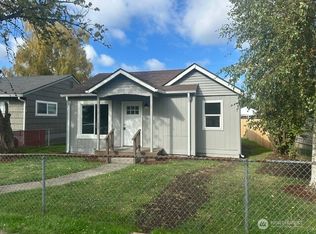 MLS ID #2592149, Justin Trombello. NWMLS as distributed by MLS GRID
- $318,9002 bd1 ba984 sqft541 26th Ave, Longview, WA 98632Active
 MLS ID #674039686, Lloyd Taylor, Berkshire Hathaway HomeServices NW Real Estate. RMLS (OR)
- $304,9002 bd1 ba960 sqft1811 15th Ave, Longview, WA 98632ActiveMLS ID #609590594, Do Nguyen, Premiere Property Group, LLC. RMLS (OR)
- $325,0002 bd1 ba936 sqft1909 Washington Way, Longview, WA 98632ActiveMLS ID #534086046, Stacy Robinson, Berkshire Hathaway HomeServices NW Real Estate. RMLS (OR)
