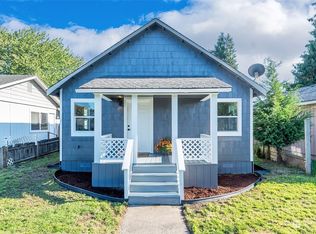
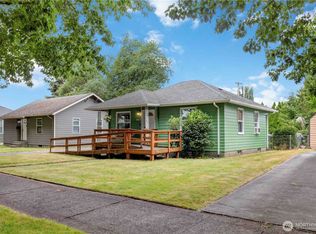
Charming, turn-key Longview Bungalow! This adorable 2-bedroom, 1 bath home, built in 1965, was completely updated inside and out in 2018 and is ready for its new owners. Featuring a bright, open floor plan, updated kitchen with appliances, fresh interior and exterior paint AND new roof in 2018. Updated plumbing and a fenced front yard with an attached carport and ample space to park vehicles or a smaller trailer. Minis Splits recently installed, for your comfort in both the summer and winter, and a 12X12 shed to store all your lawn care equipment, bikes etc. A convenient utility room just off the kitchen, provides additional space and is NOT included in the homes square footage! Thoughtfully updated and move in ready, this cute bungalow offers comfortable living in a convenient Longview location close to the heart of town. Just unpack and enjoy.
Active
Listed by: Premiere Property Group, LLC • Tina O'Dell
Price cut: $10K (9/22)
$265,000
282 25th Avenue, Longview, WA 98632
2beds
876sqft
Single Family Residence
Built in 1965
4,800 Square Feet Lot
$265,300 Zestimate®
$303/sqft
$-- HOA
What's special
Updated kitchen with appliancesAttached carportUpdated plumbingFenced front yardBright open floor plan
- --
- on Zillow
- 305
- views
- 15
- saves
Zillow last checked:
Listing updated:
Listed by:
Tina O'Dell,
Premiere Property Group, LLC
Source: NWMLS as distributed by MLS GRID,MLS#: 2575494
Facts & features
Interior
Bedrooms & bathrooms
- Bedrooms: 2
- Bathrooms: 1
- Full bathrooms: 1
- Main level bathrooms: 1
- Main level bedrooms: 2
Primary bedroom
- Level: Main
Bedroom
- Level: Main
Bathroom full
- Level: Main
Entry hall
- Level: Main
Kitchen with eating space
- Level: Main
Living room
- Level: Main
Utility room
- Level: Main
Heating
- Ductless, Electric
Cooling
- Ductless
Appliances
- Included: Microwave, Microwave(s)
Features
- Flooring: Laminate
- Windows: Dbl Pane/Storm Window
- Basement: None
- Has fireplace: No
Interior area
- Total structure area: 876
- Total interior livable area: 876 sqft
Video & virtual tour
Property
Parking
- Total spaces: 2
- Parking features: Attached Carport, Driveway
- Has carport: Yes
- Covered spaces: 1
- Uncovered spaces: 1
Features
- Levels: One
- Stories: 1
- Entry location: Main
- Patio & porch: Dbl Pane/Storm Window
Lot
- Size: 4,800 Square Feet
- Features: Dead End Street, Paved, Sidewalk, Fenced-Partially
- Topography: Level
Details
- Parcel number: 03504
- Special conditions: Standard
Construction
Type & style
- Home type: SingleFamily
- Architectural style: 1 Story
- Property subtype: Single Family Residence
Materials
- Wood Siding
- Foundation: Block
- Roof: Composition
Condition
- Very Good
- Year built: 1965
Utilities & green energy
- Electric: Company: Cowlitz PUD
- Sewer: Sewer Connected, Company: City of Longview
- Water: Public, Company: City of Longview
- Utilities for property: Centurylink, Centurylink
Community & HOA
Community
- Subdivision: Highlands
Location
- Region: Longview
Financial & listing details
- Price per square foot: $303/sqft
- Tax assessed value: $271,600
- Annual tax amount: $2,220
- Date on market: 8/28/2026
- Listing terms: Conventional,FHA,VA Loan
- Inclusions: Microwave(s)
Estimated market value
$265,300
$252,000 - $279,000
$1,418/mo
Price history
| Date | Event | Price |
|---|---|---|
| 9/22/2026 | Price change | $265,000-3.6%$303/sqft |
Source:  RMLS (OR) #682600428 Report a problem RMLS (OR) #682600428 Report a problem | ||
| 8/19/2026 | Listed for sale | $275,000+57.1%$314/sqft |
Source: RMLS (OR) #682600428 Report a problem | ||
| 11/8/2018 | Sold | $175,000$200/sqft |
Source:  NWMLS as distributed by MLS GRID #1367306 Report a problem NWMLS as distributed by MLS GRID #1367306 Report a problem | ||
| 10/16/2018 | Pending sale | $175,000$200/sqft |
Source: RE/MAX Premier Group #1367306 Report a problem | ||
| 10/10/2018 | Price change | $175,000-2.8%$200/sqft |
Source: RE/MAX Premier Group #1367306 Report a problem | ||
| 10/2/2018 | Price change | $180,000-2.7%$205/sqft |
Source: RE/MAX Premier Group #1367306 Report a problem | ||
| 9/27/2018 | Listed for sale | $185,000$211/sqft |
Source: RE/MAX Premier Group #1367306 Report a problem | ||
Public tax history
| Year | Property taxes | Tax assessment |
|---|---|---|
| 2025 | $2,303 +3.7% | $271,600 +6.2% |
| 2024 | $2,220 +18.7% | $255,780 +18.4% |
| 2023 | $1,871 +6.2% | $215,960 +10.3% |
| 2022 | $1,763 | $195,750 +10.7% |
| 2021 | $1,763 +10.3% | $176,810 +22.5% |
| 2020 | $1,598 +32.6% | $144,300 +26.5% |
| 2019 | $1,205 | $114,040 +16.2% |
| 2018 | -- | $98,170 +52.7% |
| 2017 | $849 +10% | $64,300 +7.8% |
| 2016 | $772 +4.5% | $59,650 +2.2% |
| 2015 | $739 -8% | $58,390 -0.2% |
| 2013 | $802 | $58,480 -22.6% |
| 2011 | $802 | $75,590 -4.8% |
| 2010 | -- | $79,400 +23.1% |
| 2006 | -- | $64,500 +35.8% |
| 2005 | -- | $47,500 |
Find assessor info on the county website
Monthly payment
Est. payment
Payment breakdown
Explore the cost of this home by adjusting the details. Changes won't be saved.Climate risks
Neighborhood: Highlands
Nearby schools
Schools provided by the listing agent
- Elementary: Saint Helens Elem
- Middle: Monticello Mid
- High: R A Long High
Source: NWMLS as distributed by MLS GRID. This data may not be complete. We recommend contacting the local school district to confirm school assignments for this home.
Similar homes
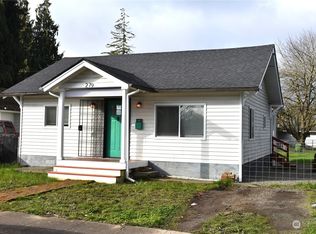
- $265,0002 bd1 ba698 sqft228 24th Avenue, Longview, WA 98632Active
 MLS ID #2577017, Jerrod Strong. NWMLS as distributed by MLS GRID
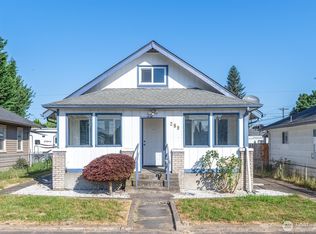
 - $260,0002 bd1 ba729 sqft256 Beech Street, Longview, WA 98632Active
 MLS ID #2567552, Thomas Gray. NWMLS as distributed by MLS GRID
 - $250,0002 bd1 ba616 sqft268 25th Avenue, Longview, WA 98632Active
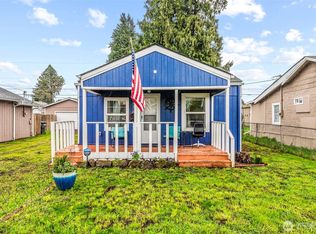 MLS ID #2465146, Katie Keaton. NWMLS as distributed by MLS GRID
 - $289,9002 bd1 ba704 sqftUnknown, Longview, WA 98632Active
 MLS ID #2500151, Elisha Jolma. NWMLS as distributed by MLS GRID
 - $265,0002 bd1 ba800 sqft334 23rd Ave, Longview, WA 98632Active
 MLS ID #186508216, Tony Lewis, Works Real Estate. RMLS (OR)
 - $233,4002 bd1 ba624 sqft150 17th Ave, Longview, WA 98632ActiveMLS ID #277595610, Annette Chapman, Berkshire Hathaway HomeServices NW Real Estate. RMLS (OR)
- $299,9003 bd1 ba1k sqft348 20th Ave, Longview, WA 98632ActiveMLS ID #790410958, Cindy Ellingson, BCR LLC. RMLS (OR)
