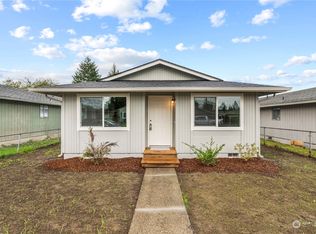
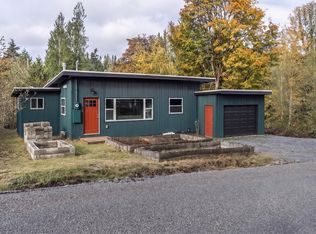
Completely remodeled and move-in ready! This approximately 768 sq. ft. home features 2 spacious bedrooms and 1 beautifully updated bathroom with a stylish tile surround. The updated kitchen offers brand-new cabinetry, tile countertops, and new stainless steel appliances, including a refrigerator. Additional improvements include new flooring throughout, fresh interior and exterior paint, updated fixtures, and new plumbing. Outside, enjoy a large front yard and spacious backyard, both fully fenced for added privacy and functionality. The property also features a huge carport with enclosed storage, providing plenty of space for parking and additional belongings. With modern updates, comfortable living spaces, and a generous outdoor area, this home is a great combination of style, functionality, and convenience. Don’t miss the opportunity to make this beautifully remodeled home your own!
Active
Listed by: Berkshire Hathaway HS NW • Justin Trombello • 360-903-5360
Price cut: $4.5K (11/6)
$269,990
273 Baltimore Street, Longview, WA 98632
2beds
768sqft
Single Family Residence
Built in 1945
4,800 Square Feet Lot
$270,200 Zestimate®
$352/sqft
$-- HOA
What's special
Spacious backyardUpdated kitchenNew plumbingUpdated fixturesLarge front yardGenerous outdoor areaSpacious bedrooms
- --
- on Zillow
- 231
- views
- 30
- saves
Zillow last checked:
Listing updated:
Listed by:
Justin Trombello 360-903-5360 nwreos@gmail.com,
Berkshire Hathaway HS NW
Source: NWMLS as distributed by MLS GRID,MLS#: 2592149
Facts & features
Interior
Bedrooms & bathrooms
- Bedrooms: 2
- Bathrooms: 1
- Full bathrooms: 1
- Main level bathrooms: 1
- Main level bedrooms: 2
Primary bedroom
- Level: Main
Bedroom
- Level: Main
Bathroom full
- Level: Main
Dining room
- Level: Main
Entry hall
- Level: Main
Kitchen with eating space
- Level: Main
Living room
- Level: Main
Utility room
- Level: Main
Heating
- Wall Furnace, Electric
Cooling
- None
Appliances
- Included: Dishwasher, Refrigerator, Stove(s)/Range(s), Dishwasher(s), Refrigerator(s)
Features
- Dining Room
- Flooring: Vinyl, Carpet
- Basement: None
- Has fireplace: No
Interior area
- Total structure area: 768
- Total interior livable area: 768 sqft
Property
Parking
- Total spaces: 1
- Parking features: Detached Carport
- Carport spaces: 1
Features
- Levels: One
- Stories: 1
- Entry location: Main
- Patio & porch: Dining Room, Vaulted Ceiling(s)
Lot
- Size: 4,800 Square Feet
- Features: Deck, Fenced-Fully, Outbuildings, Patio
- Topography: Level
Details
- Parcel number: 04551
- Zoning description: Jurisdiction: City
- Special conditions: Standard
Construction
Type & style
- Home type: SingleFamily
- Architectural style: Traditional,1 Story
- Property subtype: Single Family Residence
Materials
- Wood Siding, Wood Products
- Foundation: Block
- Roof: Composition
Condition
- Updated/Remodeled
- Year built: 1945
- Major remodel year: 1945
Utilities & green energy
- Sewer: Sewer Connected
- Water: Public
Community & HOA
Community
- Subdivision: Highlands
Location
- Region: Longview
Financial & listing details
- Price per square foot: $352/sqft
- Tax assessed value: $192,720
- Annual tax amount: $1,638
- Date on market: 10/8/2026
- Listing terms: Conventional,FHA,State Bond,VA Loan
- Inclusions: Dishwasher(s), Refrigerator(s), Stove(s)/Range(s)
Estimated market value
$270,200
$257,000 - $284,000
$1,309/mo
Price history
| Date | Event | Price |
|---|---|---|
| 11/6/2026 | Price change | $269,990-1.6%$352/sqft |
Source:  NWMLS as distributed by MLS GRID #2592149 Report a problem | ||
| 10/21/2026 | Price change | $274,500-0.1%$357/sqft |
Source: NWMLS as distributed by MLS GRID #2592149 Report a problem | ||
| 10/8/2026 | Listed for sale | $274,900+71.1%$358/sqft |
Source: NWMLS as distributed by MLS GRID #2592149 Report a problem | ||
| 7/24/2026 | Sold | $160,700+5.7%$209/sqft |
Source: NWMLS as distributed by MLS GRID #2540218 Report a problem | ||
| 6/27/2026 | Pending sale | $152,000$198/sqft |
Source: NWMLS as distributed by MLS GRID #2540218 Report a problem | ||
| 6/16/2026 | Listed for sale | $152,000-31%$198/sqft |
Source: NWMLS as distributed by MLS GRID #2540218 Report a problem | ||
| 9/2/2025 | Sold | $220,211-1.7%$287/sqft |
Source: Public Record Report a problem | ||
| 9/1/2023 | Sold | $224,000-2.6%$292/sqft |
Source: NWMLS as distributed by MLS GRID #2075688 Report a problem | ||
| 7/24/2023 | Pending sale | $230,000$299/sqft |
Source:  RMLS (OR) #23425302 Report a problem | ||
| 7/18/2023 | Price change | $230,000+12.5%$299/sqft |
Source: RMLS (OR) #23425302 Report a problem | ||
| 7/6/2023 | Price change | $204,500-2.6%$266/sqft |
Source: NWMLS as distributed by MLS GRID #NWM2075688 Report a problem | ||
| 6/29/2023 | Price change | $209,950-4.6%$273/sqft |
Source: RMLS (OR) #23425302 Report a problem | ||
| 6/1/2023 | Listed for sale | $220,000+266.7%$286/sqft |
Source: NWMLS as distributed by MLS GRID #NWM2075688 Report a problem | ||
| 1/19/2016 | Listing removed | $59,999$78/sqft |
Source: Savvy Lane Inc #795956 Report a problem | ||
| 5/31/2015 | Listed for sale | $59,999+155.3%$78/sqft |
Source: MySecretAgent.com, Inc #795956 Report a problem | ||
| 2/24/2010 | Sold | $23,500-49.4%$31/sqft |
Source: NWMLS as distributed by MLS GRID #12488 Report a problem | ||
| 10/5/2009 | Sold | $46,418-41.9%$60/sqft |
Source: Public Record Report a problem | ||
| 3/8/2009 | Listing removed | $79,900$104/sqft |
Source: iHOUSEWeb Solutions, Inc #28177075 Report a problem | ||
| 12/5/2008 | Listed for sale | $79,900-4.8%$104/sqft |
Source: iHOUSEWeb Solutions, Inc #28177075 Report a problem | ||
| 5/1/2008 | Listing removed | $83,900$109/sqft |
Source: Postlets #27190154 Report a problem | ||
| 4/11/2008 | Listed for sale | $83,900$109/sqft |
Source: Postlets #27190154 Report a problem | ||
Public tax history
| Year | Property taxes | Tax assessment |
|---|---|---|
| 2025 | $1,638 +3.4% | $192,720 +5.9% |
| 2024 | $1,584 -0.4% | $182,000 -0.7% |
| 2023 | $1,590 +9.1% | $183,300 +11.3% |
| 2022 | $1,457 | $164,690 +12.8% |
| 2021 | $1,457 +10.7% | $146,020 +22.9% |
| 2020 | $1,317 +31.9% | $118,780 +25.9% |
| 2019 | $999 | $94,359 +14.4% |
| 2018 | -- | $82,490 +75.3% |
| 2017 | $624 +10% | $47,060 +7.6% |
| 2016 | $567 +4.3% | $43,720 +2% |
| 2015 | $543 -7.8% | $42,880 |
| 2013 | $589 | $42,880 -33.6% |
| 2011 | $589 | $64,580 -4.8% |
| 2010 | -- | $67,820 +21.8% |
| 2006 | -- | $55,700 +29.8% |
| 2005 | -- | $42,900 |
Find assessor info on the county website
Monthly payment
Est. payment
Payment breakdown
Explore the cost of this home by adjusting the details. Changes won't be saved.Climate risks
Neighborhood: Highlands


Similar homes
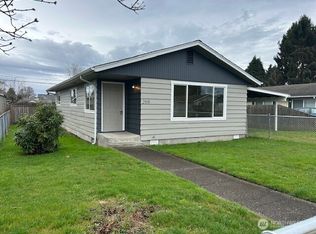
- $275,0002 bd1 ba678 sqft293 24th Avenue, Longview, WA 98632Contingent
 MLS ID #2582946, Jazmine Ribelin. NWMLS as distributed by MLS GRID
- $--2 bd2 ba1.1k sqft359 Beech St, Longview, WA 98632Auction
 Auction.com 1
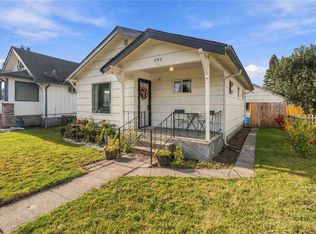
- $260,0002 bd1 ba729 sqft256 Beech Street, Longview, WA 98632Active
 MLS ID #2567552, Thomas Gray. NWMLS as distributed by MLS GRID
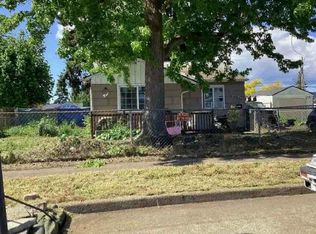
- $280,0002 bd1 ba665 sqft147 Yelton Dr., Longview, WA 98632Active
 MLS ID #2598830, Amanda Kurtti. NWMLS as distributed by MLS GRID
- $299,9003 bd1 ba1k sqft348 20th Ave, Longview, WA 98632Active
 MLS ID #790410958, Cindy Ellingson, BCR LLC. RMLS (OR)
- $318,9002 bd1 ba984 sqft541 26th Ave, Longview, WA 98632ActiveMLS ID #674039686, Lloyd Taylor, Berkshire Hathaway HomeServices NW Real Estate. RMLS (OR)
- $304,9002 bd1 ba960 sqft1811 15th Ave, Longview, WA 98632ActiveMLS ID #609590594, Do Nguyen, Premiere Property Group, LLC. RMLS (OR)
- $325,0002 bd1 ba936 sqft1909 Washington Way, Longview, WA 98632ActiveMLS ID #534086046, Stacy Robinson, Berkshire Hathaway HomeServices NW Real Estate. RMLS (OR)
