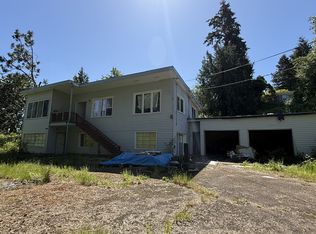
Tucked away at the end of a quiet cul-de-sac, this inviting 3-bedroom, 2-bath home offers the peaceful setting you’ve been searching for. Imagine coming home to a private retreat where neighborhood traffic is minimal and there’s room to settle in, unwind, and create lasting memories. Convenient access to I-5 keeps commuting simple, while the shopping, dining, and everyday amenities of Longview and Kelso are just minutes away. When adventure calls, enjoy nearby fishing and recreation along the Cowlitz and Columbia Rivers. Whether you’re purchasing your first home, beginning a new chapter, or simply looking for a place that feels like home, this property is ready to welcome you.
Active
Listed by: BHGRE - Northwest Home Team • Justin Clement • 360-259-1709
$350,000
112 Yelton Place, Longview, WA 98632
3beds
1,104sqft
Single Family Residence
Built in 1970
6,534 Square Feet Lot
$329,400 Zestimate®
$317/sqft
$-- HOA
What's special
Private retreatQuiet cul-de-sac
- --
- on Zillow
- 103
- views
- 3
- saves
Zillow last checked:
Listing updated:
Listed by:
Justin Clement 360-259-1709 justinclement@nwhometeam.com,
BHGRE - Northwest Home Team
Source: NWMLS as distributed by MLS GRID,MLS#: 2598256
Facts & features
Interior
Bedrooms & bathrooms
- Bedrooms: 3
- Bathrooms: 2
- Full bathrooms: 1
- 3/4 bathrooms: 1
- Main level bathrooms: 2
- Main level bedrooms: 3
Primary bedroom
- Level: Main
Bedroom
- Level: Main
Bedroom
- Level: Main
Bathroom full
- Level: Main
Bathroom three quarter
- Level: Main
Entry hall
- Level: Main
Kitchen with eating space
- Level: Main
Living room
- Level: Main
Utility room
- Level: Main
Heating
- Forced Air, Electric
Cooling
- Forced Air
Appliances
- Included: Dishwasher, Dryer, Refrigerator, Stove(s)/Range(s), Washer, Dishwasher(s), Dryer(s), Refrigerator(s), Washer(s)
Features
- Flooring: Vinyl, Carpet
- Basement: None
- Has fireplace: No
Interior area
- Total structure area: 1,104
- Total interior livable area: 1,104 sqft
Property
Parking
- Total spaces: 3
- Parking features: Driveway, Attached Garage
- Has attached garage: Yes
- Covered spaces: 1
- Uncovered spaces: 2
Features
- Levels: One
- Stories: 1
- Entry location: Main
- Has view: Yes
- View description: Territorial
Lot
- Size: 6,534 Square Feet
- Features: Cul-De-Sac, Dead End Street, Paved
- Topography: Level
Details
- Parcel number: 620700053
- Special conditions: Standard
Construction
Type & style
- Home type: SingleFamily
- Architectural style: 1 Story
- Property subtype: Single Family Residence
Materials
- Wood Siding, Wood Products
- Foundation: Poured Concrete
- Roof: Composition
Condition
- Fair
- Year built: 1970
- Major remodel year: 1970
Utilities & green energy
- Electric: Company: Cowlitz County PUD
- Sewer: Sewer Connected, Company: Beacon Hill
- Water: Public, Company: Beacon Hill
Community & HOA
Community
- Subdivision: Longview
Location
- Region: Longview
Financial & listing details
- Price per square foot: $317/sqft
- Tax assessed value: $284,170
- Annual tax amount: $2,967
- Date on market: 11/4/2026
- Listing terms: Conventional,FHA,USDA Loan,VA Loan
- Inclusions: Dishwasher(s), Dryer(s), Refrigerator(s), Stove(s)/Range(s), Washer(s)
Estimated market value
$329,400
$296,000 - $356,000
$2,027/mo
Price history
| Date | Event | Price |
|---|---|---|
| 11/4/2026 | Listed for sale | $350,000+311.8%$317/sqft |
Source:  NWMLS as distributed by MLS GRID #2598256 Report a problem | ||
| 8/10/1995 | Sold | $85,000$77/sqft |
Source: Agent Provided Report a problem | ||
Public tax history
| Year | Property taxes | Tax assessment |
|---|---|---|
| 2025 | $2,968 +1.7% | $284,170 +0.5% |
| 2024 | $2,919 +1163.3% | $282,650 +1.5% |
| 2023 | $231 -3% | $278,430 -0.3% |
| 2022 | $238 | $279,280 +20.1% |
| 2021 | $238 | $232,630 +15.5% |
| 2020 | -- | $201,350 +10.5% |
| 2019 | $261 -5.5% | $182,179 |
| 2018 | $277 -3.9% | -- |
| 2017 | $288 -6.9% | $142,280 +8.4% |
| 2016 | $309 +2.3% | $131,300 +7.4% |
| 2015 | $302 -25% | $122,250 -8.1% |
| 2013 | $403 | $133,090 -13% |
| 2011 | $403 | $152,930 |
| 2010 | -- | $152,930 +23% |
| 2006 | -- | $124,300 +15.1% |
| 2005 | -- | $108,000 |
Find assessor info on the county website
Monthly payment
Est. payment
Payment breakdown
Explore the cost of this home by adjusting the details. Changes won't be saved.Climate risks
Neighborhood: 98632

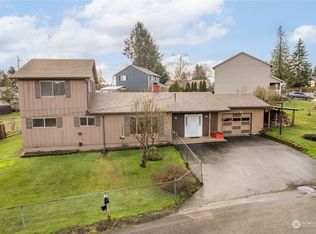

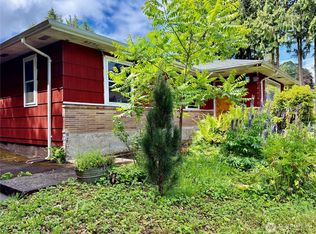
Similar homes
- $394,9003 bd3 ba1.5k sqftNorthlake Additon No. 9, Longview, WA 98632Active
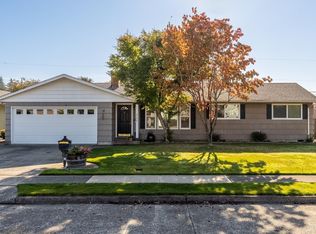 MLS ID #2595369, Wendie L Altfilish. NWMLS as distributed by MLS GRID
- $349,9003 bd1 ba1.2k sqft126 a Old Beacon Hill Drive, Longview, WA 98632Active
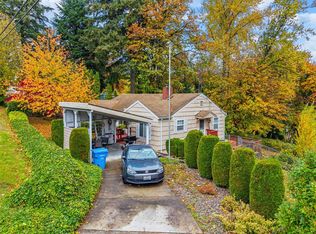 MLS ID #2598836, Zachary Thorstenson. NWMLS as distributed by MLS GRID
- $349,9003 bd1 ba1.2k sqft126 Old Beacon Hill Dr, Longview, WA 98632Active

 MLS ID #237207944, Zach Thorstenson, Keller Williams Realty. RMLS (OR)
- $350,0005 bd2 ba1.4k sqft119 Beacon Hill Dr, Longview, WA 98632Active
 MLS ID #749957345, Tanna Johnson, Premiere Property Group LLC. RMLS (OR)
