Welcome to 1504 8th Ave, an adorable 3-bedroom, 2-bath cottage that has been beautifully remodeled! Fresh, inviting, and move-in ready, this home blends classic cottage charm with modern finishes and a surprisingly spacious layout. The heart of the home is the open kitchen, featuring stainless steel appliances, Quartz countertops, ample cabinetry, and an easy flow into the main living space. The flexible floor plan offers three ample-sized bedrooms and two updated bathrooms, along with a convenient inside laundry area. Upstairs, you’ll find a bonus room nestled between the bedrooms, creating additional flexible space for a home office, hobby area, media room, or whatever best fits your needs. Outside, the large lot provides plenty of room for gardening, outdoor entertaining, recreation, or simply enjoying the extra space. A 820 sqft detached garage offers additional parking, storage, water & 220v outlets. With its remodel, charming cottage character, modern kitchen, flexible bonus space, detached garage, and generously sized lot, this Longview home packs a lot into one adorable package. New Roof before appraisal making this turn-key and ready for its next chapter!
Active
Listed by: Keller Williams-Premier Prtnrs • Megan I Anderson • 360-609-8668
$325,000
1504 8th Avenue, Longview, WA 98632
3beds
1,149sqft
Single Family Residence
Built in 1925
6,098 Square Feet Lot
$-- Zestimate®
$283/sqft
$-- HOA
What's special
Open kitchenTwo updated bathroomsConvenient inside laundry areaSurprisingly spacious layoutThree ample-sized bedroomsAmple cabinetryStainless steel appliances
- --
- on Zillow
- 291
- views
- 35
- saves
Zillow last checked:
Listing updated:
Listed by:
Megan I Anderson 360-609-8668 MovingwithMeganNW@kw.com,
Keller Williams-Premier Prtnrs
Source: NWMLS as distributed by MLS GRID,MLS#: 2568132
Facts & features
Interior
Bedrooms & bathrooms
- Bedrooms: 3
- Bathrooms: 2
- Full bathrooms: 1
- 3/4 bathrooms: 1
- Main level bathrooms: 2
- Main level bedrooms: 1
Primary bedroom
- Level: Main
Bedroom
- Level: Second
Bedroom
- Level: Second
Bathroom full
- Level: Main
Bathroom three quarter
- Level: Main
Bonus room
- Level: Second
Entry hall
- Level: Main
Kitchen with eating space
- Level: Main
Living room
- Level: Main
Utility room
- Level: Main
Heating
- Wall Furnace, Electric
Cooling
- None
Appliances
- Included: Dishwasher, Microwave, Refrigerator, Stove(s)/Range(s), Dishwasher(s), Microwave(s), Refrigerator(s), Water Heater: Electric
Features
- Flooring: Laminate, Vinyl, Carpet
- Basement: None
- Has fireplace: No
Interior area
- Total structure area: 1,149
- Total interior livable area: 1,149 sqft
Property
Parking
- Total spaces: 6
- Parking features: Detached Garage, RV Parking
- Has garage: Yes
- Covered spaces: 2
- Uncovered spaces: 4
Features
- Levels: Two
- Stories: 2
- Entry location: Main
- Patio & porch: Water Heater
- Has view: Yes
- View description: Territorial
Lot
- Size: 6,098 Square Feet
- Features: Corner Lot, Curbs, Paved, Fenced-Fully, Outbuildings, RV Parking
- Topography: Level
- Residential vegetation: Garden Space
Details
- Parcel number: 01785
- Zoning: R04
- Special conditions: Standard
Construction
Type & style
- Home type: SingleFamily
- Architectural style: Craftsman,2 Story
- Property subtype: Single Family Residence
Materials
- Wood Siding
- Roof: Composition
Condition
- Updated/Remodeled
- Year built: 1925
- Major remodel year: 1925
Utilities & green energy
- Sewer: Sewer Connected
- Water: Public
Community & HOA
Community
- Subdivision: Longview
Location
- Region: Longview
Financial & listing details
- Price per square foot: $283/sqft
- Tax assessed value: $281,560
- Annual tax amount: $2,041
- Date on market: 10/15/2026
- Listing terms: Conventional,FHA,VA Loan
- Inclusions: Dishwasher(s), Microwave(s), Refrigerator(s), Stove(s)/Range(s)
Estimated market value
Not available
Estimated sales range
Not available
Not available
Price history
| Date | Event | Price |
|---|---|---|
| 10/15/2026 | Listed for sale | $325,000+37.7%$283/sqft |
Source:  NWMLS as distributed by MLS GRID #2568132 Report a problem NWMLS as distributed by MLS GRID #2568132 Report a problem | ||
| 4/16/2019 | Sold | $236,100+2.7%$205/sqft |
Source: NWMLS as distributed by MLS GRID #1421892 Report a problem | ||
| 3/21/2019 | Pending sale | $229,900$200/sqft |
Source: Vancouver #19419009 Report a problem | ||
| 3/12/2019 | Listed for sale | $229,900+109%$200/sqft |
Source: Keller Williams / North County #19419009 Report a problem | ||
| 10/5/2018 | Sold | $110,000$96/sqft |
Source: NWMLS as distributed by MLS GRID #1363084 Report a problem | ||
| 9/21/2018 | Pending sale | $110,000$96/sqft |
Source: Vancouver #18250675 Report a problem | ||
| 9/20/2018 | Listed for sale | $110,000$96/sqft |
Source: Keller Williams / North County #18250675 Report a problem | ||
Public tax history
| Year | Property taxes | Tax assessment |
|---|---|---|
| 2025 | $2,386 +16.9% | $281,560 +19.8% |
| 2024 | $2,041 -29.7% | $234,950 -30% |
| 2023 | $2,902 +26.5% | $335,850 +16% |
| 2022 | $2,294 | $289,650 +25.7% |
| 2021 | $2,294 -9.1% | $230,420 +0.9% |
| 2020 | $2,525 +26.5% | $228,470 +20.6% |
| 2019 | $1,995 | $189,373 +69.1% |
| 2018 | -- | $112,000 +43.5% |
| 2017 | $46 +26% | $78,050 +4% |
| 2016 | $36 | $75,060 |
| 2015 | -- | $75,060 -0.6% |
| 2013 | $42 | $75,480 -2.4% |
| 2011 | -- | $77,310 -11.1% |
| 2010 | -- | $86,920 +12.2% |
| 2006 | -- | $77,500 +28.5% |
| 2005 | -- | $60,300 |
Find assessor info on the county website
Monthly payment
Est. payment
Payment breakdown
Explore the cost of this home by adjusting the details. Changes won't be saved.Climate risks
Neighborhood: Broadway
Nearby schools
Schools provided by the listing agent
- Elementary: Columbia Heights Ele
- Middle: Cascade Mid
- High: Mark Morris High
Source: NWMLS as distributed by MLS GRID. This data may not be complete. We recommend contacting the local school district to confirm school assignments for this home.
Similar homes
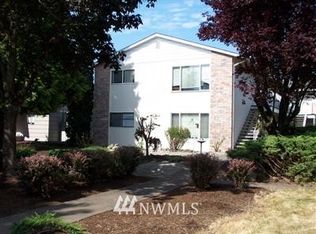
- $339,0003 bd2 ba1.2k sqft1020 33rd Avenue, Longview, WA 98632Active
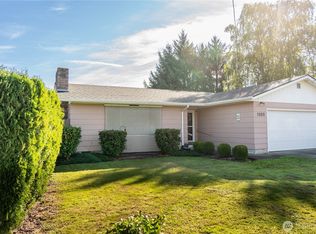 MLS ID #2592590, Mark Scroggins. NWMLS as distributed by MLS GRID
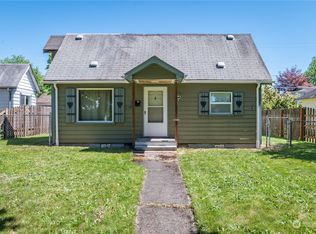
 - $335,0004 bd1 ba1.5k sqft293 17th Avenue, Longview, WA 98632Active
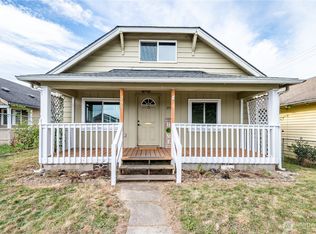 MLS ID #2593380, Shelby Peterson. NWMLS as distributed by MLS GRID
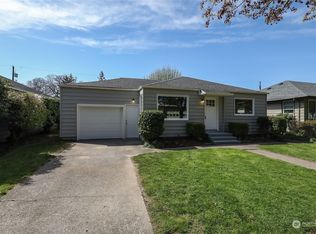
 - $--3 bd1 ba935 sqft526 16th Ave, Longview, WA 98632Auction
 Auction.com 2
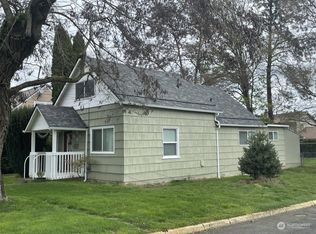
 - $325,0003 bd1 ba1.3k sqft1629 7th Avenue, Longview, WA 98632Active
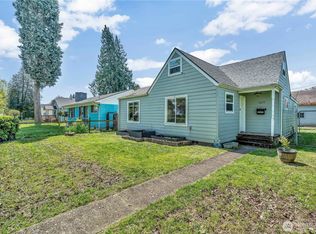 MLS ID #2516351, Erin Martin. NWMLS as distributed by MLS GRID
