Welcome home to this charming single-level bungalow, ideally located just across the street from Cloney Park and close to everyday conveniences. Thoughtfully updated and filled with character, this well-cared-for 2-bedroom home offers fresh interior paint, inviting living spaces, and an impressive list of upgrades. The warm and welcoming living room features a classic wood-burning brick fireplace, and built-in bookshelves. The refreshed kitchen is both stylish and functional, showcasing new countertops, updated hardware, and a beautiful tile backsplash. Outside, enjoy durable HardiePlank lap siding, a brand-new 30-year architectural roof, double-pane vinyl windows, and solar panels to help reduce energy costs. The fully fenced yard provides privacy and room to enjoy the outdoors, while the spacious new wood deck is perfect for morning coffee, summer barbecues, or simply unwinding at the end of the day. A detached single-car garage adds even more versatility with a private 7-by-9 office space, utility room, and abundant storage. With its desirable location, thoughtful updates, and inviting charm, this home is ready to be enjoyed. Schedule your personal viewing today!
Active
Listed by: Windermere Northwest Living • David Thelin
$320,000
2828 Washington Way, Longview, WA 98632
2beds
907sqft
Single Family Residence
Built in 1928
6,564 Square Feet Lot
$318,200 Zestimate®
$353/sqft
$-- HOA
What's special
Classic wood-burning brick fireplaceRefreshed kitchenDetached single-car garageBuilt-in bookshelvesDurable hardieplank lap sidingInviting living spacesUpdated hardware
- --
- on Zillow
- 443
- views
- 45
- saves
Zillow last checked:
Listing updated:
Listed by:
David Thelin,
Windermere Northwest Living
Source: NWMLS as distributed by MLS GRID,MLS#: 2572763
Facts & features
Interior
Bedrooms & bathrooms
- Bedrooms: 2
- Bathrooms: 1
- Full bathrooms: 1
- Main level bathrooms: 1
- Main level bedrooms: 2
Primary bedroom
- Level: Main
Bedroom
- Level: Main
Bathroom full
- Level: Main
Den office
- Level: Garage
- Area: 63
- Dimensions: 9.00 x 7.00
Dining room
- Level: Main
Entry hall
- Level: Main
Kitchen without eating space
- Level: Main
Living room
- Level: Main
Utility room
- Level: Garage
Heating
- Fireplace, Wall Furnace, Electric, Solar PV, Wood
Cooling
- None
Appliances
- Included: Dishwasher, Refrigerator, Stove(s)/Range(s), Dishwasher(s), Refrigerator(s), Water Heater: Electric Tank, Water Heater Location: Utility Room
Features
- Ceiling Fan(s), Dining Room
- Flooring: Laminate, Vinyl, Carpet
- Windows: Dbl Pane/Storm Window
- Basement: None
- Number of fireplaces: 1
- Fireplace features: Wood Burning, Main Level: 1, Fireplace
Interior area
- Total structure area: 907
- Total interior livable area: 907 sqft
Property
Parking
- Total spaces: 5
- Parking features: Detached Garage
- Has garage: Yes
- Covered spaces: 1
- Uncovered spaces: 4
Features
- Levels: One
- Stories: 1
- Entry location: Main
- Patio & porch: Ceiling Fan(s), Dbl Pane/Storm Window, Dining Room, Fireplace, Walk-In Closet(s), Water Heater
- Has view: Yes
- View description: Territorial
- Frontage length: Waterfront Ft: None
Lot
- Size: 6,564 Square Feet
- Dimensions: 65 x 96
- Features: Curbs, Paved, Sidewalk, Cable TV, Deck, Fenced-Fully
- Topography: Level
- Residential vegetation: Garden Space
Details
- Parcel number: 05682
- Zoning: R01
- Zoning description: Jurisdiction: City
- Special conditions: Standard
- Other equipment: Leased Equipment: None
Construction
Type & style
- Home type: SingleFamily
- Architectural style: 1 Story
- Property subtype: Single Family Residence
Materials
- Cement/Concrete, Wood Siding
- Foundation: Poured Concrete
- Roof: Composition
Condition
- Good
- Year built: 1928
Utilities & green energy
- Electric: Company: Cowlitz PUD
- Sewer: Sewer Connected, Company: City of Longview
- Water: Public, Company: City of Longview
- Utilities for property: T-Mobile, T-Mobile
Green energy
- Energy generation: Solar
Community & HOA
Community
- Subdivision: Olympic
Location
- Region: Longview
Financial & listing details
- Price per square foot: $353/sqft
- Tax assessed value: $266,910
- Annual tax amount: $2,263
- Date on market: 9/22/2026
- Listing terms: Conventional,FHA,State Bond,VA Loan
- Inclusions: Dishwasher(s), Leased Equipment, Refrigerator(s), Stove(s)/Range(s)
Estimated market value
$318,200
$302,000 - $334,000
$2,028/mo
Price history
| Date | Event | Price |
|---|---|---|
| 9/22/2026 | Listed for sale | $320,000+181.3%$353/sqft |
Source:  RMLS (OR) #717949867 Report a problem RMLS (OR) #717949867 Report a problem | ||
| 6/10/2025 | Listing removed | $2,000$2/sqft |
Source: Zillow Rentals Report a problem | ||
| 6/6/2025 | Listed for rent | $2,000$2/sqft |
Source: Zillow Rentals Report a problem | ||
| 2/5/2007 | Sold | $113,750$125/sqft |
Source:  NWMLS as distributed by MLS GRID #26193589 Report a problem NWMLS as distributed by MLS GRID #26193589 Report a problem | ||
Public tax history
| Year | Property taxes | Tax assessment |
|---|---|---|
| 2025 | $2,263 +3.1% | $266,910 +5.6% |
| 2024 | $2,195 +3.3% | $252,820 +3% |
| 2023 | $2,125 +6.2% | $245,470 +2.4% |
| 2022 | $2,001 | $239,600 +19.3% |
| 2021 | $2,001 -0.2% | $200,870 +10.8% |
| 2020 | $2,005 +24.7% | $181,300 +18.9% |
| 2019 | $1,608 | $152,441 +11.2% |
| 2018 | -- | $137,140 +16.6% |
| 2017 | $1,546 +18.3% | $117,610 +16.2% |
| 2016 | $1,307 +15.8% | $101,220 +13.2% |
| 2015 | $1,129 -1.9% | $89,380 +9.2% |
| 2013 | $1,151 | $81,870 -16.1% |
| 2011 | $1,151 | $97,540 -5.6% |
| 2010 | -- | $103,290 +12.4% |
| 2006 | -- | $91,900 +21.9% |
| 2005 | -- | $75,400 |
Find assessor info on the county website
Monthly payment
Est. payment
Payment breakdown
Explore the cost of this home by adjusting the details. Changes won't be saved.Climate risks
Neighborhood: Olympic East
Nearby schools
Schools provided by the listing agent
- Elementary: Olympic Elem
- Middle: Monticello Mid
- High: R A Long High
Source: NWMLS as distributed by MLS GRID. This data may not be complete. We recommend contacting the local school district to confirm school assignments for this home.
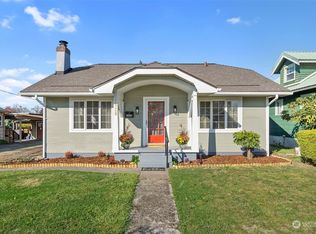
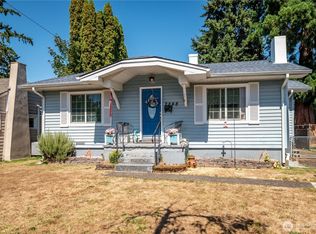
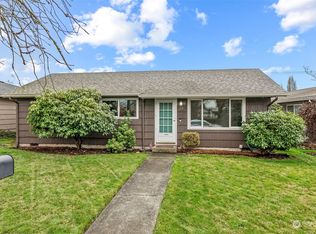
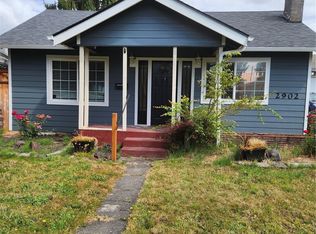
Similar homes
- $324,9992 bd1 ba768 sqft324 28th Avenue, Longview, WA 98632Active
 MLS ID #2581579, Alonnah Orae Kiemele. NWMLS as distributed by MLS GRID
 - $325,0003 bd1 ba960 sqft336 28th Avenue, Longview, WA 98632Active
 MLS ID #2584031, Chelsea Hemingway. NWMLS as distributed by MLS GRID
 - $324,9002 bd2 ba1.1k sqft3015 Dover Street, Longview, WA 98632Active
 MLS ID #2562848, Susan Wood. NWMLS as distributed by MLS GRID
 - $389,0003 bd2 ba1.2k sqft1318 Midland Avenue, Longview, WA 98632Active
 MLS ID #2583015, Mark Scroggins. NWMLS as distributed by MLS GRID
 - $319,9002 bd1 ba984 sqft541 26th Ave, Longview, WA 98632Active
 MLS ID #674039686, Lloyd Taylor, Berkshire Hathaway HomeServices NW Real Estate. RMLS (OR)
 - $325,0002 bd1 ba1.1k sqft2404 46th Ave, Longview, WA 98632ActiveMLS ID #485049890, Tracy Pate, Keller Williams Realty. RMLS (OR)
- $299,9003 bd1 ba1k sqft348 20th Ave, Longview, WA 98632ActiveMLS ID #790410958, Cindy Ellingson, BCR LLC. RMLS (OR)
- $325,0002 bd1 ba936 sqft1909 Washington Way, Longview, WA 98632ActiveMLS ID #534086046, Stacy Robinson, Berkshire Hathaway HomeServices NW Real Estate. RMLS (OR)
