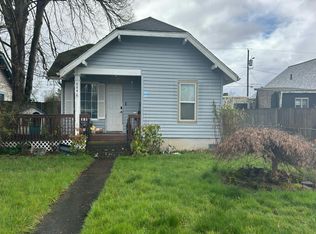
You have to see this well maintained Craftsman home. This home has three bedrooms and one bathroom two bedrooms are on the lower level and one bedroom and the bonus room are upstairs. This home has new interior paint and exterior paint, new LVP flooring and So much crafts Style. Lots of interior light making the home warm and cozy. Close to amenities close to the bus lines just minutes away from the Rainier Bridge and I 5. Don't wait! this is a great place!
Active
Listed by: New Spring Property Management • Donna Britten • 360-751-1760
$290,000
289 19th Avenue, Longview, WA 98632
3beds
1,024sqft
Single Family Residence
Built in 1928
4,800 Square Feet Lot
$288,600 Zestimate®
$283/sqft
$-- HOA
What's special
New lvp flooringLots of interior lightWarm and cozyThree bedroomsNew interior paint
- --
- on Zillow
- 370
- views
- 36
- saves
Zillow last checked:
Listing updated:
Listed by:
Donna Britten 360-751-1760 ddbritten@gmail.com,
New Spring Property Management
Source: NWMLS as distributed by MLS GRID,MLS#: 2592375
Facts & features
Interior
Bedrooms & bathrooms
- Bedrooms: 3
- Bathrooms: 1
- Full bathrooms: 1
- Main level bathrooms: 1
- Main level bedrooms: 2
Bedroom
- Level: Main
Bedroom
- Level: Main
Bathroom full
- Level: Main
Kitchen with eating space
- Level: Main
Living room
- Level: Main
Utility room
- Level: Main
Heating
- Baseboard, Wall Furnace, Electric
Cooling
- None
Appliances
- Included: Dishwasher, Dishwasher(s), Water Heater: ELECTRIC
Features
- Flooring: Engineered Hardwood
- Basement: None
- Has fireplace: No
- Fireplace features: See Remarks
Interior area
- Total structure area: 1,024
- Total interior livable area: 1,024 sqft
Property
Parking
- Total spaces: 3
- Parking features: Detached Garage
- Has garage: Yes
- Covered spaces: 1
- Uncovered spaces: 2
Features
- Levels: Two
- Stories: 2
- Patio & porch: Water Heater
Lot
- Size: 4,800 Square Feet
- Features: Curbs
- Topography: Level
- Residential vegetation: Garden Space
Details
- Parcel number: 004149
- Special conditions: Standard
Construction
Type & style
- Home type: SingleFamily
- Architectural style: 2 Story
- Property subtype: Single Family Residence
Materials
- Wood Products
- Foundation: Poured Concrete
- Roof: Composition
Condition
- Fair
- Year built: 1928
- Major remodel year: 1928
Utilities & green energy
- Electric: Company: COWLITZ PUD
- Sewer: Sewer Connected, Company: CITY OF LONGVIEW
- Water: Public, Company: CITY OF LONGVIEW
Community & HOA
Community
- Features: Playground
- Subdivision: Highlands
Location
- Region: Longview
Financial & listing details
- Price per square foot: $283/sqft
- Tax assessed value: $167,710
- Annual tax amount: $1,427
- Date on market: 10/8/2026
- Listing terms: Conventional,FHA,VA Loan
- Inclusions: Dishwasher(s)
Estimated market value
$288,600
$274,000 - $303,000
$1,442/mo
Price history
| Date | Event | Price |
|---|---|---|
| 10/8/2026 | Listed for sale | $290,000$283/sqft |
Source:  NWMLS as distributed by MLS GRID #2592375 Report a problem | ||
Public tax history
| Year | Property taxes | Tax assessment |
|---|---|---|
| 2025 | $1,427 +1.9% | $167,710 +4.4% |
| 2024 | $1,400 -14.3% | $160,650 -14.7% |
| 2023 | $1,633 -1.7% | $188,240 |
| 2022 | $1,660 | $188,240 +13.1% |
| 2021 | $1,660 +11.2% | $166,500 +23.5% |
| 2020 | $1,493 +31.8% | $134,780 +25.8% |
| 2019 | $1,133 | $107,162 +14.8% |
| 2018 | -- | $93,340 +69.3% |
| 2017 | $729 +10.1% | $55,130 +7.8% |
| 2016 | $662 +8.8% | $51,130 +6.4% |
| 2015 | $609 -7.8% | $48,070 -1.8% |
| 2013 | $660 | $48,950 -20.2% |
| 2011 | $660 | $61,320 -4.8% |
| 2010 | -- | $64,380 +21.5% |
| 2006 | -- | $53,000 +41.7% |
| 2005 | -- | $37,400 |
Find assessor info on the county website
Monthly payment
Est. payment
Payment breakdown
Explore the cost of this home by adjusting the details. Changes won't be saved.Climate risks
Neighborhood: Highlands
Nearby schools
Schools provided by the listing agent
- Elementary: Saint Helens Elem
- Middle: Cascade Mid
- High: R A Long High
Source: NWMLS as distributed by MLS GRID. This data may not be complete. We recommend contacting the local school district to confirm school assignments for this home.


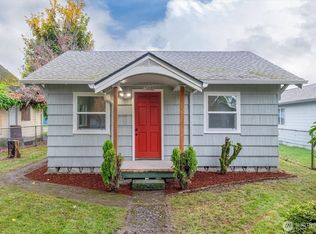

Similar homes
- $299,0003 bd1 ba1.2k sqft567 17TH Avenue, Longview, WA 98632Active
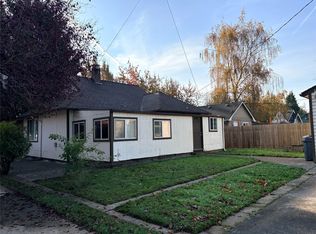 MLS ID #2571041, Donna Britten. NWMLS as distributed by MLS GRID
- $285,0002 bd1 ba1.1k sqft820 28th Avenue, Longview, WA 98632Active
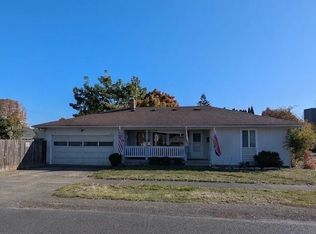 MLS ID #2602759, Tamara Nelsen. NWMLS as distributed by MLS GRID
- $285,0003 bd1 ba975 sqft150 15th Avenue, Longview, WA 98632Active
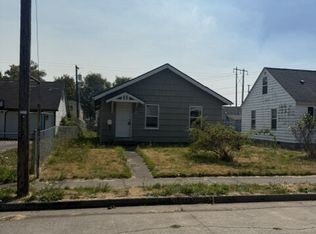 MLS ID #2581029, Demetrio Flores. NWMLS as distributed by MLS GRID
- $--3 bd1 ba935 sqft526 16th Ave, Longview, WA 98632Auction
 Auction.com 2
- $299,9003 bd1 ba1k sqft348 20th Ave, Longview, WA 98632Active
 MLS ID #790410958, Cindy Ellingson, BCR LLC. RMLS (OR)
