Completely remodeled 768 sq. ft. single-level home featuring 2 bedrooms and 1 bathroom, plus a huge oversized garage with additional space perfect for a workshop or extra storage. This move-in-ready home has been thoughtfully updated throughout, including fresh interior and exterior paint, new kitchen cabinets, tile countertops, stainless steel appliances including a refrigerator, a beautifully updated bathroom with tile surround, new flooring, new roof, new windows, and updated fixtures. With its extensive updates, functional layout, and impressive garage/shop space, this home is a must-see!
Active
Listed by: Berkshire Hathaway HS NW • Justin Trombello
Price cut: $10K (9/17)
$279,900
264 19th Avenue, Longview, WA 98632
2beds
768sqft
Single Family Residence
Built in 1925
4,800 Square Feet Lot
$288,300 Zestimate®
$364/sqft
$-- HOA
What's special
New kitchen cabinetsNew windowsUpdated fixturesHuge oversized garageFunctional layoutStainless steel appliancesTile countertops
- --
- on Zillow
- 421
- views
- 32
- saves
Zillow last checked:
Listing updated:
Listed by:
Justin Trombello,
Berkshire Hathaway HS NW
Source: NWMLS as distributed by MLS GRID,MLS#: 2577352
Facts & features
Interior
Bedrooms & bathrooms
- Bedrooms: 2
- Bathrooms: 1
- Full bathrooms: 1
- Main level bathrooms: 1
- Main level bedrooms: 2
Bedroom
- Level: Main
Bedroom
- Level: Main
Bathroom full
- Level: Main
Kitchen with eating space
- Level: Main
Living room
- Level: Main
Utility room
- Level: Main
Heating
- Wall Furnace, Electric
Cooling
- None
Appliances
- Included: Dishwasher, Microwave, Refrigerator, Stove(s)/Range(s), Dishwasher(s), Microwave(s), Refrigerator(s)
Features
- Flooring: Vinyl, Carpet
- Windows: Dbl Pane/Storm Window
- Has fireplace: No
Interior area
- Total structure area: 768
- Total interior livable area: 768 sqft
Property
Parking
- Total spaces: 3
- Parking features: Detached Garage
- Has garage: Yes
- Covered spaces: 2
- Uncovered spaces: 1
Features
- Levels: One
- Stories: 1
- Patio & porch: Dbl Pane/Storm Window, Walk-In Closet(s)
Lot
- Size: 4,800 Square Feet
- Features: Fenced-Partially
- Topography: Level
Details
- Parcel number: 04058
- Zoning description: Jurisdiction: City
- Special conditions: Standard
Construction
Type & style
- Home type: SingleFamily
- Architectural style: Craftsman,1 Story
- Property subtype: Single Family Residence
Materials
- Wood Siding, Wood Products
- Foundation: Block
- Roof: Composition
Condition
- Updated/Remodeled
- Year built: 1925
- Major remodel year: 1925
Utilities & green energy
- Sewer: Sewer Connected
- Water: Public
Community & HOA
Community
- Subdivision: Highlands
Location
- Region: Longview
Financial & listing details
- Price per square foot: $364/sqft
- Tax assessed value: $223,100
- Annual tax amount: $1,965
- Date on market: 9/2/2026
- Listing terms: Conventional,FHA,State Bond,VA Loan
- Inclusions: Dishwasher(s), Microwave(s), Refrigerator(s), Stove(s)/Range(s)
Estimated market value
$288,300
$274,000 - $303,000
$1,394/mo
Price history
| Date | Event | Price |
|---|---|---|
| 9/17/2026 | Price change | $279,900-3.4%$364/sqft |
Source:  RMLS (OR) #584163549 Report a problem RMLS (OR) #584163549 Report a problem | ||
| 9/2/2026 | Listed for sale | $289,900+154.3%$377/sqft |
Source:  NWMLS as distributed by MLS GRID #2577352 Report a problem NWMLS as distributed by MLS GRID #2577352 Report a problem | ||
| 4/14/2026 | Sold | $114,000+52%$148/sqft |
Source: Public Record Report a problem | ||
| 5/15/2018 | Sold | $75,000$98/sqft |
Source: Public Record Report a problem | ||
Public tax history
| Year | Property taxes | Tax assessment |
|---|---|---|
| 2025 | $1,894 +524.2% | $223,100 +6.2% |
| 2024 | $303 +0.5% | $210,130 +1.7% |
| 2023 | $302 -21.4% | $206,620 +11.4% |
| 2022 | $384 | $185,540 +12.9% |
| 2021 | $384 | $164,340 +23.3% |
| 2020 | -- | $133,250 +25.8% |
| 2019 | $313 | $105,935 +29.1% |
| 2018 | -- | $82,070 +77.9% |
| 2017 | $612 +10% | $46,130 +7.6% |
| 2016 | $556 +4.3% | $42,880 +1.9% |
| 2015 | $533 -7.8% | $42,060 |
| 2013 | $578 | $42,060 -26.9% |
| 2011 | $578 | $57,520 -4.7% |
| 2010 | -- | $60,370 +20.7% |
| 2006 | -- | $50,000 +21.7% |
| 2005 | -- | $41,100 |
Find assessor info on the county website
Monthly payment
Est. payment
Payment breakdown
Explore the cost of this home by adjusting the details. Changes won't be saved.Climate risks
Neighborhood: Highlands
Similar homes
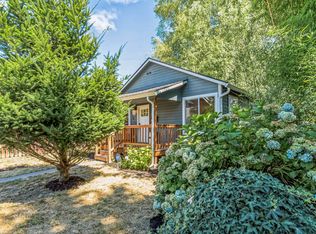
- $285,0003 bd1 ba975 sqft150 15th Avenue, Longview, WA 98632Active
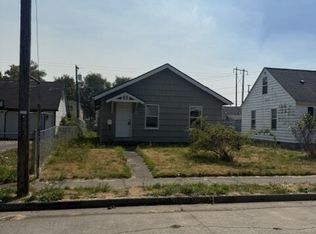 MLS ID #2581029, Demetrio Flores. NWMLS as distributed by MLS GRID
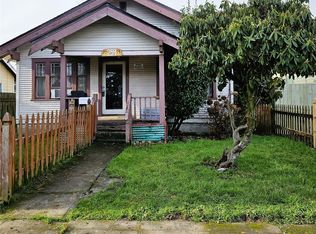
 - $279,0002 bd1 ba748 sqft417 15th Avenue, Longview, WA 98632Active
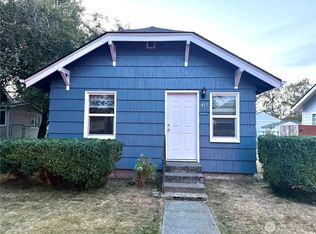 MLS ID #2581692, Leticia Garcia. NWMLS as distributed by MLS GRID
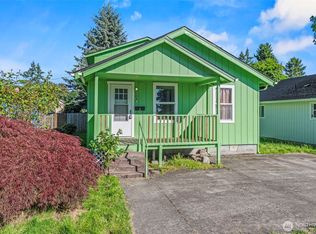
 - $--2 bd2 ba1.1k sqft359 Beech St, Longview, WA 98632Auction
 Auction.com 1
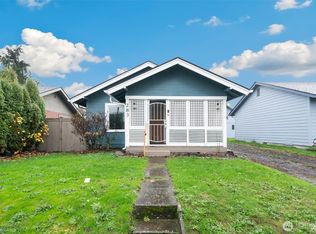
 - $233,4002 bd1 ba624 sqft150 17th Ave, Longview, WA 98632Active
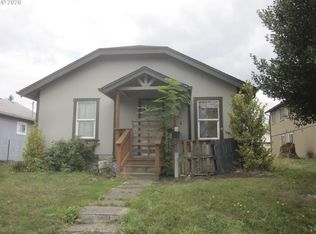
 MLS ID #277595610, Annette Chapman, Berkshire Hathaway HomeServices NW Real Estate. RMLS (OR)
 - $299,9003 bd1 ba1k sqft348 20th Ave, Longview, WA 98632ActiveMLS ID #790410958, Cindy Ellingson, BCR LLC. RMLS (OR)
- $265,0002 bd1 ba800 sqft334 23rd Ave, Longview, WA 98632ActiveMLS ID #186508216, Tony Lewis, Works Real Estate. RMLS (OR)
