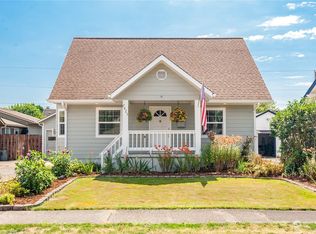
Neat and tidy with loads of character, this home just feels like it has heart! Beautiful, refinished hardwood floors through the spacious living/great room and dining room; kitchen refreshed with beautiful solid surface countertops and backsplash plus updated appliance package. Main floor half bath is roomy enough to add a shower should one like. Large laundry area just outside the main floor bath that acts as a quasi-mud room for all the action off the amazing back patio, fully fenced yard with flower beds, garden space, access to PAVED alley and extra guest parking plus door to garage. Unfinished basement for storage also houses the water heater and furnace which was decommissioned when updated with a ductless system. Upper bedrooms and bath have tons of added character, carpet for coziness and warmth. Newer roof and added efficiencies make this home move-in ready. Lovingly maintained both inside and out - you will notice from the minute you drive up to this gem in a great location. Short distance to Lake Sacajawea, Olympic Elementary, Monticello Middle and RA Long High. Shopping, bus line, parks and eateries within minutes.
Active
Listed by: Realty West • Deborah A. Trull • 360-270-3185
$410,000
2815 Garfield Street, Longview, WA 98632
3beds
1,360sqft
Single Family Residence
Built in 1927
5,998 Square Feet Lot
$407,900 Zestimate®
$301/sqft
$-- HOA
What's special
Refinished hardwood floorsAmazing back patioAccess to paved alleyUpdated appliance packageNewer roof
- --
- on Zillow
- 291
- views
- 15
- saves
Likely to sell faster than
Zillow last checked:
Listing updated:
Listed by:
Deborah A. Trull 360-270-3185 dtrullrealtor@outlook.com,
Realty West
Source: NWMLS as distributed by MLS GRID,MLS#: 2598697
Facts & features
Interior
Bedrooms & bathrooms
- Bedrooms: 3
- Bathrooms: 2
- Full bathrooms: 1
- 1/2 bathrooms: 1
- Main level bathrooms: 1
Primary bedroom
- Level: Second
Bedroom
- Level: Second
Bedroom
- Level: Second
Bathroom full
- Level: Second
Other
- Level: Main
Dining room
- Level: Main
Entry hall
- Level: Main
Kitchen without eating space
- Level: Main
Living room
- Level: Main
Utility room
- Level: Main
Heating
- Ductless, Wall Furnace, Electric
Cooling
- Ductless
Appliances
- Included: Dishwasher, Microwave, Refrigerator, Stove(s)/Range(s), Dishwasher(s), Microwave(s), Refrigerator(s), Water Heater: Electric, Water Heater Location: Basement
Features
- Ceiling Fan(s), Dining Room
- Flooring: Hardwood, Vinyl Plank, Carpet
- Windows: Dbl Pane/Storm Window
- Basement: Unfinished
- Has fireplace: No
Interior area
- Total structure area: 1,360
- Total interior livable area: 1,360 sqft
Video & virtual tour
Property
Parking
- Total spaces: 4
- Parking features: Driveway, Attached Garage, Off Street
- Has attached garage: Yes
- Covered spaces: 1
- Uncovered spaces: 3
Features
- Levels: One and One Half
- Stories: 1
- Entry location: Main
- Patio & porch: Ceiling Fan(s), Dbl Pane/Storm Window, Dining Room, Water Heater
- Has view: Yes
- View description: Territorial
Lot
- Size: 5,998 Square Feet
- Dimensions: 50 x 120
- Features: Curbs, Paved, Sidewalk, Cable TV, Fenced-Partially, High Speed Internet, Patio
- Topography: Level
- Residential vegetation: Garden Space
Details
- Parcel number: 05891
- Zoning: SFR
- Zoning description: Jurisdiction: City
- Special conditions: Standard
Construction
Type & style
- Home type: SingleFamily
- Architectural style: Traditional,1 1/2 Story
- Property subtype: Single Family Residence
Materials
- Wood Products
- Foundation: Poured Concrete
- Roof: Composition
Condition
- Good
- Year built: 1927
Utilities & green energy
- Electric: Company: Cowlitz PUD
- Sewer: Sewer Connected, Company: City of Longview
- Water: Public, Company: City of Longview
- Utilities for property: Xfinity, Xfinity
Community & HOA
Community
- Subdivision: Olympic
Location
- Region: Longview
Financial & listing details
- Price per square foot: $301/sqft
- Tax assessed value: $311,990
- Annual tax amount: $2,559
- Date on market: 11/11/2026
- Listing terms: Conventional,FHA,State Bond,USDA Loan,VA Loan
- Inclusions: Dishwasher(s), Microwave(s), Refrigerator(s), Stove(s)/Range(s)
Estimated market value
$407,900
$388,000 - $428,000
$1,969/mo
Price history
| Date | Event | Price |
|---|---|---|
| 11/11/2026 | Listed for sale | $410,000+148.5%$301/sqft |
Source:  NWMLS as distributed by MLS GRID #2598697 Report a problem | ||
| 12/23/2016 | Sold | $165,000+3.2%$121/sqft |
Source: NWMLS as distributed by MLS GRID #1049840 Report a problem | ||
| 11/11/2016 | Pending sale | $159,900$118/sqft |
Source: Windermere Kelso/Longview #1049840 Report a problem | ||
| 11/7/2016 | Listed for sale | $159,900+46%$118/sqft |
Source: Windermere Kelso/Longview #1049840 Report a problem | ||
| 1/11/2016 | Listing removed | $1,200$1/sqft |
Source: Owner Report a problem | ||
| 12/9/2015 | Listed for rent | $1,200+26.3%$1/sqft |
Source: Owner Report a problem | ||
| 10/26/2012 | Listing removed | $950$1/sqft |
Source: Owner Report a problem | ||
| 10/20/2012 | Listed for rent | $950$1/sqft |
Source: Owner Report a problem | ||
| 2/28/2002 | Sold | $109,500$81/sqft |
Source: NWMLS as distributed by MLS GRID #21103362 Report a problem | ||
Public tax history
| Year | Property taxes | Tax assessment |
|---|---|---|
| 2025 | $2,643 +3.3% | $311,990 +5.8% |
| 2024 | $2,559 -0.7% | $294,960 -1% |
| 2023 | $2,577 +6.8% | $298,060 +2.5% |
| 2022 | $2,413 | $290,660 +19.9% |
| 2021 | $2,413 +0.3% | $242,380 +11.3% |
| 2020 | $2,406 +25.9% | $217,710 +20.1% |
| 2019 | $1,911 | $181,336 +11.9% |
| 2018 | -- | $162,050 +19.8% |
| 2017 | $1,777 +16.6% | $135,310 +14.5% |
| 2016 | $1,525 +17.7% | $118,140 +15.2% |
| 2015 | $1,295 -1.1% | $102,550 +9.8% |
| 2013 | $1,309 | $93,370 -21.9% |
| 2011 | $1,309 | $119,490 -6.1% |
| 2010 | -- | $127,240 +15.3% |
| 2006 | -- | $110,400 +12.1% |
| 2005 | -- | $98,500 |
Find assessor info on the county website
Monthly payment
Est. payment
Payment breakdown
Explore the cost of this home by adjusting the details. Changes won't be saved.Climate risks
Neighborhood: Olympic East
Nearby schools
Schools provided by the listing agent
- Elementary: Olympic Elem
- Middle: Monticello Mid
- High: R A Long High
Source: NWMLS as distributed by MLS GRID. This data may not be complete. We recommend contacting the local school district to confirm school assignments for this home.

Similar homes
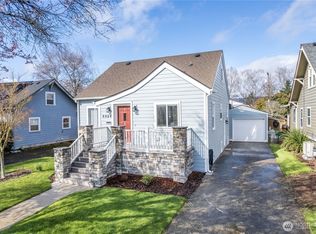
- $425,0003 bd3 ba1.6k sqft1709 Florence Avenue, Longview, WA 98632Active
 MLS ID #2602685, Emily Strum. NWMLS as distributed by MLS GRID
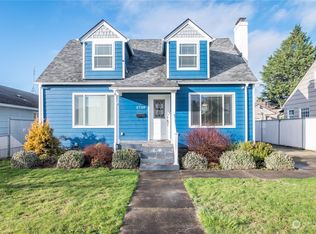
- $400,0003 bd2 ba1.2k sqft3361 Tori Ln, Longview, WA 98632Active

 MLS ID #272387282, Jacqueline Smith, Keller Williams Realty. RMLS (OR)
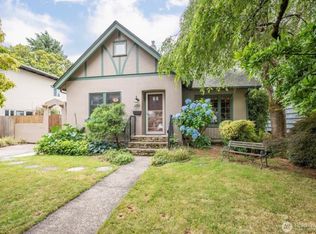
- $409,5004 bd1 ba1.9k sqft2733 Fir St, Longview, WA 98632For Sale By Owner
 FSBO-Online.com
- $402,9003 bd1 ba1.3k sqft4239 OHIO Street, Longview, WA 98632Active
 MLS ID #2603619, Amy Asivido-Rebman. NWMLS as distributed by MLS GRID
- $475,0004 bd1 ba1.6k sqft27 Pacific Pl, Longview, WA 98632ActiveMLS ID #334321188, Ashley DiFalco, Real Broker LLC. RMLS (OR)
- $370,0003 bd2 ba1.1k sqft3434 Memorial Park Dr, Longview, WA 98632ActiveMLS ID #707102654, Daniel Belza, Real Broker LLC. RMLS (OR)
- $399,0004 bd3 ba1.6k sqft2714 Florida St, Longview, WA 98632ActiveMLS ID #754826685, Jacqueline Smith, Keller Williams Realty. RMLS (OR)
