Well cared for single level home situated on a corner lot. This home is close to schools, shopping and the downtown core. This is a three bedroom and 1 3/4 bath with warm laminate throughout the home. Home features a living room, dining room, a great kitchen with lots of cabinets and stone counters, with range, fridge, and dishwasher. The family room is just off the kitchen with large window for natural light. Down the hall you will find a full bath, two bedrooms and the primary with its own 3/4 bath. Features an oversized 2 car garage with utility. The side yard has room for a garden and the other side has a great patio for all those summer barbecues. This home has had some updating and has forced air heat pump to keep you comfortable all year long. Ready to move in?
Active
Listed by: Coldwell Banker Bain • Mark Scroggins
$389,000
1318 Midland Avenue, Longview, WA 98632
3beds
1,272sqft
Single Family Residence
Built in 1963
7,562 Square Feet Lot
$386,700 Zestimate®
$306/sqft
$-- HOA
What's special
Range fridge and dishwasherDining roomCorner lot
- --
- on Zillow
- 132
- views
- 15
- saves
Zillow last checked:
Listing updated:
Listed by:
Mark Scroggins,
Coldwell Banker Bain
Source: NWMLS as distributed by MLS GRID,MLS#: 2583015
Facts & features
Interior
Bedrooms & bathrooms
- Bedrooms: 3
- Bathrooms: 2
- Full bathrooms: 1
- 3/4 bathrooms: 1
- Main level bathrooms: 2
- Main level bedrooms: 3
Primary bedroom
- Level: Main
Bedroom
- Level: Main
Bedroom
- Level: Main
Bathroom full
- Level: Main
Bathroom three quarter
- Level: Main
Dining room
- Level: Main
Entry hall
- Level: Main
Family room
- Level: Main
Kitchen without eating space
- Level: Main
Living room
- Level: Main
Heating
- Forced Air, Heat Pump, Electric
Cooling
- Forced Air, Heat Pump
Appliances
- Included: Dishwasher, Microwave, Refrigerator, Stove(s)/Range(s), Dishwasher(s), Microwave(s), Refrigerator(s), Water Heater: Electric, Water Heater Location: Garage
Features
- Bath Off Primary, Dining Room
- Flooring: Laminate, Vinyl
- Windows: Dbl Pane/Storm Window
- Basement: None
- Has fireplace: No
Interior area
- Total structure area: 1,272
- Total interior livable area: 1,272 sqft
Property
Parking
- Total spaces: 4
- Parking features: Attached Garage
- Has attached garage: Yes
- Covered spaces: 2
- Uncovered spaces: 2
Features
- Levels: One
- Stories: 1
- Entry location: Main
- Patio & porch: Bath Off Primary, Dbl Pane/Storm Window, Dining Room, Water Heater
Lot
- Size: 7,562 Square Feet
- Features: Curbs, Paved, Sidewalk, Fenced-Partially, Patio
- Topography: Level
- Residential vegetation: Garden Space
Details
- Parcel number: 06750
- Special conditions: Standard
Construction
Type & style
- Home type: SingleFamily
- Architectural style: 1 Story
- Property subtype: Single Family Residence
Materials
- Cement Planked, Cement Plank
- Foundation: Poured Concrete
- Roof: Composition
Condition
- Year built: 1963
Utilities & green energy
- Electric: Company: Cowlitz PUD
- Sewer: Sewer Connected, Company: City of Longview
- Water: Public, Company: City of Longview
Community & HOA
Community
- Subdivision: Olympic
Location
- Region: Longview
Financial & listing details
- Price per square foot: $306/sqft
- Tax assessed value: $382,630
- Annual tax amount: $3,026
- Date on market: 9/28/2026
- Listing terms: Conventional,FHA,VA Loan
- Inclusions: Dishwasher(s), Microwave(s), Refrigerator(s), Stove(s)/Range(s)
Estimated market value
$386,700
$367,000 - $406,000
$1,961/mo
Price history
| Date | Event | Price |
|---|---|---|
| 9/28/2026 | Listed for sale | $389,000+5.2%$306/sqft |
Source:  NWMLS as distributed by MLS GRID #2583015 Report a problem NWMLS as distributed by MLS GRID #2583015 Report a problem | ||
| 8/25/2023 | Sold | $369,900$291/sqft |
Source:  RMLS (OR) #23479912 Report a problem RMLS (OR) #23479912 Report a problem | ||
| 7/20/2023 | Pending sale | $369,900$291/sqft |
Source: RMLS (OR) #23479912 Report a problem | ||
| 7/19/2023 | Price change | $369,900-1.4%$291/sqft |
Source: RMLS (OR) #23479912 Report a problem | ||
| 7/5/2023 | Listed for sale | $375,000+226.1%$295/sqft |
Source: RMLS (OR) #23479912 Report a problem | ||
| 8/12/2016 | Sold | $115,000-19.3%$90/sqft |
Source: NWMLS as distributed by MLS GRID #974422 Report a problem | ||
| 7/28/2005 | Sold | $142,500$112/sqft |
Source: Public Record Report a problem | ||
Public tax history
| Year | Property taxes | Tax assessment |
|---|---|---|
| 2025 | $3,238 +8.6% | $382,630 +11.2% |
| 2024 | $2,982 +2% | $344,090 +1.7% |
| 2023 | $2,924 +9.9% | $338,320 +4.4% |
| 2022 | $2,660 | $324,110 +21.3% |
| 2021 | $2,660 -5.3% | $267,270 +5.1% |
| 2020 | $2,810 +33.4% | $254,390 +27.2% |
| 2019 | $2,106 | $199,973 +8.6% |
| 2018 | -- | $184,110 +12.5% |
| 2017 | $2,148 +12.9% | $163,680 +10.9% |
| 2016 | $1,903 +8.9% | $147,540 +6.5% |
| 2015 | $1,747 -0.7% | $138,490 +11.5% |
| 2013 | $1,760 | $124,220 -15.3% |
| 2011 | $1,760 | $146,690 -1.8% |
| 2010 | -- | $149,380 +5% |
| 2006 | -- | $142,200 +31.9% |
| 2005 | -- | $107,800 |
Find assessor info on the county website
Monthly payment
Est. payment
Payment breakdown
Explore the cost of this home by adjusting the details. Changes won't be saved.Climate risks
Neighborhood: Olympic West
Nearby schools
Schools provided by the listing agent
- Elementary: Olympic Elem
- Middle: Monticello Mid
- High: R A Long High
Source: NWMLS as distributed by MLS GRID. This data may not be complete. We recommend contacting the local school district to confirm school assignments for this home.
Similar homes
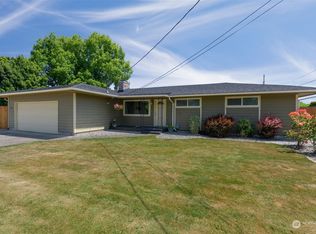
- $399,9003 bd2 ba1.4k sqft3324 Ocean Beach Highway, Longview, WA 98632Active
 MLS ID #2587010, Justin Trombello. NWMLS as distributed by MLS GRID
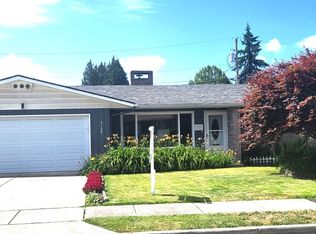
 - $--3 bd2 ba1.5k sqft2833 Field St, Longview, WA 98632Auction
 Auction.com 4
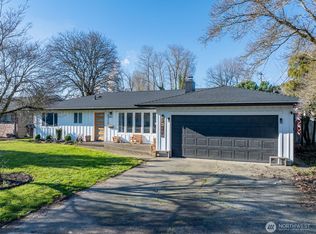
 - $--3 bd1 ba1.5k sqft3299 Ocean Beach Hwy, Longview, WA 98632Auction
 Auction.com 2
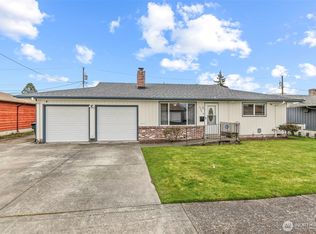
 - $359,9004 bd2 ba1.3k sqft1703 33rd Avenue, Longview, WA 98632Active
 MLS ID #2553646, Kristin Cheatley. NWMLS as distributed by MLS GRID
 - $350,0003 bd2 ba1.1k sqft2021 35th Ave, Longview, WA 98632Active
 MLS ID #656115150, Brandon Fox, Keller Williams Realty. RMLS (OR)
