Just a block from Lake Sacajawea in beautiful Longview, WA, this one-of-a-kind vintage Craftsman is full of character with the big-ticket items already done. Move-in ready and flexible—great as a home, in-law suite, or remote-work/studio space. Recent upgrades: new sewer line, electric panel, insulation, two ductless heat pumps, radiant wall heaters, newer roof, custom storm windows, water softener, purifier, humidifier, sump pump backup, and full PUD weatherization. Original charm shines through mahogany paneling, hardwood floors, a brick wood-burning fireplace, restored steam radiators, and custom artisan tile. Two main-level bedrooms open to a patio; upstairs offers office/studio space plus a plumbed sink for a possible added bath. Outside: gated courtyard, slate patio, Trex deck, therapeutic hot tub, mature fruit trees, pollinator garden, and rain barrels. Extended garage plus 3 off-street spaces and room for a boat or RV. Note that property was purchased at a 374k value in 2023. Many upgrades since! Come see it for yourself!
Active
Listed by: Kelly Right RE of Seattle LLC • Waichak Luk
$409,500
2733 Fir Street, Longview, WA 98632
4beds
1,668sqft
Single Family Residence
Built in 1932
5,998 Square Feet Lot
$407,500 Zestimate®
$246/sqft
$-- HOA
What's special
Slate patioBrick wood-burning fireplaceMature fruit treesTrex deckHardwood floorsMahogany panelingRestored steam radiators
- --
- on Zillow
- 722
- views
- 64
- saves
Zillow last checked:
Listing updated:
Listed by:
Waichak Luk,
Kelly Right RE of Seattle LLC
Source: NWMLS as distributed by MLS GRID,MLS#: 2575995
Facts & features
Interior
Bedrooms & bathrooms
- Bedrooms: 4
- Bathrooms: 1
- Full bathrooms: 1
- Main level bathrooms: 1
- Main level bedrooms: 3
Primary bedroom
- Level: Main
Bedroom
- Level: Second
Bedroom
- Level: Main
Bedroom
- Level: Main
Bathroom full
- Level: Main
Dining room
- Level: Main
Entry hall
- Level: Main
Family room
- Level: Main
Kitchen without eating space
- Level: Main
Living room
- Level: Main
Utility room
- Level: Lower
Heating
- Fireplace, Ductless, Radiant, Radiator, Recirculation Pump, Wall Furnace, Electric, Natural Gas
Cooling
- Ductless
Appliances
- Included: Dishwasher, Dryer, Refrigerator, Stove(s)/Range(s), Washer, Dishwasher(s), Dryer(s), Refrigerator(s), Washer(s)
Features
- Ceiling Fan(s), Dining Room
- Flooring: Ceramic Tile, Hardwood, Laminate, Stone, Carpet
- Doors: French Doors
- Windows: Dbl Pane/Storm Window
- Basement: Partially Finished
- Number of fireplaces: 1
- Fireplace features: Wood Burning, Main Level: 1, Fireplace
Interior area
- Total structure area: 1,668
- Total interior livable area: 1,668 sqft
Property
Parking
- Total spaces: 6
- Parking features: Driveway, Detached Garage, Off Street, RV Parking
- Has garage: Yes
- Covered spaces: 1
- Uncovered spaces: 5
Features
- Levels: Two
- Stories: 2
- Entry location: Main
- Patio & porch: Ceiling Fan(s), Dbl Pane/Storm Window, Dining Room, Fireplace, French Doors, Hot Tub/Spa
- Has spa: Yes
- Spa features: Indoor
- Has view: Yes
- View description: Territorial
Lot
- Size: 5,998 Square Feet
- Features: Deck, Fenced-Fully, Fenced-Partially, Hot Tub/Spa, RV Parking
- Residential vegetation: Brush, Fruit Trees, Garden Space
Details
- Parcel number: 05656
- Zoning description: Jurisdiction: City
- Special conditions: Standard
Construction
Type & style
- Home type: SingleFamily
- Architectural style: 2 Stories w/Bsmnt
- Property subtype: Single Family Residence
Materials
- Cement/Concrete, Stucco
- Foundation: Poured Concrete
- Roof: Composition
Condition
- Year built: 1932
- Major remodel year: 1932
Utilities & green energy
- Electric: Company: Cowlitz PUD
- Sewer: Sewer Connected, Company: City of Longview
- Water: Community, Company: City of Longview
- Utilities for property: Astound
Community & HOA
Community
- Features: Park, Playground
- Subdivision: Longview
Location
- Region: Longview
Financial & listing details
- Price per square foot: $246/sqft
- Tax assessed value: $305,500
- Annual tax amount: $556
- Date on market: 9/5/2026
- Listing terms: Conventional,FHA
- Inclusions: Dishwasher(s), Dryer(s), Refrigerator(s), Stove(s)/Range(s), Washer(s)
Estimated market value
$407,500
$387,000 - $428,000
$2,105/mo
Price history
| Date | Event | Price |
|---|---|---|
| 9/5/2026 | Listed for sale | $409,500-2.5%$246/sqft |
Source:  NWMLS as distributed by MLS GRID #2575995 Report a problem NWMLS as distributed by MLS GRID #2575995 Report a problem | ||
| 7/10/2026 | Listing removed | $419,900$252/sqft |
Source: eXp Realty #2548163 Report a problem | ||
| 7/3/2026 | Listed for sale | $419,900+12%$252/sqft |
Source: eXp Realty #2548163 Report a problem | ||
| 4/14/2023 | Listing removed | -- |
Source:  RE/MAX International Report a problem RE/MAX International Report a problem | ||
| 3/8/2023 | Pending sale | $374,900+10.3%$225/sqft |
Source: RE/MAX International #2030488 Report a problem | ||
| 3/7/2023 | Sold | $340,000-9.3%$204/sqft |
Source:  RMLS (OR) #23043814 Report a problem RMLS (OR) #23043814 Report a problem | ||
| 2/9/2023 | Pending sale | $374,900$225/sqft |
Source: RMLS (OR) #23043814 Report a problem | ||
| 1/27/2023 | Listed for sale | $374,900$225/sqft |
Source: NWMLS as distributed by MLS GRID #2030488 Report a problem | ||
Public tax history
| Year | Property taxes | Tax assessment |
|---|---|---|
| 2025 | $746 +11.1% | $305,500 +5.5% |
| 2024 | $671 -77.1% | $289,590 -14.5% |
| 2023 | $2,927 +80.6% | $338,700 +2.6% |
| 2022 | $1,621 +336.1% | $330,160 +20.2% |
| 2021 | $372 | $274,740 +11.5% |
| 2020 | -- | $246,310 +22.2% |
| 2019 | $360 | $201,611 |
| 2018 | -- | -- |
| 2017 | $387 -3.5% | $151,280 +14.6% |
| 2016 | $401 +3% | $131,960 +15.5% |
| 2015 | $390 -25.9% | $114,270 +7.4% |
| 2013 | $525 | $106,410 -24.6% |
| 2011 | $525 | $141,100 -6.1% |
| 2010 | -- | $150,240 +15.7% |
| 2006 | -- | $129,800 +17.3% |
| 2005 | -- | $110,700 |
Find assessor info on the county website
Monthly payment
Est. payment
Payment breakdown
Explore the cost of this home by adjusting the details. Changes won't be saved.Climate risks
Neighborhood: Olympic East
Nearby schools
Schools provided by the listing agent
- Elementary: Olympic Elem
- Middle: Monticello Mid
- High: R A Long High
Source: NWMLS as distributed by MLS GRID. This data may not be complete. We recommend contacting the local school district to confirm school assignments for this home.
Similar homes
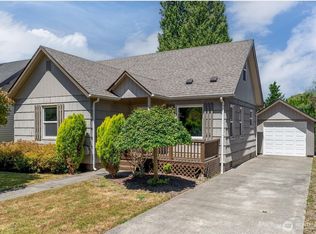
- $399,9003 bd2 ba1.4k sqft3324 Ocean Beach Highway, Longview, WA 98632Active
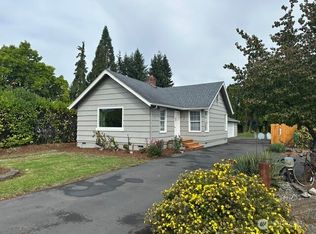 MLS ID #2587010, Justin Trombello. NWMLS as distributed by MLS GRID
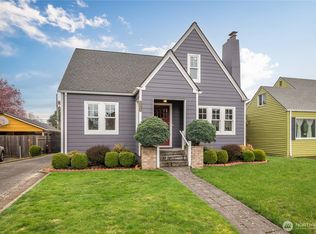
 - $369,9004 bd2 ba1.3k sqft630 20th Avenue, Longview, WA 98632Active
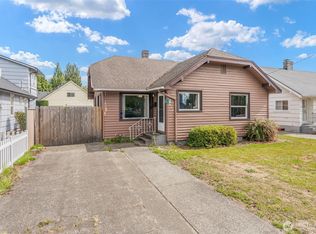 MLS ID #2581914, Pam Whittle. NWMLS as distributed by MLS GRID
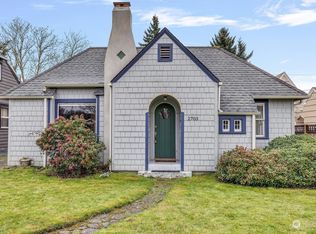
 - $375,0004 bd1 ba1.3k sqft540 27th Avenue, Longview, WA 98632Active
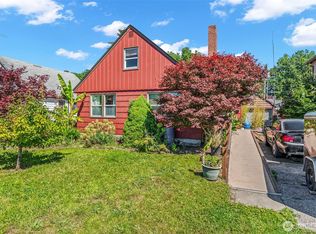 MLS ID #2539862, Brandy A. Kays. NWMLS as distributed by MLS GRID
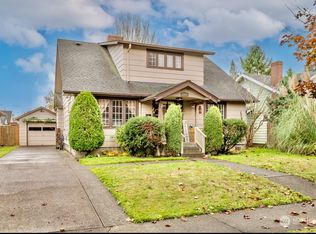
 - $400,0003 bd2 ba1.2k sqft1817 Nichols Boulevard, Longview, WA 98632Active
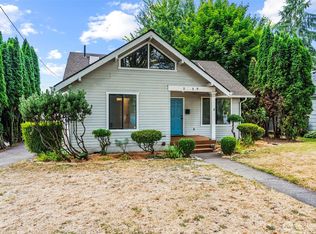 MLS ID #2575043, Derek Cowan. NWMLS as distributed by MLS GRID
