This 3-bedroom, 3-bath Longview home offers approximately 1,834 square feet and situated on approx. .20 acres with a versatile two-level floor plan and excellent potential for different arrangements. The upper level features all three bedrooms, primary living areas, and a living room with a wood-burning fireplace. The kitchen includes stainless steel appliances, a built-in microwave, garbage disposal, and an eating bar overlooking trees and the elevated deck. French doors open directly to the deck, extending the living space outdoors with territorial views and access to a private, terraced backyard with newly seeded grass to come! The lower level features a spacious extra large room with a wet bar, offering potential for an expansive guest suite and accommodations, or secondary living area. A full bathroom with shower and laundry facilities adds functionality to this level. Access is available through the attached two-car garage, which features two exterior entry doors, allowing entry to the lower-level living area without passing through the upper-level living spaces.The oversized functionality of the garage includes extensive built-in cabinetry, a refrigerator, and and a tool and work area. In addition to the two-car garage, the property offers parking for one vehicle alongside the house and two additional parking spaces in front, providing accommodations for up to five vehicles. The elevated position of the home allows for fantasitc views!
Active
Listed by: Kinected Realty LLC • Megan Mautemps • 503-360-7915
$399,500
4456 Sunset Way, Longview, WA 98632
3beds
1,834sqft
Single Family Residence
Built in 1984
8,712 Square Feet Lot
$398,300 Zestimate®
$218/sqft
$-- HOA
What's special
Laundry facilitiesAttached two-car garageTerritorial viewsPrivate terraced backyardVersatile two-level floor planGarbage disposalBuilt-in microwave
- --
- on Zillow
- 628
- views
- 95
- saves
Zillow last checked:
Listing updated:
Listed by:
Megan Mautemps 503-360-7915 megan@kinectedrealty.com,
Kinected Realty LLC
Source: NWMLS as distributed by MLS GRID,MLS#: 2599014
Facts & features
Interior
Bedrooms & bathrooms
- Bedrooms: 3
- Bathrooms: 3
- Full bathrooms: 1
- 3/4 bathrooms: 2
Bathroom three quarter
- Level: Lower
Rec room
- Level: Lower
Utility room
- Level: Lower
Heating
- Fireplace, Stove/Free Standing, Wall Furnace, Electric, Wood
Cooling
- None
Appliances
- Included: Dishwasher, Disposal, Microwave, Refrigerator, Stove(s)/Range(s), Dishwasher(s), Garbage Disposal, Microwave(s), Refrigerator(s), Water Heater: Electric, Water Heater Location: Lower Bath
Features
- Bath Off Primary, Dining Room
- Flooring: Laminate, Slate, Vinyl, Vinyl Plank
- Doors: French Doors
- Basement: Daylight,Finished
- Number of fireplaces: 1
- Fireplace features: Wood Burning, Main Level: 1, Fireplace
Interior area
- Total structure area: 1,834
- Total interior livable area: 1,834 sqft
Property
Parking
- Total spaces: 5
- Parking features: Driveway, Attached Garage, Off Street
- Has attached garage: Yes
- Covered spaces: 2
- Uncovered spaces: 3
Features
- Levels: Multi/Split
- Entry location: Split
- Patio & porch: Bath Off Primary, Dining Room, Fireplace, French Doors, Water Heater, Wet Bar
- Has view: Yes
- View description: Territorial
Lot
- Size: 8,712 Square Feet
- Features: Deck, High Speed Internet
- Topography: Level,Sloped,Steep Slope,Terraces
- Residential vegetation: Brush, Garden Space, Wooded
Details
- Parcel number: WI1821146
- Special conditions: Standard
- Other equipment: Leased Equipment: No
Construction
Type & style
- Home type: SingleFamily
- Architectural style: See Remarks,Split Entry
- Property subtype: Single Family Residence
Materials
- Wood Siding, Wood Products
- Roof: Composition
Condition
- Average
- Year built: 1984
- Major remodel year: 1984
Utilities & green energy
- Sewer: Sewer Connected
- Water: Public
Community & HOA
Community
- Features: CCRs
- Subdivision: Sunset Way
Location
- Region: Longview
Financial & listing details
- Price per square foot: $218/sqft
- Tax assessed value: $320,090
- Annual tax amount: $2,923
- Date on market: 10/29/2026
- Listing terms: Conventional
- Inclusions: Dishwasher(s), Garbage Disposal, Leased Equipment, Microwave(s), Refrigerator(s), Stove(s)/Range(s)
Estimated market value
$398,300
$378,000 - $418,000
$2,482/mo
Price history
| Date | Event | Price |
|---|---|---|
| 10/29/2026 | Listed for sale | $399,500+5.4%$218/sqft |
Source:  NWMLS as distributed by MLS GRID #2599014 Report a problem | ||
| 2/25/2022 | Sold | $379,000-0.3%$207/sqft |
Source: NWMLS as distributed by MLS GRID #1880067 Report a problem | ||
| 1/25/2022 | Pending sale | $380,000$207/sqft |
Source:  RMLS (OR) #22223334 Report a problem | ||
| 1/19/2022 | Listed for sale | $380,000+40.7%$207/sqft |
Source: RMLS (OR) #22223334 Report a problem | ||
| 6/6/2019 | Sold | $270,000+3.9%$147/sqft |
Source: NWMLS as distributed by MLS GRID #1447424 Report a problem | ||
| 5/6/2019 | Pending sale | $259,900$142/sqft |
Source: RL The Real Estate Grp NW LLC #1447424 Report a problem | ||
| 4/29/2019 | Listed for sale | $259,900+48.5%$142/sqft |
Source: RL The Real Estate Grp NW LLC #1447424 Report a problem | ||
| 12/22/2012 | Listing removed | $175,000$95/sqft |
Source: Keller Williams Realty Northern Exposure #12209500 Report a problem | ||
| 10/13/2012 | Price change | $175,000-1.7%$95/sqft |
Source: Keller Williams Realty Northern Exposure #12209500 Report a problem | ||
| 9/13/2012 | Price change | $178,000-6.3%$97/sqft |
Source: Keller Williams Realty Northern Exposure #12209500 Report a problem | ||
| 8/31/2012 | Listed for sale | $189,900+84.4%$104/sqft |
Source: Keller Williams Realty Northern Exposure #12209500 Report a problem | ||
| 2/29/2012 | Sold | $103,000-14.1%$56/sqft |
Source: NWMLS as distributed by MLS GRID #295965 Report a problem | ||
| 2/7/2012 | Listed for sale | $119,900$65/sqft |
Source: RE/MAX PREMIER GROUP #295965 Report a problem | ||
| 1/16/2012 | Pending sale | $119,900$65/sqft |
Source: RE/MAX PREMIER GROUP #295965 Report a problem | ||
| 12/16/2011 | Price change | $119,900-14.3%$65/sqft |
Source: RE/MAX PREMIER GROUP #295965 Report a problem | ||
| 11/6/2011 | Listed for sale | $139,900-15.5%$76/sqft |
Source: isNowListed.com Report a problem | ||
| 10/10/2011 | Sold | $165,488$90/sqft |
Source: Public Record Report a problem | ||
Public tax history
| Year | Property taxes | Tax assessment |
|---|---|---|
| 2025 | $2,923 -4.6% | $320,090 -1.9% |
| 2024 | $3,064 +1.5% | $326,130 +0.7% |
| 2023 | $3,020 +8.6% | $323,740 -5.4% |
| 2022 | $2,781 | $342,180 +27.5% |
| 2021 | $2,781 +0.4% | $268,420 +8.5% |
| 2020 | $2,770 +8.4% | $247,320 +4% |
| 2019 | $2,555 +17.4% | $237,740 +21.2% |
| 2018 | $2,177 -8.7% | $196,150 +10.1% |
| 2017 | $2,384 +16.2% | $178,170 +15.4% |
| 2016 | $2,051 +12.9% | $154,380 +6.5% |
| 2015 | $1,817 -5.5% | $144,900 +2.3% |
| 2013 | $1,923 | $141,700 -9.2% |
| 2011 | $1,923 | $156,090 -14% |
| 2010 | -- | $181,420 +30.4% |
| 2006 | -- | $139,100 +15% |
| 2005 | -- | $121,000 |
Find assessor info on the county website
Monthly payment
Est. payment
Payment breakdown
Explore the cost of this home by adjusting the details. Changes won't be saved.Climate risks
Neighborhood: 98632
Nearby schools
Schools provided by the listing agent
- Elementary: Columbia Vly Garden
- High: R A Long High
Source: NWMLS as distributed by MLS GRID. This data may not be complete. We recommend contacting the local school district to confirm school assignments for this home.
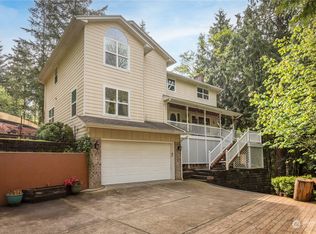

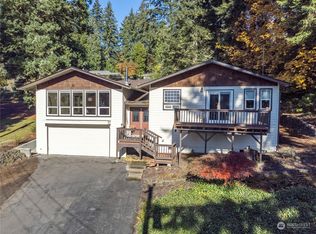
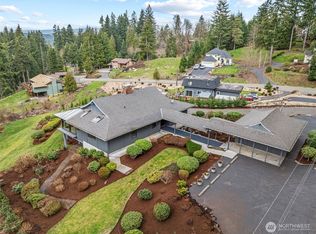
Similar homes
- $419,9993 bd2 ba1.4k sqft4210 Ohio, Longview, WA 98632Active
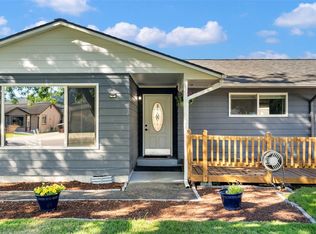 MLS ID #2602236, Kesa Rooney. NWMLS as distributed by MLS GRID
- $425,0003 bd2 ba1.4k sqft3915 Cherrywood Street, Longview, WA 98632Active
 MLS ID #2579471, Nicole Marie Larson. NWMLS as distributed by MLS GRID
- $424,9003 bd2 ba1.5k sqft110 Holly Park Street, Longview, WA 98632Active
 MLS ID #2595662, Jesse Morgen. NWMLS as distributed by MLS GRID
- $435,0003 bd2 ba1.9k sqft2631 48th Avenue, Longview, WA 98632Contingent
 MLS ID #2556235, Kimberlee Goyette. NWMLS as distributed by MLS GRID
- $475,0003 bd2 ba1.8k sqft105 Juntunen Ln, Longview, WA 98632Active
 MLS ID #383726584, Debbie Russell, MORE Realty. RMLS (OR)
