Nestled on a peaceful cul-de-sac just minutes from shopping, dining, and schools, this three-level home delivers both room to grow and the flexibility to make it your own. The main level opens to a generous living/family room centered around an oversized fireplace, leading naturally into a formal dining area and a well-appointed kitchen with its own breakfast nook, along with a dedicated utility room. Upstairs, four bedrooms await, headlined by a primary suite with a private 3/4 bath. One additional bedroom features a slider that walks out to the back deck and yard, and two further guest bedrooms share a second full 3/4 bath. The lower level adds even more versatility with a spacious rec room/den and its own 3/4 bath — ideal as a second primary suite, private guest quarters, or potential ADU. Garage access is also conveniently located on this floor. With generous living space, seamless indoor-outdoor connection, and a lower level that adapts to whatever you need most, this home is ready to write its next chapter with you. See it, Love it, Buy it!
Contingent
Listed by: RE/MAX Premier Group • Jerry Stinger
$409,000
1207 Spruce Street, Longview, WA 98632
5beds
2,500sqft
Single Family Residence
Built in 1963
8,119 Square Feet Lot
$403,800 Zestimate®
$164/sqft
$-- HOA
What's special
Oversized fireplaceWell-appointed kitchenBack deck and yardBreakfast nookFormal dining areaPeaceful cul-de-sacDedicated utility room
- --
- on Zillow
- 673
- views
- 51
- saves
Zillow last checked:
Listing updated:
Listed by:
Jerry Stinger,
RE/MAX Premier Group
Source: NWMLS as distributed by MLS GRID,MLS#: 2560017
Facts & features
Interior
Bedrooms & bathrooms
- Bedrooms: 5
- Bathrooms: 3
- Full bathrooms: 1
- 3/4 bathrooms: 2
Bedroom
- Level: Second
Bedroom
- Level: Second
Bedroom
- Level: Second
Bedroom
- Level: Second
Bedroom
- Level: Lower
Bathroom three quarter
- Level: Second
Bathroom full
- Level: Second
Bathroom three quarter
- Level: Lower
Dining room
- Level: Main
Entry hall
- Level: Main
Kitchen with eating space
- Level: Main
Living room
- Level: Main
Utility room
- Level: Main
Heating
- Fireplace, Forced Air, Electric, Natural Gas, Wood
Cooling
- None
Appliances
- Included: Dishwasher, Disposal, Dryer, Microwave, Refrigerator, Stove(s)/Range(s), Washer, Dishwasher(s), Dryer(s), Garbage Disposal, Microwave(s), Refrigerator(s), Washer(s)
Features
- Bath Off Primary, Ceiling Fan(s), Dining Room
- Flooring: Vinyl, Carpet
- Doors: French Doors
- Number of fireplaces: 1
- Fireplace features: Wood Burning, Main Level: 1, Fireplace
Interior area
- Total structure area: 2,500
- Total interior livable area: 2,500 sqft
Property
Parking
- Total spaces: 2
- Parking features: Attached Garage
- Has attached garage: Yes
- Covered spaces: 2
Features
- Levels: Three Or More
- Entry location: Main
- Patio & porch: Bath Off Primary, Ceiling Fan(s), Dining Room, Fireplace, French Doors
- Has view: Yes
- View description: Territorial
Lot
- Size: 8,119 Square Feet
- Features: Curbs, Paved, Deck, Fenced-Fully, Outbuildings, Patio
- Topography: Terraces
Details
- Parcel number: 05261
- Zoning description: Jurisdiction: City
- Special conditions: Standard
Construction
Type & style
- Home type: SingleFamily
- Architectural style: Tri-Level
- Property subtype: Single Family Residence
Materials
- Brick, Wood Siding
- Foundation: Poured Concrete
- Roof: Composition
Condition
- Year built: 1963
Utilities & green energy
- Electric: Company: Cowlitz PUD
- Sewer: Sewer Connected, Company: City of Longview
- Water: Private, Company: City of Longview
Community & HOA
Community
- Subdivision: Cascade Way
Location
- Region: Longview
Financial & listing details
- Price per square foot: $164/sqft
- Tax assessed value: $359,350
- Annual tax amount: $2,821
- Date on market: 8/4/2026
- Listing terms: Conventional,FHA,VA Loan
- Inclusions: Dishwasher(s), Dryer(s), Garbage Disposal, Microwave(s), Refrigerator(s), Stove(s)/Range(s), Washer(s)
Estimated market value
$403,800
$384,000 - $424,000
$2,614/mo
Price history
| Date | Event | Price |
|---|---|---|
| 8/4/2026 | Listed for sale | $409,000+7.9%$164/sqft |
Source:  NWMLS as distributed by MLS GRID #2560017 Report a problem NWMLS as distributed by MLS GRID #2560017 Report a problem | ||
| 10/27/2022 | Sold | $379,000+2.7%$152/sqft |
Source: NWMLS as distributed by MLS GRID #2002552 Report a problem | ||
| 10/5/2022 | Pending sale | $369,000$148/sqft |
Source: NWMLS as distributed by MLS GRID #2002552 Report a problem | ||
| 9/30/2022 | Listed for sale | $369,000$148/sqft |
Source: NWMLS as distributed by MLS GRID #2002552 Report a problem | ||
Public tax history
| Year | Property taxes | Tax assessment |
|---|---|---|
| 2025 | $2,835 +0.7% | $359,350 +4.1% |
| 2024 | $2,815 +5.3% | $345,330 +4.9% |
| 2023 | $2,675 +9.2% | $329,270 +2.2% |
| 2022 | $2,450 | $322,040 +24.8% |
| 2021 | $2,450 -10.3% | $258,110 |
| 2020 | $2,732 +23.5% | $258,110 +18.3% |
| 2019 | $2,212 | $218,257 +12.3% |
| 2018 | -- | $194,360 +1.8% |
| 2017 | $2,414 +16% | $190,900 +14.2% |
| 2016 | $2,080 +8.1% | $167,160 +6% |
| 2015 | $1,924 -7.7% | $157,670 +5.6% |
| 2013 | $2,085 | $149,370 -5.9% |
| 2011 | $2,085 | $158,750 -5.5% |
| 2010 | -- | $168,020 +15.2% |
| 2006 | -- | $145,800 +10% |
| 2005 | -- | $132,500 |
Find assessor info on the county website
Monthly payment
Est. payment
Payment breakdown
Explore the cost of this home by adjusting the details. Changes won't be saved.Climate risks
Neighborhood: Cascade/City View
Similar homes
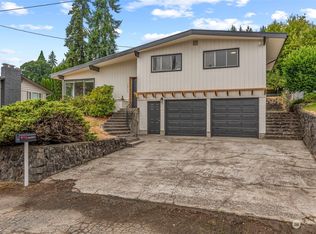
- $399,9003 bd2 ba1.4k sqft3324 Ocean Beach Highway, Longview, WA 98632Active
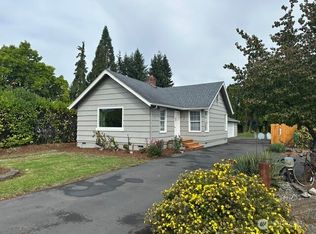 MLS ID #2587010, Justin Trombello. NWMLS as distributed by MLS GRID
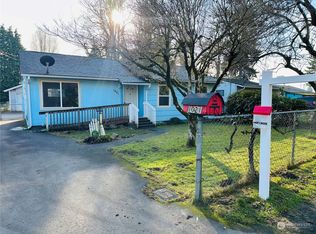
 - $425,0003 bd2 ba2.5k sqft3560 Fairway Lane, Longview, WA 98632Contingent
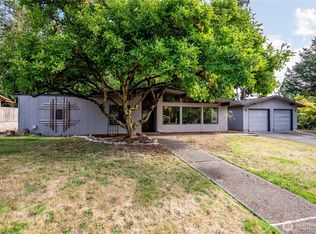 MLS ID #2583386, Scott Foister. NWMLS as distributed by MLS GRID
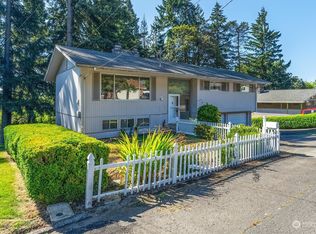
 - $399,9993 bd2 ba2k sqft109 Alpha Drive, Longview, WA 98632Active
 MLS ID #2548104, Lisa Blake. NWMLS as distributed by MLS GRID
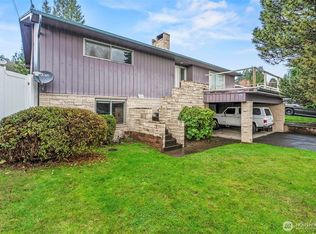
 - $470,0004 bd3 ba2k sqft2326 Cedar Place, Longview, WA 98632Active
 MLS ID #2552786, Melissa Erickson. NWMLS as distributed by MLS GRID
