Two story Columbia Heights home. Spacious family room with rock accent hearth and pellet stove. Large kitchen with granite counters, walk in pantry and prefinished wood floors. Main floor has dining and living rooms. Slider to back yard and deck for barbeques and entertaining. Three upper level bedrooms and two baths. The primary suite has a private bath and walk in closet. Extra parking on the side of the home. One car garage and a storage area in the basement garage. Tool shed for additional storage. While the driveway is steep the seller considers it to be a safety feature.
Active
Listed by: John L. Scott, Inc. • Diane Lokan
$350,000
217 Nevada Drive, Longview, WA 98632
3beds
1,820sqft
Single Family Residence
Built in 1997
0.27 Acres Lot
$350,700 Zestimate®
$192/sqft
$-- HOA
What's special
One car garagePrefinished wood floorsSpacious family roomPellet stoveRock accent hearthWalk in pantryThree upper level bedrooms
- --
- on Zillow
- 311
- views
- 52
- saves
Zillow last checked:
Listing updated:
Listed by:
Diane Lokan,
John L. Scott, Inc.
Source: NWMLS as distributed by MLS GRID,MLS#: 2592502
Facts & features
Interior
Bedrooms & bathrooms
- Bedrooms: 3
- Bathrooms: 3
- Full bathrooms: 2
- 3/4 bathrooms: 1
- Main level bathrooms: 1
Primary bedroom
- Level: Second
Bedroom
- Level: Second
Bedroom
- Level: Second
Bathroom full
- Level: Second
Bathroom full
- Level: Second
Bathroom three quarter
- Level: Main
Dining room
- Level: Main
Entry hall
- Level: Main
Family room
- Level: Main
Kitchen without eating space
- Level: Main
Living room
- Level: Main
Utility room
- Level: Main
Heating
- Fireplace, Forced Air, Electric
Cooling
- Heat Pump
Appliances
- Included: Dishwasher, Dryer, Refrigerator, Stove(s)/Range(s), Washer, Dishwasher(s), Dryer(s), Refrigerator(s), Washer(s), Water Heater: Electric, Water Heater Location: Garage
Features
- Dining Room
- Flooring: Hardwood, Vinyl, Carpet
- Windows: Dbl Pane/Storm Window
- Basement: Unfinished
- Number of fireplaces: 1
- Fireplace features: Pellet Stove, Main Level: 1, Fireplace
Interior area
- Total structure area: 1,820
- Total interior livable area: 1,820 sqft
Property
Parking
- Total spaces: 1
- Parking features: Driveway, Attached Garage
- Has attached garage: Yes
- Covered spaces: 1
Features
- Levels: Multi/Split
- Entry location: Main
- Patio & porch: Dbl Pane/Storm Window, Dining Room, Fireplace, Walk-In Closet(s), Water Heater
- Has view: Yes
- View description: Territorial
Lot
- Size: 0.27 Acres
- Features: Paved, Deck, Outbuildings
- Topography: Level,Sloped
Details
- Parcel number: R044673
- Zoning: URO
- Zoning description: Jurisdiction: County
- Special conditions: Standard
Construction
Type & style
- Home type: SingleFamily
- Architectural style: Contemporary,Multi Level
- Property subtype: Single Family Residence
Materials
- Wood Siding
- Foundation: Poured Concrete
- Roof: Composition
Condition
- Fair
- Year built: 1997
- Major remodel year: 1997
Utilities & green energy
- Electric: Company: Cowlitz County PUD
- Sewer: Sewer Connected, Company: Beacon Hill
- Water: Public, Company: Beacon Hill
- Utilities for property: Xfinity, Xfinity
Community & HOA
Community
- Subdivision: Columbia Heights
Location
- Region: Longview
Financial & listing details
- Price per square foot: $192/sqft
- Tax assessed value: $378,130
- Annual tax amount: $3,932
- Date on market: 10/8/2026
- Listing terms: Conventional
- Inclusions: Dishwasher(s), Dryer(s), Refrigerator(s), Stove(s)/Range(s), Washer(s)
Estimated market value
$350,700
$333,000 - $368,000
$2,578/mo
Price history
| Date | Event | Price |
|---|---|---|
| 10/8/2026 | Listed for sale | $350,000+112.1%$192/sqft |
Source:  NWMLS as distributed by MLS GRID #2592502 Report a problem NWMLS as distributed by MLS GRID #2592502 Report a problem | ||
| 9/30/2015 | Sold | $165,000$91/sqft |
Source:  RMLS (OR) #15282803 Report a problem RMLS (OR) #15282803 Report a problem | ||
| 8/6/2015 | Pending sale | $165,000$91/sqft |
Source: Homepath #15282803 Report a problem | ||
| 7/25/2015 | Price change | $165,000-2.9%$91/sqft |
Source: Homepath #15282803 Report a problem | ||
| 6/24/2015 | Price change | $169,900-2.9%$93/sqft |
Source: Homepath #15282803 Report a problem | ||
| 5/27/2015 | Price change | $174,900-4.2%$96/sqft |
Source: Homepath #15282803 Report a problem | ||
| 5/13/2015 | Price change | $182,500-2.7%$100/sqft |
Source: Homepath #15282803 Report a problem | ||
| 3/27/2015 | Price change | $187,500-2.6%$103/sqft |
Source: Homepath #15282803 Report a problem | ||
| 2/24/2015 | Listed for sale | $192,500+25.5%$106/sqft |
Source: Keller Williams Realty Northern Exposure #15282803 Report a problem | ||
| 12/24/2013 | Sold | $153,366$84/sqft |
Source: Public Record Report a problem | ||
Public tax history
| Year | Property taxes | Tax assessment |
|---|---|---|
| 2025 | $3,933 +0.9% | $378,130 -0.2% |
| 2024 | $3,896 +3.7% | $378,890 +1.7% |
| 2023 | $3,758 +11.3% | $372,680 +0.9% |
| 2022 | $3,377 | $369,400 +21.6% |
| 2021 | $3,377 +6.9% | $303,880 +15.7% |
| 2020 | $3,159 +4.1% | $262,730 +3.6% |
| 2019 | $3,035 +12.2% | $253,649 +17.9% |
| 2018 | $2,705 +1.3% | $215,130 +11.1% |
| 2017 | $2,672 +9.9% | $193,560 +10.1% |
| 2016 | $2,432 +10.8% | $175,800 +9.1% |
| 2015 | $2,194 -2.4% | $161,160 +5.8% |
| 2013 | $2,247 | $152,350 -14% |
| 2011 | $2,247 | $177,230 |
| 2010 | -- | $177,230 +18.5% |
| 2006 | -- | $149,500 +15% |
| 2005 | -- | $130,000 |
Find assessor info on the county website
Monthly payment
Est. payment
Payment breakdown
Explore the cost of this home by adjusting the details. Changes won't be saved.Climate risks
Neighborhood: 98632
Nearby schools
Schools provided by the listing agent
- Elementary: Butler Acres Elem
- Middle: Huntington Jnr High
- High: Kelso High
Source: NWMLS as distributed by MLS GRID. This data may not be complete. We recommend contacting the local school district to confirm school assignments for this home.
Similar homes
- $389,0003 bd2 ba1.6k sqft2921 Ammons Dr, Longview, WA 98632Active
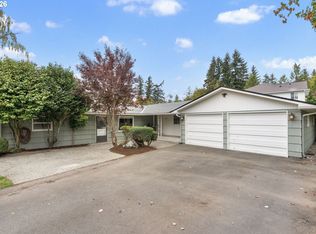
 MLS ID #445357706, Gloria Praska, John L. Scott. RMLS (OR)
 - $422,0003 bd2 ba1.4k sqft180 Beacon Hill Drive, Longview, WA 98632Active
 MLS ID #2591474, Thomas Gray. NWMLS as distributed by MLS GRID
 - $335,0003 bd1 ba1k sqft109 Merritt Drive, Longview, WA 98632Active
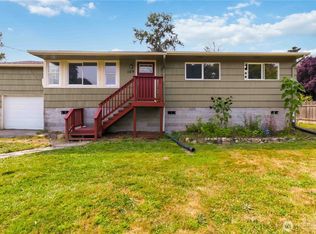 MLS ID #2565559, Mary A. Whittaker. NWMLS as distributed by MLS GRID
 - $--3 bd3 ba2.2k sqft2348 E Castleman St, Longview, WA 98632Auction
 Auction.com 2
 - $395,0005 bd2 ba1.4k sqft119 Beacon Hill Dr, Longview, WA 98632ActiveMLS ID #749957345, Tanna Johnson, Premiere Property Group LLC. RMLS (OR)
