Highly desirable single-level living in Longview's coveted Meadowood Condominium community! Beautifully situated 3-bedroom, 2-bathroom corner condo unit with 1638 square feet of bright, open living space, dramatic vaulted ceilings & oversized skylights flooding the home with natural light. The premium end-unit features spacious layout, excellent flow, amazing outside entertaining space with an oversized covered patio perfectly positioned near the scenic Mint Valley Golf Course and Tennis/Pickleball/Racquetball Complex. Phenomenal blend of recreation and convenience, with local shopping, dining and parks just minutes away. Generous-sized rooms and low-maintenance upkeep, it's a neutral, blank canvas ready for your personal design choices. Enjoy peaceful morning coffee or winding down in the evenings with a glass of wine on the patio after a round of golf or returning from your travels - this easy-keeper is the answer to flexibility and freedom while not foregoing a beautiful place to call HOME! Attached, spacious garage to stow vehicles and/or golf carts, and plenty of shelves for out-of-season items. Large closets, full guest bath, functional kitchen with eating peninsula, and vaulted great room with propane fireplace to ground the space. LVP flooring, welcoming entry, and spare rooms for your guests. Give this one a look before the opportunity is gone! Reasonable $320/mo HOA fee include exterior maintenance, siding, roof and windows. Ask your real estate broker for details!
Active
Listed by: Realty West • Deborah A. Trull
$399,900
3905 Pennsylvania Street #61, Longview, WA 98632
3beds
1,638sqft
Condominium
Built in 2003
-- sqft lot
$-- Zestimate®
$244/sqft
$320/mo HOA
What's special
Large closetsGenerous-sized roomsHighly desirable single-level livingFull guest bathSpacious layoutDramatic vaulted ceilingsLvp flooring
- --
- on Zillow
- 64
- views
- 3
- saves
Zillow last checked:
Listing updated:
Listed by:
Deborah A. Trull,
Realty West
Source: NWMLS as distributed by MLS GRID,MLS#: 2591199
Facts & features
Interior
Bedrooms & bathrooms
- Bedrooms: 3
- Bathrooms: 2
- Full bathrooms: 1
- 3/4 bathrooms: 1
- Main level bathrooms: 2
- Main level bedrooms: 3
Primary bedroom
- Level: Main
Bedroom
- Level: Main
Bedroom
- Level: Main
Bathroom three quarter
- Level: Main
Bathroom full
- Level: Main
Dining room
- Level: Main
Entry hall
- Level: Main
Great room
- Level: Main
Kitchen with eating space
- Level: Main
Utility room
- Level: Main
Heating
- Fireplace, Forced Air, Heat Pump, Electric, Propane
Cooling
- Heat Pump
Appliances
- Included: Dishwasher, Dryer, Microwave, Refrigerator, Stove(s)/Range(s), Washer, Dishwasher(s), Dryer(s), Microwave(s), Refrigerator(s), Washer(s), Water Heater: Electric, Water Heater Location: Garage, Cooking - Electric Hookup, Cooking-Electric, Dryer-Electric, Ice Maker
- Laundry: Electric Dryer Hookup
Features
- Flooring: Ceramic Tile, Hardwood, Vinyl Plank, Carpet
- Windows: Insulated Windows, Skylight(s), Coverings: Blinds
- Number of fireplaces: 1
- Fireplace features: Gas, Main Level: 1, Fireplace
Interior area
- Total structure area: 1,638
- Total interior livable area: 1,638 sqft
Video & virtual tour
Property
Parking
- Total spaces: 4
- Parking features: Individual Garage, Off Street
- Has garage: Yes
- Covered spaces: 2
- Uncovered spaces: 2
Accessibility
- Accessibility features: Accessible Approach with Ramp, Accessible Bath, Accessible Bedroom, Accessible Central Living Area, Accessible Entrance, Accessible Kitchen, Accessible Utility
Features
- Levels: One
- Stories: 1
- Entry location: Main
- Patio & porch: Cooking-Electric, Dryer-Electric, End Unit, Fireplace, Ground Floor, Ice Maker, Insulated Windows, Primary Bathroom, Skylight(s), Vaulted Ceiling(s), Walk-In Closet(s), Water Heater
- Has view: Yes
- View description: Golf Course, Territorial
Lot
- Size: 2,056 Square Feet
- Features: Corner Lot, Curbs, High Voltage Line, Paved
Details
- Parcel number: 053602044
- Special conditions: Standard
Construction
Type & style
- Home type: Condo
- Architectural style: Traditional,Condo (1 Level)
- Property subtype: Condominium
Materials
- Cement Planked, Cement Plank
- Roof: Composition
Condition
- Year built: 2003
Utilities & green energy
- Electric: Company: Cowlitz PUD
- Sewer: Company: City of Longview
- Water: Company: City of Longview
Green energy
- Energy efficient items: Insulated Windows
Community & HOA
Community
- Subdivision: Mint Valley
HOA
- Services included: Common Area Maintenance, Maintenance Grounds, See Remarks
- HOA fee: $320 monthly
- HOA phone: 360-430-7883
Location
- Region: Longview
Financial & listing details
- Price per square foot: $244/sqft
- Annual tax amount: $3,050
- Date on market: 10/6/2026
- Listing terms: Conventional,FHA,VA Loan
- Inclusions: Dishwasher(s), Dryer(s), Microwave(s), Refrigerator(s), Stove(s)/Range(s), Washer(s)
Estimated market value
Not available
Estimated sales range
Not available
Not available
Price history
| Date | Event | Price |
|---|---|---|
| 10/6/2026 | Listed for sale | $399,900$244/sqft |
Source:  NWMLS as distributed by MLS GRID #2591199 Report a problem NWMLS as distributed by MLS GRID #2591199 Report a problem | ||
Public tax history
Tax history is unavailable.
Monthly payment
Est. payment
Payment breakdown
Explore the cost of this home by adjusting the details. Changes won't be saved.Climate risks
Neighborhood: Mint Valley
Nearby schools
Schools provided by the listing agent
- Elementary: Mint Vly Elem
- Middle: Cascade Mid
- High: Mark Morris High
Source: NWMLS as distributed by MLS GRID. This data may not be complete. We recommend contacting the local school district to confirm school assignments for this home.
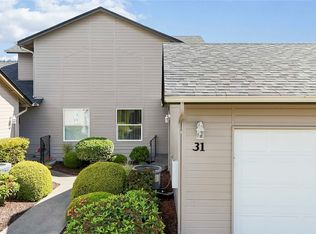
- $381,0003 bd3 ba2.1k sqft3905 Pennsylvania St APT 31, Longview, WA 98632Sold
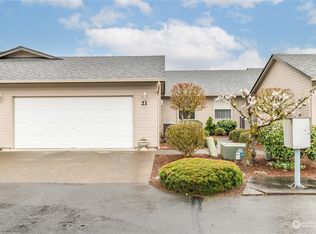
- $348,0002 bd2 ba1.2k sqft3905 Pennsylvania St APT 21, Longview, WA 98632Sold
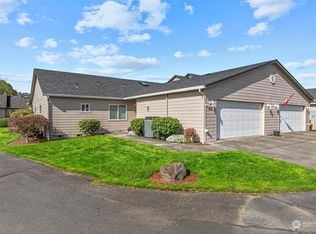
- $399,9003 bd2 ba1.7k sqft3905 Pennsylvania St APT 58, Longview, WA 98632Sold
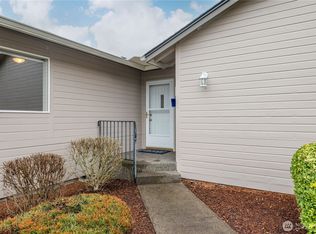
- $350,0002 bd2 ba1.3k sqft3905 Pennsylvania St APT 35, Longview, WA 98632Sold
Similar homes
- $425,0003 bd2 ba1.4k sqft3915 Cherrywood Street, Longview, WA 98632Active
 MLS ID #2579471, Nicole Marie Larson. NWMLS as distributed by MLS GRID
 - $--3 bd2 ba1.5k sqft2833 Field St, Longview, WA 98632Auction
 Auction.com 1
 - $--4 bd2 ba2k sqft10 Lee Pl, Longview, WA 98632Auction
 Auction.com 2
 - $420,0003 bd2 ba1.4k sqftColdwell's Fourth Addition, Longview, WA 98632Active
 MLS ID #2556623, Tracy Tingle. NWMLS as distributed by MLS GRID
 - $399,9003 bd3 ba1.6k sqft132 Haley Dr, Longview, WA 98632Active
 MLS ID #213515338, Matthew Peters, Matt Peters Real Estate. RMLS (OR)
