Well-maintained 3-bedroom, 2-bath home featuring an open-concept floor plan designed for comfortable everyday living and entertaining. Beautiful laminate flooring extends through the entry, dining area, kitchen and living room - creating a seamless flow throughout the main living spaces. The spacious kitchen opens to the dining and living areas, providing a bright and inviting gathering space. Enjoy the beautifully landscaped front and backyard, along with a large covered deck that's perfect for BBQ's, outdoor dining or relaxing year-round. The fully fenced backyard offers privacy and includes a storage shed for added convenience. Located in a desirable neighborhood, this home is just minutes from shopping, restaurants and everyday amenities with a nearby golf course adding to the area's appeal. Don't miss the opportunity to make this move-in-ready home yours!
Active
Listed by: CENTURY 21 Lund, Realtors • Tracy Tingle
Price cut: $15K (9/22)
$420,000
4236 Pennsylvania, Longview, WA 98632
3beds
1,468sqft
Single Family Residence
Built in 1993
8,398 Square Feet Lot
$419,800 Zestimate®
$286/sqft
$-- HOA
What's special
- --
- on Zillow
- 463
- views
- 33
- saves
Zillow last checked:
Listing updated:
Listed by:
Tracy Tingle,
CENTURY 21 Lund, Realtors
Source: NWMLS as distributed by MLS GRID,MLS#: 2556623
Facts & features
Interior
Bedrooms & bathrooms
- Bedrooms: 3
- Bathrooms: 2
- Full bathrooms: 2
- Main level bathrooms: 2
- Main level bedrooms: 3
Primary bedroom
- Level: Main
Bedroom
- Level: Main
Bedroom
- Level: Main
Bathroom full
- Level: Main
Bathroom full
- Level: Main
Dining room
- Level: Main
Entry hall
- Level: Main
Kitchen with eating space
- Level: Main
Living room
- Level: Main
Heating
- Forced Air, Heat Pump, Electric
Cooling
- Forced Air, Heat Pump
Appliances
- Included: Dishwasher, Disposal, Microwave, Refrigerator, Stove(s)/Range(s), Dishwasher(s), Garbage Disposal, Microwave(s), Refrigerator(s)
Features
- Flooring: Ceramic Tile, Laminate, Vinyl, Carpet
- Has fireplace: No
Interior area
- Total structure area: 1,468
- Total interior livable area: 1,468 sqft
Property
Parking
- Total spaces: 2
- Parking features: Attached Garage
- Has attached garage: Yes
- Covered spaces: 2
Features
- Levels: One
- Stories: 1
- Entry location: Main
Lot
- Size: 8,398 Square Feet
- Features: Paved, Cable TV, Fenced-Fully, High Speed Internet, Outbuildings, Patio
- Topography: Level
Details
- Parcel number: 02206578
- Zoning description: Jurisdiction: City
- Special conditions: Standard
Construction
Type & style
- Home type: SingleFamily
- Architectural style: 1 Story
- Property subtype: Single Family Residence
Materials
- Cement Planked, Wood Siding, Cement Plank
- Foundation: Poured Concrete
- Roof: Composition
Condition
- Year built: 1993
- Major remodel year: 1993
Utilities & green energy
- Electric: Company: Cowlitz PUD
- Sewer: Sewer Connected, Company: City of Longview
- Water: Public, Company: City of Longview
Community & HOA
Community
- Subdivision: Mint Valley
Location
- Region: Longview
Financial & listing details
- Price per square foot: $286/sqft
- Tax assessed value: $374,260
- Annual tax amount: $3,520
- Date on market: 7/17/2026
- Listing terms: Conventional,FHA,VA Loan
- Inclusions: Dishwasher(s), Garbage Disposal, Microwave(s), Refrigerator(s), Stove(s)/Range(s)
Estimated market value
$419,800
$399,000 - $441,000
$2,428/mo
Price history
| Date | Event | Price |
|---|---|---|
| 9/22/2026 | Price change | $420,000-3.4%$286/sqft |
Source:  NWMLS as distributed by MLS GRID #2556623 Report a problem NWMLS as distributed by MLS GRID #2556623 Report a problem | ||
| 8/13/2026 | Price change | $435,000-0.9%$296/sqft |
Source: NWMLS as distributed by MLS GRID #2556623 Report a problem | ||
| 7/17/2026 | Listed for sale | $439,000+82.9%$299/sqft |
Source: NWMLS as distributed by MLS GRID #2556623 Report a problem | ||
| 9/18/2018 | Sold | $240,000+2.1%$163/sqft |
Source:  RMLS (OR) #18552241 Report a problem RMLS (OR) #18552241 Report a problem | ||
| 8/8/2018 | Pending sale | $235,000$160/sqft |
Source: Matt Peters Real Estate #18552241 Report a problem | ||
| 8/7/2018 | Listed for sale | $235,000+34.4%$160/sqft |
Source: Matt Peters Real Estate #18552241 Report a problem | ||
| 6/5/2015 | Sold | $174,900$119/sqft |
Source: NWMLS as distributed by MLS GRID #771835 Report a problem | ||
| 5/9/2015 | Pending sale | $174,900$119/sqft |
Source: Windermere Kelso/Longview #771835 Report a problem | ||
| 4/15/2015 | Listed for sale | $174,900$119/sqft |
Source: Windermere Kelso/Longview #771835 Report a problem | ||
Public tax history
| Year | Property taxes | Tax assessment |
|---|---|---|
| 2025 | $3,170 -9.9% | $374,260 -7.8% |
| 2024 | $3,520 +0.3% | $406,110 |
| 2023 | $3,510 +10.5% | $406,110 +2.5% |
| 2022 | $3,176 | $396,120 +24.1% |
| 2021 | $3,176 +1.5% | $319,140 +12.7% |
| 2020 | $3,130 +14.3% | $283,240 +9% |
| 2019 | $2,737 | $259,927 +12.5% |
| 2018 | -- | $231,070 +26.2% |
| 2017 | $2,404 +14.7% | $183,120 +12.7% |
| 2016 | $2,096 +2.2% | $162,540 |
| 2015 | $2,050 -7.8% | $162,540 +4% |
| 2013 | $2,225 | $156,280 -2.3% |
| 2011 | $2,225 | $159,930 -17.6% |
| 2010 | -- | $194,130 +25.5% |
| 2006 | -- | $154,700 +15% |
| 2005 | -- | $134,500 |
Find assessor info on the county website
Monthly payment
Est. payment
Payment breakdown
Explore the cost of this home by adjusting the details. Changes won't be saved.Climate risks
Neighborhood: West Longview
Similar homes
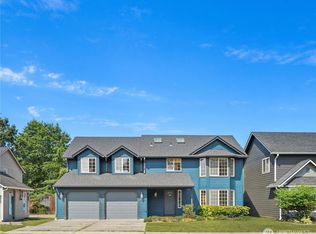
- $424,9003 bd2 ba1.5k sqftWest Pine Estates, Longview, WA 98632Active
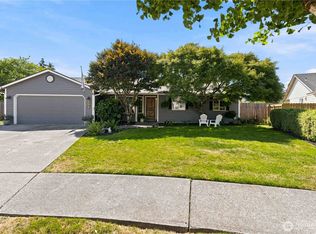 MLS ID #2574088, Amy McMahon. NWMLS as distributed by MLS GRID
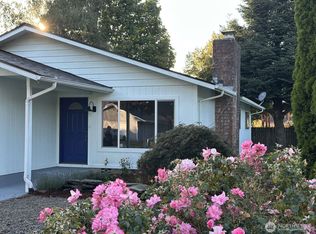
 - $--3 bd2 ba1.5k sqft2833 Field St, Longview, WA 98632Auction
 Auction.com 1
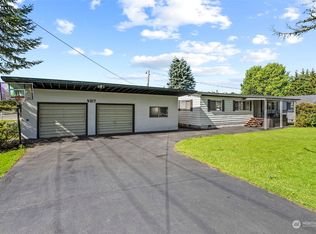
 - $--4 bd2 ba2k sqft10 Lee Pl, Longview, WA 98632Auction
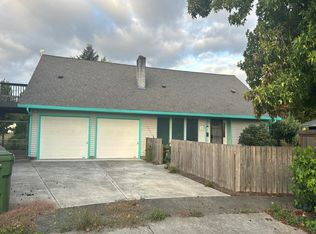 Auction.com 2
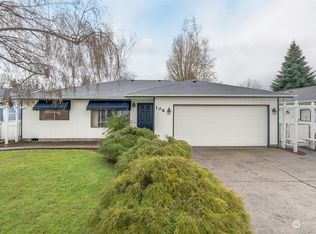
 - $424,9004 bd2 ba1.7k sqft2125 48th Avenue, Longview, WA 98632Active
 MLS ID #2587464, Kelsey Gebhardt. NWMLS as distributed by MLS GRID
 - $480,0003 bd2 ba1.7k sqft2419 Hickory Ave, Longview, WA 98632Active
 MLS ID #379865045, Robie Garcia, Arrow Realty LLC. RMLS (OR)
 - $470,0003 bd3 ba1.9k sqft2210 52nd Ave, Longview, WA 98632ActiveMLS ID #379300572, Jacqueline Smith, Keller Williams Realty. RMLS (OR)
