Discover endless possibilities on 2.03 acres! This versatile property features an oversized detached 2 car garage with room for workshop(24x36) and a living space on the second floor complete with its own appliances, washer/dryer, and uncovered deck. Partially covered and fenced area around garage makes a great pet pen. Enjoy a second large metal outbuilding (20x24) and an additional storage shed (7x10). All buildings are large open spaces with plenty of possibilities! A spacious central yard with potential for a paddock or small pasture add even more flexibility. With multiple outbuildings, abundant space, and covered front porch on the main home, this property offers room for hobbies, animals and more!
Active
$449,000
147 Campbell Rd, Longview, WA 98632
3beds
1,152sqft
Residential, Manufactured Home
Built in 1992
2.03 Acres Lot
$-- Zestimate®
$390/sqft
$-- HOA
What's special
Uncovered deckSpacious central yard
- 18 hours
- 41
- 4
Zillow last checked:
Listing updated:
Listed by:
Sarah Bagby 360-909-8553,
Keller Williams Realty Portland Central
Source: RMLS (OR),MLS#: 174586479
Facts & features
Interior
Bedrooms & bathrooms
- Bedrooms: 3
- Bathrooms: 1
- Full bathrooms: 1
- Main level bathrooms: 1
Rooms
- Room types: Bedroom 2, Bedroom 3, Dining Room, Family Room, Kitchen, Living Room, Primary Bedroom
Primary bedroom
- Features: Builtin Features, Wallto Wall Carpet
- Level: Main
Bedroom 2
- Features: Builtin Features, Wallto Wall Carpet
- Level: Main
Bedroom 3
- Level: Main
Dining room
- Features: Hardwood Floors
- Level: Main
Kitchen
- Features: Hardwood Floors, Pantry, Free Standing Range, Free Standing Refrigerator
- Level: Main
Living room
- Features: Wallto Wall Carpet
- Level: Main
Heating
- Heat Pump
Appliances
- Included: Free-Standing Range, Free-Standing Refrigerator, Electric Water Heater
Features
- Built-in Features, Pantry
- Flooring: Hardwood, Wall to Wall Carpet
- Basement: Crawl Space
Interior area
- Total structure area: 1,152
- Total interior livable area: 1,152 sqft
Property
Parking
- Total spaces: 2
- Parking features: Detached, Oversized, Garage Partially Converted to Living Space
- Garage spaces: 2
Features
- Levels: One
- Stories: 1
- Patio & porch: Deck
- Exterior features: Yard
- Has view: Yes
- View description: Trees/Woods
Lot
- Size: 2.03 Acres
- Features: Pasture, Private, Secluded, Sloped, Trees, Acres 1 to 3
Details
- Additional structures: Barn, GuestQuarters, ToolShed
- Parcel number: WI0805005
- Zoning: UZ
Construction
Type & style
- Home type: MobileManufactured
- Property subtype: Residential, Manufactured Home
Materials
- Cement Siding
- Foundation: Block, Other
Condition
- Resale
- New construction: No
- Year built: 1992
Utilities & green energy
- Sewer: Septic Tank
- Water: Private, Well
Community & HOA
HOA
- Has HOA: No
Location
- Region: Longview
Financial & listing details
- Price per square foot: $390/sqft
- Tax assessed value: $403,880
- Annual tax amount: $3,970
- Date on market: 11/20/2026
- Listing terms: Cash,Conventional
Estimated market value
Not available
Estimated sales range
Not available
Not available
Price history
| Date | Event | Price |
|---|---|---|
| 11/20/2026 | Listed for sale | $449,000+35.6%$390/sqft |
Source:  RMLS (OR) #174586479 Report a problem | ||
| 6/1/2021 | Sold | $331,000+29.3%$287/sqft |
Source: RMLS (OR) #21242651 Report a problem | ||
| 10/2/2017 | Sold | $256,000-1.5%$222/sqft |
Source:  NWMLS as distributed by MLS GRID #1168671 Report a problem | ||
| 8/17/2017 | Pending sale | $259,900$226/sqft |
Source: Real Living The Real Estate Group #17340972 Report a problem | ||
| 8/17/2017 | Listed for sale | $259,900$226/sqft |
Source: Real Living The Real Estate Group #17340972 Report a problem | ||
| 8/2/2017 | Pending sale | $259,900$226/sqft |
Source: Real Living The Real Estate Group #17340972 Report a problem | ||
| 7/27/2017 | Listed for sale | $259,900+44.4%$226/sqft |
Source: RL The Real Estate Grp NW LLC #1168671 Report a problem | ||
| 7/20/2011 | Sold | $180,000-16.2%$156/sqft |
Source: Public Record Report a problem | ||
| 6/25/2011 | Pending sale | $214,900$187/sqft |
Source: Windermere Real Estate/Allen & Associates #198666 Report a problem | ||
| 5/29/2011 | Price change | $214,900-2.3%$187/sqft |
Source: Windermere Real Estate/Allen & Associates #198666 Report a problem | ||
| 3/26/2011 | Listed for sale | $219,900-4.3%$191/sqft |
Source: Windermere Real Estate/Allen & Associates #198666 Report a problem | ||
| 1/7/2011 | Listing removed | $229,900$200/sqft |
Source: Windermere Real Estate/Allen & Associates #118233 Report a problem | ||
| 8/16/2010 | Listed for sale | $229,900+58.6%$200/sqft |
Source: Windermere Real Estate/Allen & Associates #118233 Report a problem | ||
| 6/21/2006 | Sold | $145,000$126/sqft |
Source: Public Record Report a problem | ||
Public tax history
| Year | Property taxes | Tax assessment |
|---|---|---|
| 2025 | $4,167 +4.9% | $403,880 +3.8% |
| 2024 | $3,971 +3.1% | $389,200 +1.1% |
| 2023 | $3,852 +5.6% | $385,130 +11.1% |
| 2022 | $3,649 | $346,550 +4.5% |
| 2021 | $3,649 -0.5% | $331,560 +7.6% |
| 2020 | $3,667 +23.4% | $308,210 +22.8% |
| 2019 | $2,973 +10.1% | $250,971 +15.5% |
| 2018 | $2,700 -4.7% | $217,280 +4.6% |
| 2017 | $2,832 +8.1% | $207,740 +8% |
| 2016 | $2,621 +1.8% | $192,320 |
| 2015 | $2,575 -2.9% | $192,320 +16% |
| 2013 | $2,652 | $165,780 -1.5% |
| 2011 | $2,652 | $168,260 |
| 2010 | -- | $168,260 +80% |
| 2006 | -- | $93,500 +3.1% |
| 2005 | -- | $90,700 |
Find assessor info on the county website
Monthly payment
Climate risks
Neighborhood: 98632
Nearby schools
Schools provided by the listing agent
- Elementary: Lexington
- Middle: Huntington
- High: Kelso
Source: RMLS (OR). This data may not be complete. We recommend contacting the local school district to confirm school assignments for this home.


Similar homes
- $444,9003 bd2 ba1.3k sqft518 Clark Creek Road #A, Longview, WA 98632Active
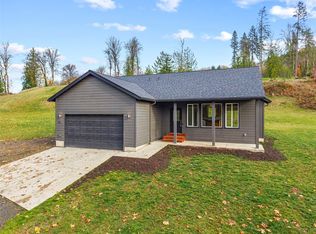 MLS ID #2603626, Jesse Cope. NWMLS as distributed by MLS GRID
- $--3 bd1 ba1k sqft925 33rd Ave, Longview, WA 98632Auction
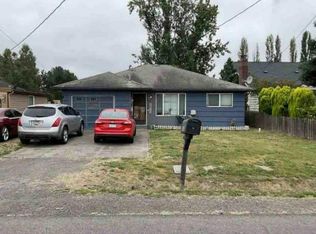 Auction.com 1
- $459,9003 bd2 ba1.4k sqft105 Robin Court, Longview, WA 98632Active
 MLS ID #2547115, Kristina Mack. NWMLS as distributed by MLS GRID
- $419,9003 bd2 ba1.2k sqft518 Clark Creek Road #B, Longview, WA 98632Active
 MLS ID #2591625, Jesse Cope. NWMLS as distributed by MLS GRID
- $419,9003 bd2 ba1.2k sqft518 Clark Creek Rd, Longview, WA 98632Active
 MLS ID #213253051, Jesse Cope, RE/MAX Premier Group. RMLS (OR)
- $475,0004 bd1 ba1.6k sqft27 Pacific Pl, Longview, WA 98632ActiveMLS ID #334321188, Ashley DiFalco, Real Broker LLC. RMLS (OR)
- $400,0003 bd2 ba1.2k sqft3361 Tori Ln, Longview, WA 98632ActiveMLS ID #272387282, Jacqueline Smith, Keller Williams Realty. RMLS (OR)
