Don't miss the opportunity to make this charming one-story, 3-bedroom, 1.75-bath home your own! Thoughtfully designed with plenty of space to live, relax, and entertain, this home features all new flooring, a spacious living room, kitchen, dining area, and a large family room with a cozy wood-burning fireplace. The primary bedroom includes a convenient ¾ bath, with two additional bedrooms and a full bathroom completing the living space. Ductless mini-split systems provide efficient heating and cooling year-round, and an updated electrical panel adds peace of mind. Step outside to your fully fenced backyard—an inviting space ready for gardening, entertaining, or simply enjoying the outdoors. The large covered deck is perfect for relaxing in any season, while raised garden beds, blueberry bushes, roses, and more add charm and character. The property has a large powered outbuilding, ready to become your home office, game room, creative studio, or hobby space. A two-car garage, oversized two-car carport wired for an RV, and ample parking provide plenty of room for vehicles, recreational equipment, and all your toys. Tucked away on a quiet cul-de-sac and conveniently located near schools, shopping, dining, and entertainment, this home offers the perfect combination of comfort, functionality, and location.
Active
Listed by: Redfin • Nicole Marie Larson
$425,000
3915 Cherrywood Street, Longview, WA 98632
3beds
1,443sqft
Single Family Residence
Built in 1974
0.25 Acres Lot
$421,800 Zestimate®
$295/sqft
$-- HOA
What's special
Cozy wood-burning fireplaceBlueberry bushesLarge family roomTwo-car garageAll new flooringRaised garden bedsQuiet cul-de-sac
- --
- on Zillow
- 579
- views
- 36
- saves
Likely to sell faster than
Zillow last checked:
Listing updated:
Listed by:
Nicole Marie Larson,
Redfin
Source: NWMLS as distributed by MLS GRID,MLS#: 2579471
Facts & features
Interior
Bedrooms & bathrooms
- Bedrooms: 3
- Bathrooms: 2
- Full bathrooms: 1
- 3/4 bathrooms: 1
- Main level bathrooms: 2
- Main level bedrooms: 3
Primary bedroom
- Level: Main
Bedroom
- Level: Main
Bedroom
- Level: Main
Bathroom full
- Level: Main
Bathroom three quarter
- Level: Main
Dining room
- Level: Main
Entry hall
- Level: Main
Family room
- Level: Main
Kitchen with eating space
- Level: Main
Living room
- Level: Main
Heating
- Fireplace, Ductless, Electric, Wood
Cooling
- Ductless
Appliances
- Included: Dishwasher, Refrigerator, Stove(s)/Range(s), Dishwasher(s), Refrigerator(s), Water Heater: Electric, Water Heater Location: Garage
Features
- Bath Off Primary, Ceiling Fan(s), Dining Room
- Flooring: Ceramic Tile, Vinyl Plank
- Windows: Dbl Pane/Storm Window
- Basement: None
- Number of fireplaces: 1
- Fireplace features: Wood Burning, Main Level: 1, Fireplace
Interior area
- Total structure area: 1,443
- Total interior livable area: 1,443 sqft
Video & virtual tour
Property
Parking
- Total spaces: 4
- Parking features: Detached Carport, Attached Garage, RV Parking
- Has attached garage: Yes
- Has carport: Yes
- Covered spaces: 4
Features
- Levels: One
- Stories: 1
- Entry location: Main
- Patio & porch: Bath Off Primary, Ceiling Fan(s), Dbl Pane/Storm Window, Dining Room, Fireplace, Water Heater
Lot
- Size: 0.25 Acres
- Features: Cul-De-Sac, Paved, Sidewalk, Deck, Fenced-Partially, High Speed Internet, Outbuildings, RV Parking
- Topography: Level
- Residential vegetation: Garden Space
Details
- Parcel number: 053605047
- Special conditions: Standard
Construction
Type & style
- Home type: SingleFamily
- Architectural style: 1 Story
- Property subtype: Single Family Residence
Materials
- Wood Siding
- Foundation: Poured Concrete
- Roof: Composition
Condition
- Good
- Year built: 1974
Utilities & green energy
- Electric: Company: City of Longview
- Sewer: Sewer Connected, Company: City of Longview
- Water: Public, Company: City of Longview
Community & HOA
Community
- Features: Athletic Court, Park, Playground
- Subdivision: Longview
Location
- Region: Longview
Financial & listing details
- Price per square foot: $295/sqft
- Tax assessed value: $343,470
- Annual tax amount: $2,706
- Date on market: 9/11/2026
- Listing terms: Conventional,FHA,VA Loan
- Inclusions: Dishwasher(s), Refrigerator(s), Stove(s)/Range(s)
Estimated market value
$421,800
$401,000 - $443,000
$2,262/mo
Price history
| Date | Event | Price |
|---|---|---|
| 9/11/2026 | Listed for sale | $425,000+7.6%$295/sqft |
Source:  NWMLS as distributed by MLS GRID #2579471 Report a problem NWMLS as distributed by MLS GRID #2579471 Report a problem | ||
| 4/4/2025 | Sold | $395,000-5.7%$274/sqft |
Source: NWMLS as distributed by MLS GRID #2293534 Report a problem | ||
| 3/2/2025 | Pending sale | $419,000$290/sqft |
Source: NWMLS as distributed by MLS GRID #2293534 Report a problem | ||
| 2/22/2025 | Price change | $419,000-1.2%$290/sqft |
Source: NWMLS as distributed by MLS GRID #2293534 Report a problem | ||
| 1/26/2025 | Listed for sale | $424,000$294/sqft |
Source: NWMLS as distributed by MLS GRID #2293534 Report a problem | ||
| 1/16/2025 | Pending sale | $424,000$294/sqft |
Source: NWMLS as distributed by MLS GRID #2293534 Report a problem | ||
| 12/30/2024 | Listed for sale | $424,000$294/sqft |
Source:  RMLS (OR) #24027619 Report a problem RMLS (OR) #24027619 Report a problem | ||
| 12/21/2024 | Pending sale | $424,000$294/sqft |
Source: RMLS (OR) #24027619 Report a problem | ||
| 12/6/2024 | Price change | $424,000-1.2%$294/sqft |
Source: RMLS (OR) #24027619 Report a problem | ||
| 11/11/2024 | Listed for sale | $429,000+123.4%$297/sqft |
Source: RMLS (OR) #24027619 Report a problem | ||
| 4/13/2006 | Sold | $192,000$133/sqft |
Source: NWMLS as distributed by MLS GRID #26036612 Report a problem | ||
Public tax history
| Year | Property taxes | Tax assessment |
|---|---|---|
| 2025 | $2,911 +7.6% | $343,470 +10.2% |
| 2024 | $2,706 -8.2% | $311,740 -8.5% |
| 2023 | $2,948 +3.5% | $340,880 +4.9% |
| 2022 | $2,849 | $325,110 +13.6% |
| 2021 | $2,849 +4.5% | $286,090 +16% |
| 2020 | $2,726 +9.7% | $246,530 +4.6% |
| 2019 | $2,484 | $235,777 +14.5% |
| 2018 | -- | $205,980 +14.1% |
| 2017 | $2,370 +17.1% | $180,500 +15% |
| 2016 | $2,024 +12.2% | $156,970 +9.7% |
| 2015 | $1,805 -3.5% | $143,030 +8.5% |
| 2013 | $1,870 | $131,820 -22% |
| 2011 | $1,870 | $169,040 -1.1% |
| 2010 | -- | $170,910 +13.7% |
| 2006 | -- | $150,300 +10% |
| 2005 | -- | $136,600 |
Find assessor info on the county website
Monthly payment
Est. payment
Payment breakdown
Explore the cost of this home by adjusting the details. Changes won't be saved.Climate risks
Neighborhood: Mint Valley
Similar homes
- $399,9003 bd2 ba1.4k sqft3324 Ocean Beach Highway, Longview, WA 98632Active
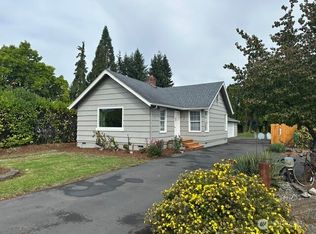 MLS ID #2587010, Justin Trombello. NWMLS as distributed by MLS GRID
 - $424,9003 bd2 ba1.5k sqftWest Pine Estates, Longview, WA 98632Active
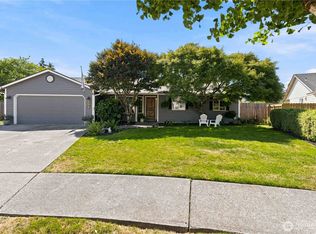 MLS ID #2574088, Amy McMahon. NWMLS as distributed by MLS GRID
 - $405,0003 bd2 ba1.1k sqft3436 Ohio Street, Longview, WA 98632Active
 MLS ID #2574789, John Erickson. NWMLS as distributed by MLS GRID
 - $435,0003 bd2 ba1.9k sqft2631 48th Avenue, Longview, WA 98632Active
 MLS ID #2556235, Kimberlee Goyette. NWMLS as distributed by MLS GRID
