First time on the market! This gem of a location in Mint Valley provides a large serene backyard w/ hot tub & deck to admire the mature landscaping, gorgeous sunsets & stargaze. Centered on a cul-de-sac street means no through traffic & a great community feel! Sidewalks make it walkable to Mint Valley Golf Course, schools, the community playground, groceries & food. The one story home offers tons of natural light w/ oversized windows, 2 spacious living rooms for different activities, wide plank Pergo flooring, floor to ceiling brick fireplace, open kitchen/living room feel, extra closets & new carpet & fresh interior paint throughout. Plus a generous 2 car garage w/ room for projects/storage & attic space along w/ updated electrical panel.
Sold
Listed by: eXp Realty • Payton Kelnhofer
Bought with: Coldwell Banker Bain
$361,500
3825 Cherrywood Street, Longview, WA 98632
3beds
1,404sqft
Single Family Residence
Built in 1973
8,624 Square Feet Lot
$403,100 Zestimate®
$257/sqft
$2,150 Estimated rent
Home value
$403,100
$383,000 - $423,000
$2,150/mo
Zestimate® history
Owner options
List your home for rent
$2,150/mo
Rent Zestimate®
Find your next renter with Zillow Rental Manager. Plus, with online applications, you can quickly screen prospective tenants – for free.
$2,150/mo
Rent Zestimate®
Refinance and save
$2,243/mo
Est. payment
Refinancing to a lower rate could help reduce your monthly payments and save thousands over the life of the loan.
$2,243/mo
Est. payment
Explore your selling options
Work with a Zillow partner agent
Leverage their expertise and Zillow's premium Showcase listings to get your home seen by more buyers.
Get startedList with your own agent
Get your home in front of millions of buyers by listing it on Zillow.
Learn how to do itSell it yourself
Take full control of how buyers see your home on Zillow by listing For Sale by Owner (FSBO).
List your homeWhat's special
Mint valleyLarge serene backyardOpen kitchenMature landscapingOversized windowsAttic spaceHot tub
Zillow last checked:
Listing updated:
Listed by:
Payton Kelnhofer,
eXp Realty
Bought with:
Gabriel Negrete Belmontes, 128893
Coldwell Banker Bain
Source: NWMLS as distributed by MLS GRID,MLS#: 2217026
Facts & features
Interior
Bedrooms & bathrooms
- Bedrooms: 3
- Bathrooms: 2
- Full bathrooms: 1
- 3/4 bathrooms: 1
- Main level bedrooms: 3
Primary bedroom
- Level: Main
Bedroom
- Level: Main
Bedroom
- Level: Main
Bathroom full
- Level: Main
Bathroom three quarter
- Level: Main
Dining room
- Level: Main
Entry hall
- Level: Main
Family room
- Level: Main
Kitchen with eating space
- Level: Main
Living room
- Level: Main
Utility room
- Level: Garage
Heating
- Fireplace, Radiant, Electric
Cooling
- None
Appliances
- Included: Dishwashers_, Dryer(s), Microwaves_, Refrigerators_, StovesRanges_, Washer(s), Dishwasher(s), Microwave(s), Refrigerator(s), Stove(s)/Range(s), Water Heater Location: Garage
Features
- Bath Off Primary, Dining Room
- Flooring: Ceramic Tile, Laminate, Carpet
- Basement: None
- Number of fireplaces: 1
- Fireplace features: Wood Burning, Main Level: 1, Fireplace
Interior area
- Total structure area: 1,404
- Total interior livable area: 1,404 sqft
Property
Parking
- Total spaces: 2
- Parking features: Driveway, Attached Garage, Off Street
- Attached garage spaces: 2
Features
- Levels: One
- Stories: 1
- Entry location: Main
- Patio & porch: Ceramic Tile, Laminate, Wall to Wall Carpet, Bath Off Primary, Dining Room, Hot Tub/Spa, Walk-In Closet(s), Fireplace
- Has spa: Yes
- Spa features: Indoor
- Has view: Yes
- View description: Territorial
Lot
- Size: 8,624 Square Feet
- Features: Cul-De-Sac, Curbs, Dead End Street, Paved, Sidewalk, Deck, Fenced-Fully, Hot Tub/Spa
- Topography: Level
- Residential vegetation: Garden Space
Details
- Parcel number: 053605051
- Zoning description: Jurisdiction: City
- Special conditions: Standard
Construction
Type & style
- Home type: SingleFamily
- Architectural style: 1 Story
- Property subtype: Single Family Residence
Materials
- Wood Siding
- Foundation: Poured Concrete
- Roof: Composition
Condition
- Year built: 1973
Utilities & green energy
- Electric: Company: Cowlitz PUD
- Sewer: Sewer Connected, Company: City of Longview
- Water: Private, Company: City of Longview
Community & HOA
Community
- Features: Athletic Court, Golf, Playground
- Subdivision: West Longview
Location
- Region: Longview
Financial & listing details
- Price per square foot: $257/sqft
- Tax assessed value: $311,950
- Annual tax amount: $2,617
- Date on market: 4/17/2024
- Cumulative days on market: 826 days
- Listing terms: Conventional
- Inclusions: Dishwashers, Dryers, Microwaves, Refrigerators, StovesRanges, Washers
Price history
| Date | Event | Price |
|---|---|---|
| 4/19/2024 | Sold | $361,500+9.5%$257/sqft |
Source:  NWMLS as distributed by MLS GRID #2217026 Report a problem NWMLS as distributed by MLS GRID #2217026 Report a problem | ||
| 4/6/2024 | Pending sale | $330,000$235/sqft |
Source: NWMLS as distributed by MLS GRID #2217026 Report a problem | ||
| 4/2/2024 | Listed for sale | $330,000$235/sqft |
Source: NWMLS as distributed by MLS GRID #2217026 Report a problem | ||
Public tax history
| Year | Property taxes | Tax assessment |
|---|---|---|
| 2025 | $2,645 +7.8% | $311,950 +10.5% |
| 2024 | $2,453 -8.1% | $282,410 -8.4% |
| 2023 | $2,669 +3.3% | $308,430 +4.8% |
| 2022 | $2,585 | $294,360 +13.4% |
| 2021 | $2,585 +4.2% | $259,500 +15.7% |
| 2020 | $2,480 +10.6% | $224,220 +5.4% |
| 2019 | $2,243 | $212,801 +9.9% |
| 2018 | -- | $193,580 +14.3% |
| 2017 | $2,225 +17.2% | $169,400 +15.1% |
| 2016 | $1,898 +12.3% | $147,140 +9.9% |
| 2015 | $1,690 -3.4% | $133,940 +8.6% |
| 2013 | $1,750 | $123,290 -22.8% |
| 2011 | $1,750 | $159,720 -1.1% |
| 2010 | -- | $161,460 +23.7% |
| 2006 | -- | $130,500 +10% |
| 2005 | -- | $118,600 |
Find assessor info on the county website
Neighborhood: Mint Valley
Nearby homes
- $385,0004 bd2 ba1.5k sqft3815 Cherrywood St, Longview, WA 98632Sold

- $356,0003 bd2 ba1.2k sqft3835 Oak St, Longview, WA 98632Sold
- $475,0003 bd2 ba1.8k sqft3815 Gardenia St, Longview, WA 98632Sold
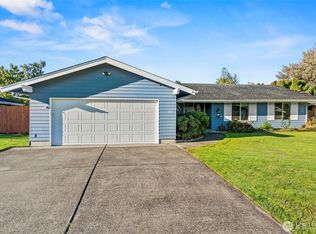
- $373,0003 bd2 ba1.2k sqft3830 Cottonwood St, Longview, WA 98632Sold
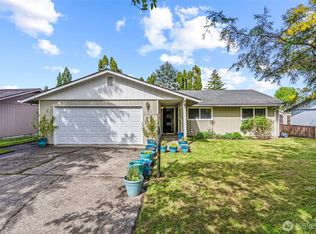
- $395,0003 bd2 ba1.4k sqft3915 Cherrywood St, Longview, WA 98632Sold
- $369,9002 bd2 ba1.1k sqft3818 Cottonwood St, Longview, WA 98632Sold
- $375,0003 bd2 ba1.3k sqft4002 Oak St, Longview, WA 98632Pending
- $468,4004 bd2 ba2k sqft3807 Oak St, Longview, WA 98632Sold
Nearby schools
GreatSchools rating
- 4/10Mint Valley Elementary SchoolGrades: K-5Distance: 0.5 mi
- 5/10Cascade Middle SchoolGrades: 6-8Distance: 1.8 mi
- 6/10Mark Morris High SchoolGrades: 9-12Distance: 2.4 mi
Schools provided by the listing agent
- Elementary: Mint Vly Elem
- Middle: Cascade Mid
- High: Mark Morris High
Source: NWMLS as distributed by MLS GRID. This data may not be complete. We recommend contacting the local school district to confirm school assignments for this home.


Get pre-qualified for a loan
At Zillow Home Loans, we can pre-qualify you in as little as 5 minutes with no impact to your credit score.An equal housing lender. NMLS #10287.
Sell for more on Zillow
Get a Zillow Showcase℠ listing at no additional cost and you could sell for .
$403,100
2% more
+$8,062
With Zillow Showcase(estimated)
$411,162
- Washington
- Cowlitz County
- Longview
- 98632
- Mint Valley
- 3825 Cherrywood Street
Nearby cities
Nearby neighborhoods
Nearby zip codes
Other Longview Topics
