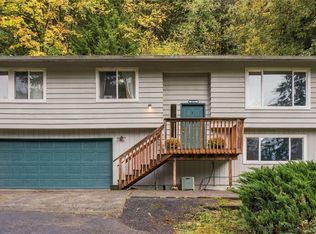
Welcome to easy, single-level living in a peaceful Longview neighborhood! Tucked away on a quiet dead-end street, this inviting 3-bedroom, 2-bath home offers 1,382 square feet of comfortable, functional living space plus an attached 2-car garage. Fresh interior paint gives the home a clean, updated feel, while vaulted ceilings create an open, airy atmosphere. A charming bay window in the family room brings in natural light and adds character, while the eat-in kitchen provides a welcoming space for everyday meals and gatherings. Step outside to enjoy the fully fenced backyard, complete with a low-maintenance composite deck perfect for summer barbecues, entertaining, or simply relaxing outdoors. Fresh landscaping enhances the curb appeal and creates an inviting setting. Outdoor enthusiasts will appreciate several neighborhood parks within approximately a 3-minute drive, offering plenty of opportunities for recreation. Enjoy the tranquility of an established neighborhood while remaining conveniently close to shopping, dining, schools, and everyday amenities. With fresh interior paint, a desirable single-level floor plan, attached 2-car garage, peaceful location, and nearby parks, this home has so much to offer. Schedule your private showing today!
Active
Listed by: Premiere Property Group, LLC • Christine Johnson-Sundby • 360-909-1322
$409,900
4979 Oriole Court, Longview, WA 98632
3beds
1,382sqft
Single Family Residence
Built in 1999
6,499 Square Feet Lot
$408,900 Zestimate®
$297/sqft
$-- HOA
What's special
Eat-in kitchenQuiet dead-end streetFresh interior paintFully fenced backyardVaulted ceilings
- --
- on Zillow
- 177
- views
- 14
- saves
Zillow last checked:
Listing updated:
Listed by:
Christine Johnson-Sundby 360-909-1322 yellowlabproperties@gmail.com,
Premiere Property Group, LLC
Source: NWMLS as distributed by MLS GRID,MLS#: 2589867
Facts & features
Interior
Bedrooms & bathrooms
- Bedrooms: 3
- Bathrooms: 2
- Full bathrooms: 2
- Main level bathrooms: 2
- Main level bedrooms: 3
Primary bedroom
- Level: Main
- Area: 156
- Dimensions: 13.00 x 12.00
Bedroom
- Level: Main
- Area: 121
- Dimensions: 11.00 x 11.00
Bedroom
- Level: Main
- Area: 110
- Dimensions: 11.00 x 10.00
Bathroom full
- Level: Main
- Area: 45
- Dimensions: 9.00 x 5.00
Bathroom full
- Level: Main
- Area: 55
- Dimensions: 11.00 x 5.00
Dining room
- Level: Main
- Area: 198
- Dimensions: 18.00 x 11.00
Kitchen with eating space
- Level: Main
- Area: 156
- Dimensions: 13.00 x 12.00
Living room
- Level: Main
- Area: 255
- Dimensions: 17.00 x 15.00
Utility room
- Level: Main
- Area: 40
- Dimensions: 8.00 x 5.00
Heating
- Heat Pump, Electric
Cooling
- Heat Pump
Appliances
- Included: Dishwasher, Microwave, Stove(s)/Range(s), Dishwasher(s), Microwave(s)
Features
- Ceiling Fan(s), Dining Room
- Flooring: Laminate, Vinyl, Carpet
- Basement: None
- Has fireplace: No
Interior area
- Total structure area: 1,382
- Total interior livable area: 1,382 sqft
Video & virtual tour
Property
Parking
- Total spaces: 2
- Parking features: Attached Garage
- Has attached garage: Yes
- Covered spaces: 2
Features
- Levels: One
- Stories: 1
- Patio & porch: Ceiling Fan(s), Dining Room, Vaulted Ceiling(s)
Lot
- Size: 6,499 Square Feet
- Features: Curbs, Paved, Sidewalk, Fenced-Fully, Patio
- Topography: Level
Details
- Parcel number: 080982659
- Zoning description: Jurisdiction: City
- Special conditions: Standard
Construction
Type & style
- Home type: SingleFamily
- Architectural style: Traditional,1 Story
- Property subtype: Single Family Residence
Materials
- Cement Planked, Cement Plank
- Foundation: Block
- Roof: Composition
Condition
- Year built: 1999
- Major remodel year: 1999
Utilities & green energy
- Electric: Company: Cowlitz PUD
- Sewer: Sewer Connected, Company: City of Longview
- Water: Public, Company: City of Longview
Community & HOA
Community
- Subdivision: Mt Solo
Location
- Region: Longview
Financial & listing details
- Price per square foot: $297/sqft
- Tax assessed value: $321,980
- Annual tax amount: $2,729
- Date on market: 11/5/2026
- Listing terms: Conventional,FHA,VA Loan
- Inclusions: Dishwasher(s), Microwave(s), Stove(s)/Range(s)
Estimated market value
$408,900
$388,000 - $429,000
$2,265/mo
Price history
| Date | Event | Price |
|---|---|---|
| 11/5/2026 | Listed for sale | $409,900+853.3%$297/sqft |
Source:  RMLS (OR) #276480288 Report a problem | ||
| 3/5/1999 | Sold | $43,000$31/sqft |
Source: Agent Provided Report a problem | ||
Public tax history
| Year | Property taxes | Tax assessment |
|---|---|---|
| 2025 | $2,730 -2.6% | $321,980 -0.3% |
| 2024 | $2,802 -2.3% | $322,860 -2.6% |
| 2023 | $2,867 +5.5% | $331,440 +2.5% |
| 2022 | $2,718 | $323,500 +18.5% |
| 2021 | $2,718 -1.4% | $272,900 +9.4% |
| 2020 | $2,757 +10.8% | $249,390 +5.6% |
| 2019 | $2,488 | $236,177 +6.2% |
| 2018 | -- | $222,480 +14.6% |
| 2017 | $2,548 +16.4% | $194,140 +14.3% |
| 2016 | $2,190 +5.1% | $169,820 +2.8% |
| 2015 | $2,083 -5.9% | $165,140 +6.2% |
| 2013 | $2,213 | $155,510 -5.9% |
| 2011 | $2,213 | $165,250 |
| 2010 | -- | $165,250 +13.6% |
| 2006 | -- | $145,500 +10% |
| 2005 | -- | $132,300 |
Find assessor info on the county website
Monthly payment
Est. payment
Payment breakdown
Explore the cost of this home by adjusting the details. Changes won't be saved.Climate risks
Neighborhood: West Longview
Nearby schools
Schools provided by the listing agent
- Elementary: Robert Gray Elem
- Middle: Mt Solo Mid
- High: R A Long High
Source: NWMLS as distributed by MLS GRID. This data may not be complete. We recommend contacting the local school district to confirm school assignments for this home.


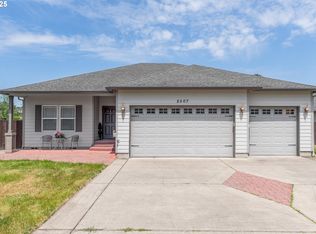
Similar homes
- $429,0003 bd2 ba1.6k sqft5313 Oriole Drive, Longview, WA 98632Active
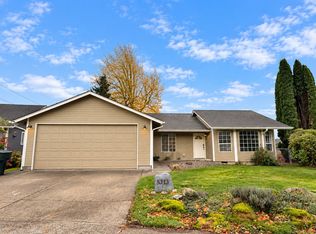 MLS ID #2599171, Christine Schott. NWMLS as distributed by MLS GRID
- $364,9003 bd2 ba1.2k sqft1720 Susan Avenue, Longview, WA 98632Active
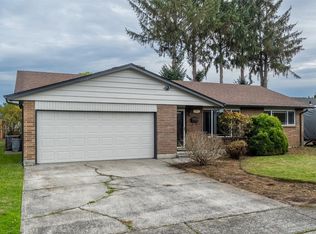 MLS ID #2600676, Cole E. Blackburn. NWMLS as distributed by MLS GRID
- $394,9003 bd3 ba1.5k sqftNorthlake Additon No. 9, Longview, WA 98632Active
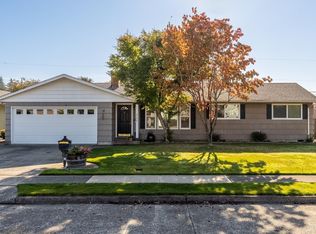 MLS ID #2595369, Wendie L Altfilish. NWMLS as distributed by MLS GRID
- $399,5003 bd3 ba1.8k sqft4456 Sunset Way, Longview, WA 98632Active
 MLS ID #2599014, Megan Mautemps. NWMLS as distributed by MLS GRID
