Skip main navigation
Pending inspection
  • Listed by: Realty One Group Pacifica • Mary A. Whittaker
    $402,000

    2443 Hickory Avenue, Longview, WA 98632

    4beds
    1,458sqft
    : 
    $2,467/mo
    Get pre-qualified
    Single Family Residence
    Built in 1994
    7,000 Square Feet Lot
    $-- Zestimate®
    $276/sqft
    $-- HOA

    What's special

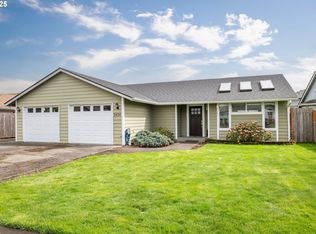
    Welcome to 2443 Hickory Avenue, a light-filled, single-level home on a generous corner lot in desirable West Longview. Offering approximately 1,458 square feet, four bedrooms and two full baths, this thoughtfully designed home blends everyday comfort with inviting spaces for gathering. Vaulted ceilings, skylights and large windows brighten the open-concept great room, while warm wood-look flooring creates an easy flow into the dining area and spacious kitchen. The kitchen features abundant cabinetry, generous counter space, an eating bar and room to cook, connect and entertain. The primary suite includes a private bath with a jetted tub, while three additional bedrooms provide flexibility for guests, a home office, hobbies or extra living space. Ceiling fans add year-round comfort. Step through the sliding doors to a covered patio and fenced backyard filled with garden space, established landscaping and room to relax, dine outdoors or enjoy your favorite plants. A two-car attached garage, driveway parking, high-speed internet availability, public utilities and a convenient location near schools, shopping and daily services complete the package. With a $10,000 flooring allowance available with a full-price offer, this home presents a wonderful opportunity to personalize the space and make it your own. Schedule your private showing today!
    20 days
    |
    409
    |
    39
    |

    Zillow last checked:

    Listing updated:

    Listed by:

    Mary A. Whittaker,

    Realty One Group Pacifica

    Source: NWMLS as distributed by MLS GRID,MLS#: 2563159MLS Logo

      Facts & features

      Interior

      Bedrooms & bathrooms
      • Bedrooms: 4
      • Bathrooms: 2
      • Full bathrooms: 2
      • Main level bathrooms: 2
      • Main level bedrooms: 4
      Primary bedroom
      • Level: Main
      Bathroom full
      • Level: Main
      Bathroom full
      • Level: Main
      Entry hall
      • Level: Main
      Great room
      • Level: Main
      Kitchen with eating space
      • Level: Main
      Utility room
      • Level: Main
      Heating
      • Forced Air, Electric
      Cooling
      • None
      Appliances
      • Included: Dishwasher, Microwave, Refrigerator, Stove(s)/Range(s), Dishwasher(s), Microwave(s), Refrigerator(s), Water Heater: Electric, Water Heater Location: Garage
      Features
      • Bath Off Primary, Ceiling Fan(s)
      • Flooring: Ceramic Tile, Laminate, Vinyl, Carpet
      • Windows: Dbl Pane/Storm Window, Skylight(s)
      • Basement: None
      • Has fireplace: No
      Interior area
      • Total structure area: 1,458
      • Total interior livable area: 1,458 sqft
      Video & virtual tour

      Property

      Parking
      • Total spaces: 2
      • Parking features: Driveway, Attached Garage
      • Has attached garage: Yes
      • Covered spaces: 2
      Features
      • Levels: One
      • Stories: 1
      • Entry location: Main
      • Patio & porch: Bath Off Primary, Ceiling Fan(s), Dbl Pane/Storm Window, Jetted Tub, Skylight(s), Vaulted Ceiling(s), Walk-In Closet(s), Water Heater
      • Spa features: Bath
      Lot
      • Size: 7,000 Square Feet
      • Features: Corner Lot, Paved, Sidewalk, Fenced-Fully, High Speed Internet, Patio
      • Topography: Level
      • Residential vegetation: Garden Space
      Details
      • Parcel number: 08098206
      • Special conditions: Standard

      Construction

      Type & style
      • Home type: SingleFamily
      • Architectural style: 1 Story
      • Property subtype: Single Family Residence
      Materials
      • Wood Siding, Wood Products
      • Foundation: Slab
      • Roof: Composition
      Condition
      • Year built: 1994

      Utilities & green energy

      • Electric: Company: Cowlitz PUD
      • Sewer: Sewer Connected, Company: City of Longview
      • Water: Public, Company: City of Longview
      • Utilities for property: T-Mobile/Xfinity

      Community & HOA

      Community
      • Subdivision: Longview
      Location
      • Region: Longview

      Financial & listing details

      • Price per square foot: $276/sqft
      • Tax assessed value: $310,720
      • Annual tax amount: $2,634
      • Date on market: 7/30/2026
      • Cumulative days on market: 22 days
      • Listing terms: Conventional,FHA,VA Loan
      • Inclusions: Dishwasher(s), Microwave(s), Refrigerator(s), Stove(s)/Range(s)

        Estimated market value

        Not available

        Estimated sales range

        Not available

        $2,603/mo

        Price history

        DateEventPrice
        8/4/2026Pending sale$402,000$276/sqft
        Source: NWMLS as distributed by MLS GRID #2563159 Report a problem
        7/31/2026Listed for sale$402,000+35.1%$276/sqft
        Source: NWMLS as distributed by MLS GRID #2563159 Report a problem
        8/3/2020Sold$297,500-9.8%$204/sqft
        Source: NWMLS as distributed by MLS GRID #1613049 Report a problem
        7/4/2020Pending sale$330,000$226/sqft
        Source: Arrow Real Estate & Prop Mgmt #1613049 Report a problem
        6/27/2020Price change$330,000-2.9%$226/sqft
        Source: Arrow Real Estate & Prop Mgmt #1613049 Report a problem
        6/9/2020Listed for sale$340,000+83.8%$233/sqft
        Source: Arrow Real Estate & Prop Mgmt #1613049 Report a problem
        8/22/2006Sold$185,000$127/sqft
        Source: NWMLS as distributed by MLS GRID #26090574 Report a problem

        Public tax history

        YearProperty taxesTax assessment
        2025$2,635 +3.8%$310,720 +6.3%
        2024$2,539 -2.3%$292,420 -2.6%
        2023$2,599 +4.1%$300,210 +2.4%
        2022$2,497 $293,300 +17%
        2021$2,497 -1.4%$250,640 +9.4%
        2020$2,533 +11.6%$229,020 +6.3%
        2019$2,270 $215,373 -1%
        2018-- $217,460 +14.5%
        2017$2,493 +16.3%$189,890 +14.2%
        2016$2,144 +5.1%$166,270 +2.8%
        2015$2,040 -5.9%$161,730 +6.1%
        2013$2,168 $152,390 -18.7%
        2011$2,168 $187,530
        2010-- $187,530 +30.5%
        2006-- $143,700 +10%
        2005-- $130,600
        Find assessor info on the county website

        Monthly payment

        Est. payment

        Payment breakdown

        Explore the cost of this home by adjusting the details. Changes won't be saved.
        All calculations are estimates and provided by Zillow, Inc. for informational purposes only. Actual amounts may vary.
        HOA fees may include property taxes on listings classified as Co-Ops. Contact the listing agent and/or owner for fee details.
        See how much you could borrow to make a competitive offer.

        Climate risks

        Neighborhood: West Longview

        Getting around

        12 / 100
        Car-Dependent
        18 / 100
        Minimal Transit
        35 / 100
        Somewhat Bikeable

        Nearby schools

        GreatSchools rating
        Schools provided by the listing agent
        • Elementary: Robert Gray Elem
        • Middle: Mt Solo Mid
        • High: R A Long High

        Source: NWMLS as distributed by MLS GRID. This data may not be complete. We recommend contacting the local school district to confirm school assignments for this home.

        A local agent can set up tours, give advice and negotiate with sellers.

        A local lender can help you make sure your offer is ready when you are.

        Browse local experts

        Similar homes