Skip main navigation
Sold
  • Listed by: Realty One Group Pacifica
    Bought with: Keller Williams-Premier Prtnrs
    $430,000

    2500 Aspen Drive, Longview, WA 98632

    3beds
    1,584sqft
    Single Family Residence
    Built in 2007
    6,098.4 Square Feet Lot
    $440,300 Zestimate®
    $271/sqft
    $2,196 Estimated rent

    Home value

    $440,300

    $409,000 - $471,000

    $2,196/mo

    Zestimate® history
    Loading
    Loading...

    Owner options

    List your home for rent

    $2,196/mo

    Rent Zestimate®

    Find your next renter with Zillow Rental Manager. Plus, with online applications, you can quickly screen prospective tenants – for free.

    Learn more

    $2,196/mo

    Rent Zestimate®

    Refinance and save

    $2,597/mo

    Est. payment

    Refinancing to a lower rate could help reduce your monthly payments and save thousands over the life of the loan.

    See today's rates

    $2,597/mo

    Est. payment

    Explore your selling options

    Work with a Zillow partner agent

    Leverage their expertise and Zillow's premium Showcase listings to get your home seen by more buyers.

    Get started

    List with your own agent

    Get your home in front of millions of buyers by listing it on Zillow.

    Learn how to do it

    Sell it yourself

    Take full control of how buyers see your home on Zillow by listing For Sale by Owner (FSBO).

    List your home

    What's special

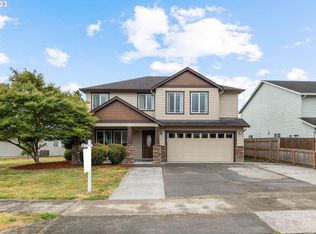
    Introducing a charming 3-bed, 2-bath single-level home nestled in a serene planned community. Step into the inviting living space featuring a gas fireplace, creating the perfect ambiance for relaxation and comfort. The open kitchen, with its seamless connection to the eating area, sets the stage for delightful entertaining. Outside, discover a fully fenced backyard, and a covered private patio, ideal for enjoying the tranquility of the outdoors. The primary suite boasts a spacious walk-in closet and a luxurious full bathroom, offering a private retreat within the home. Both the primary suite and kitchen feature sliders to the backyard, providing effortless access to the outdoor oasis. Don't miss the opportunity to make this home yours!

    Zillow last checked:

    Listing updated:

    Listed by:

    Amy McMahon,

    Realty One Group Pacifica

    Bought with:

    Collin Petersen, 21016329

    Keller Williams-Premier Prtnrs

    Source: NWMLS as distributed by MLS GRID,MLS#: 2288081MLS Logo

    Facts & features

    Interior

    Bedrooms & bathrooms
    • Bedrooms: 3
    • Bathrooms: 2
    • Full bathrooms: 2
    • Main level bathrooms: 2
    • Main level bedrooms: 3
    Primary bedroom
    • Level: Main
    Bedroom
    • Level: Main
    Bedroom
    • Level: Main
    Bathroom full
    • Level: Main
    Bathroom full
    • Level: Main
    Entry hall
    • Level: Main
    Family room
    • Level: Main
    Kitchen with eating space
    • Level: Main
    Utility room
    • Level: Main
    Heating
    • Fireplace, Heat Pump, Electric, Propane
    Cooling
    • Heat Pump
    Appliances
    • Included: Dishwasher(s), Dryer(s), Disposal, Microwave(s), Refrigerator(s), Stove(s)/Range(s), Washer(s), Garbage Disposal, Water Heater: Electric, Water Heater Location: Garage
    Features
    • Bath Off Primary
    • Flooring: Laminate, Carpet
    • Basement: None
    • Number of fireplaces: 1
    • Fireplace features: Gas, Main Level: 1, Fireplace
    Interior area
    • Total structure area: 1,584
    • Total interior livable area: 1,584 sqft

    Property

    Parking
    • Total spaces: 2
    • Parking features: Driveway, Attached Garage, Off Street
    • Attached garage spaces: 2
    Features
    • Levels: One
    • Stories: 1
    • Entry location: Main
    • Patio & porch: Bath Off Primary, Fireplace, Laminate Hardwood, Laminate Tile, Sprinkler System, Walk-In Closet(s), Wall to Wall Carpet, Water Heater
    • Has view: Yes
    • View description: Territorial
    Lot
    • Size: 6,098 sqft
    • Features: Curbs, Paved, Sidewalk, Fenced-Fully, High Speed Internet, Patio, Propane, Sprinkler System
    • Topography: Level
    • Residential vegetation: Garden Space
    Details
    • Parcel number: 080982737
    • Zoning description: Jurisdiction: City
    • Special conditions: Standard
    • Other equipment: Leased Equipment: no

    Construction

    Type & style
    • Home type: SingleFamily
    • Property subtype: Single Family Residence
    Materials
    • Metal/Vinyl
    • Foundation: Poured Concrete
    • Roof: Composition
    Condition
    • Good
    • Year built: 2007
    • Major remodel year: 2007

    Utilities & green energy

    • Electric: Company: Cowlitz PUD
    • Sewer: Sewer Connected, Company: City of Longview
    • Water: Public, Company: City of Longview

    Community & neighborhood

    Community
    • Community features: Park, Playground
    Location
    • Region: Longview
    • Subdivision: Mt Solo

    Other

    Other facts
    • Listing terms: Conventional,FHA,State Bond,VA Loan
    • Cumulative days on market: 496 days

    Price history

    DateEventPrice
    11/15/2024Sold$430,000-2.3%$271/sqft
    Source: NWMLS as distributed by MLS GRID #2288081 Report a problem
    10/17/2024Pending sale$440,000$278/sqft
    Source: RMLS (OR) #24147081 Report a problem
    10/15/2024Contingent$440,000$278/sqft
    Source: NWMLS as distributed by MLS GRID #2288081 Report a problem
    10/4/2024Price change$440,000-1.1%$278/sqft
    Source: RMLS (OR) #24147081 Report a problem
    9/18/2024Listed for sale$445,000+61.5%$281/sqft
    Source: RMLS (OR) #24147081 Report a problem
    10/18/2018Sold$275,500+2.1%$174/sqft
    Source: NWMLS as distributed by MLS GRID #1357024 Report a problem
    10/18/2018Listed for sale$269,900$170/sqft
    Source: Coldwell Banker Bain #1357024 Report a problem
    9/9/2018Pending sale$269,900$170/sqft
    Source: Coldwell Banker Bain #1357024 Report a problem
    9/7/2018Listed for sale$269,900+20%$170/sqft
    Source: Coldwell Banker Bain #1357024 Report a problem
    4/1/2016Sold$225,000$142/sqft
    Source: NWMLS as distributed by MLS GRID #875035 Report a problem
    2/27/2016Price change$225,000-2.2%$142/sqft
    Source: Coldwell Banker BAIN #875035 Report a problem
    2/4/2016Price change$230,000+2.2%$145/sqft
    Source: Coldwell Banker BAIN #875035 Report a problem
    1/26/2016Price change$225,000-2.2%$142/sqft
    Source: Coldwell Banker BAIN #875035 Report a problem
    12/8/2015Listed for sale$230,000$145/sqft
    Source: BAIN #875035 Report a problem

    Public tax history

    YearProperty taxesTax assessment
    2024$3,359 -2.3%$387,360 -2.6%
    2023$3,438 +6.2%$397,830 +2.6%
    2022$3,237 $387,870 +19.2%
    2021$3,237 -0.6%$325,280 +10.3%
    2020$3,258 +11.1%$294,890 +5.8%
    2019$2,934 $278,688 +13.7%
    2018-- $245,040 +14.9%
    2017$2,798 +16.9%$213,260 +14.8%
    2016$2,395 +5.2%$185,750 +2.9%
    2015$2,276 -5.8%$180,460 +6.4%
    2013$2,417 $169,560 -7.2%
    2011$2,417 $182,780 -11.3%
    2010-- $206,100

    Find assessor info on the county website

    Neighborhood: West Longview

    Nearby schools

    GreatSchools rating
    Schools provided by the listing agent
    • Elementary: Robert Gray Elem
    • Middle: Mt Solo Mid
    • High: R A Long High

    Source: NWMLS as distributed by MLS GRID. This data may not be complete. We recommend contacting the local school district to confirm school assignments for this home.

    Get pre-qualified for a loan
    At Zillow Home Loans, we can pre-qualify you in as little as 5 minutes with no impact to your credit score.

    An equal housing lender. NMLS #10287.

    Sell for more on Zillow
    Get a Zillow Showcase℠ listing at no additional cost and you could sell for .
    $440,300
    2% more
    +$8,806
    With Zillow Showcase(estimated)
    $449,106