Wonderful Hillside home on a quiet street just one street off of Cascade Way. This 4 bedroom home offers great indoor and outdoor living spaces. The main level features the primary suite with 2 additional spacious bedrooms, a large living room with a wood fireplace, dining room, kitchen and a slider to the deck. The lower level living is set up with a 2nd primary suite, this one with a full bathroom, a laundry room with utility sink, and a huge family room with lots of built in's and a wood burning stove insert. This home comes with a covered deck all set up for outdoor entertaining, a tiered backyard where the deer are year round residents, a trampoline that can stay, and a sturdy shed for extra storage. The exterior house and yard are fully decorated with outdoor lighting that will stay and is programable for any holiday season, color theme and or any sports themed game day. Call today to schedule your showing, this is a great sized home in a lovely neighborhood.
Active
Listed by: Windermere Northwest Living • Melissa Erickson
Price cut: $10K (9/23)
$470,000
2326 Cedar Place, Longview, WA 98632
4beds
2,064sqft
Single Family Residence
Built in 1968
0.31 Acres Lot
$466,000 Zestimate®
$228/sqft
$-- HOA
What's special
Tiered backyardPrimary suiteDining roomSlider to the deckSpacious bedrooms
- --
- on Zillow
- 622
- views
- 31
- saves
Zillow last checked:
Listing updated:
Listed by:
Melissa Erickson,
Windermere Northwest Living
Source: NWMLS as distributed by MLS GRID,MLS#: 2552786
Facts & features
Interior
Bedrooms & bathrooms
- Bedrooms: 4
- Bathrooms: 3
- Full bathrooms: 2
- 3/4 bathrooms: 1
- Main level bathrooms: 2
- Main level bedrooms: 3
Primary bedroom
- Level: Main
Bedroom
- Level: Lower
Bedroom
- Level: Main
Bedroom
- Level: Main
Bathroom full
- Level: Lower
Bathroom full
- Level: Main
Bathroom three quarter
- Level: Main
Dining room
- Level: Main
Family room
- Level: Lower
Kitchen with eating space
- Level: Main
Living room
- Level: Main
Utility room
- Level: Lower
Heating
- Fireplace, Ductless, Electric
Cooling
- Ductless
Appliances
- Included: Dishwasher, Disposal, Dryer, Refrigerator, Washer, Dishwasher(s), Dryer(s), Garbage Disposal, Refrigerator(s), Washer(s), Water Heater: Electric, Water Heater Location: Garage
Features
- Bath Off Primary, Ceiling Fan(s), Dining Room
- Flooring: Ceramic Tile, Softwood, Vinyl, Carpet
- Windows: Dbl Pane/Storm Window
- Basement: Daylight
- Number of fireplaces: 2
- Fireplace features: Wood Burning, Lower Level: 1, Main Level: 1, Fireplace
Interior area
- Total structure area: 2,064
- Total interior livable area: 2,064 sqft
Property
Parking
- Total spaces: 6
- Parking features: Driveway, Attached Garage
- Has attached garage: Yes
- Covered spaces: 2
- Uncovered spaces: 4
Features
- Levels: Two
- Stories: 2
- Patio & porch: Bath Off Primary, Ceiling Fan(s), Dbl Pane/Storm Window, Dining Room, Fireplace, Security System, Walk-In Closet(s), Water Heater
Lot
- Size: 0.31 Acres
- Dimensions: 105 x 110 x 135 x 110
- Features: Paved, Cable TV, Deck, High Speed Internet
- Topography: Partial Slope
- Residential vegetation: Garden Space
Details
- Parcel number: 05186
- Zoning description: Jurisdiction: City
- Special conditions: Standard
- Other equipment: Leased Equipment: security system
Construction
Type & style
- Home type: SingleFamily
- Architectural style: 2 Story
- Property subtype: Single Family Residence
Materials
- Metal/Vinyl
- Foundation: Poured Concrete
- Roof: Composition
Condition
- Good
- Year built: 1968
Utilities & green energy
- Electric: Company: Cowlitz PUD
- Sewer: Sewer Connected, Company: City of Longview
- Water: Public, Company: City of Longview
- Utilities for property: Xfinity, Xfinity
Community & HOA
Community
- Security: Security System
- Subdivision: Cascade Way
Location
- Region: Longview
Financial & listing details
- Price per square foot: $228/sqft
- Tax assessed value: $354,600
- Annual tax amount: $2,820
- Date on market: 7/10/2026
- Listing terms: Conventional,FHA,VA Loan
- Inclusions: Dishwasher(s), Dryer(s), Garbage Disposal, Leased Equipment, Refrigerator(s), Washer(s)
Estimated market value
$466,000
$443,000 - $489,000
$2,857/mo
Price history
| Date | Event | Price |
|---|---|---|
| 9/23/2026 | Price change | $470,000-2.1%$228/sqft |
Source:  NWMLS as distributed by MLS GRID #2552786 Report a problem NWMLS as distributed by MLS GRID #2552786 Report a problem | ||
| 7/10/2026 | Listed for sale | $480,000+43.3%$233/sqft |
Source: NWMLS as distributed by MLS GRID #2552786 Report a problem | ||
| 8/27/2020 | Sold | $335,000$162/sqft |
Source: NWMLS as distributed by MLS GRID #1580972 Report a problem | ||
| 6/14/2020 | Pending sale | $335,000$162/sqft |
Source: Windermere Kelso/Longview #1580972 Report a problem | ||
| 4/17/2020 | Listed for sale | $335,000+24.3%$162/sqft |
Source: Windermere Kelso/Longview #1580972 Report a problem | ||
| 5/18/2018 | Sold | $269,500$131/sqft |
Source: NWMLS as distributed by MLS GRID #1260309 Report a problem | ||
| 4/24/2018 | Pending sale | $269,500$131/sqft |
Source: Windermere Kelso/Longview #1260309 Report a problem | ||
| 3/27/2018 | Listed for sale | $269,500-5.4%$131/sqft |
Source: Windermere Kelso/Longview #1260309 Report a problem | ||
| 12/14/2017 | Listing removed | $285,000$138/sqft |
Source: Windermere Kelso/Longview #1196053 Report a problem | ||
| 9/26/2017 | Listed for sale | $285,000$138/sqft |
Source: Windermere Kelso/Longview #1196053 Report a problem | ||
Public tax history
| Year | Property taxes | Tax assessment |
|---|---|---|
| 2025 | $2,821 +0.7% | $354,600 +4% |
| 2024 | $2,803 -6% | $340,860 -6.4% |
| 2023 | $2,982 +5.9% | $364,360 -0.9% |
| 2022 | $2,815 | $367,530 +24.9% |
| 2021 | $2,815 -10.1% | $294,260 |
| 2020 | $3,132 +23.5% | $294,260 +18.4% |
| 2019 | $2,536 | $248,581 +12.4% |
| 2018 | -- | $221,190 +13.9% |
| 2017 | $2,472 +24.4% | $194,150 +13.8% |
| 2016 | $1,988 | $170,660 +5.7% |
| 2015 | $1,988 -7.2% | $161,430 -0.1% |
| 2013 | $2,142 | $161,640 -21.9% |
| 2011 | -- | $206,890 -5.6% |
| 2010 | -- | $219,070 +27.7% |
| 2006 | -- | $171,600 +10% |
| 2005 | -- | $156,000 |
Find assessor info on the county website
Monthly payment
Est. payment
Payment breakdown
Explore the cost of this home by adjusting the details. Changes won't be saved.Climate risks
Neighborhood: Cascade/City View
Nearby schools
Schools provided by the listing agent
- Elementary: Columbia Heights Ele
- Middle: Cascade Mid
- High: Mark Morris High
Source: NWMLS as distributed by MLS GRID. This data may not be complete. We recommend contacting the local school district to confirm school assignments for this home.
Similar homes
- $472,0003 bd2 ba2.1k sqft116 Virginia Place, Longview, WA 98632Active
 MLS ID #2564644, Justin D. Underwood. NWMLS as distributed by MLS GRID
 - $479,0003 bd2 ba2k sqft2678 Maplewood Drive, Longview, WA 98632Active
 MLS ID #2540671, Christine Schott. NWMLS as distributed by MLS GRID
 - $459,0004 bd4 ba2k sqft933 S Nevada Drive, Longview, WA 98632Active
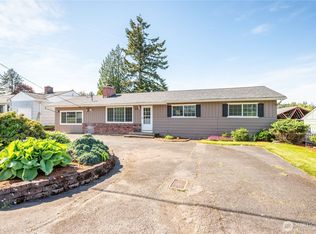 MLS ID #2525714, Dean Gehrman. NWMLS as distributed by MLS GRID
 - $507,0004 bd4 ba1.8k sqft2907 COLUMBIA HEIGHTS Road, Longview, WA 98632Active
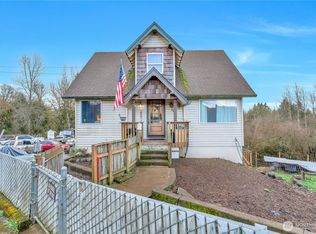 MLS ID #2490925, Erin Martin. NWMLS as distributed by MLS GRID
