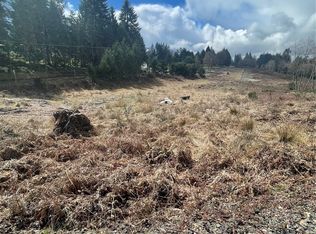
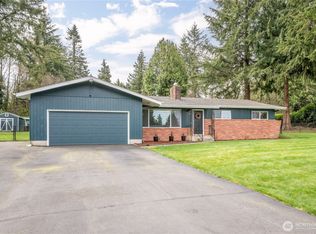
Located in the heart of Columbia Heights, this mid-century classic has been brought back to life with care. Sitting on a rare double corner lot, 1st lot is 0.47 of an acre, second lot is 0.37 of an acre for a total of 0.84 acres. It offers space and privacy that's hard to find. Inside you'll find a brand new tile shower, refinished hardwood floors on main level that keep their original charm, newer mini split system, all new Pex plumbing, extra 220 electrical in garage for those projects, updated electrical, new quartz counters in the kitchen, and warm luxury vinyl tile in kitchen and dining area, fresh paint inside and out, cedar siding. Two cozy two fireplaces. Main level has wood stove insert; new carpeting, a large rec room area on the lower level is large enough for a pool table or would make a great movie theater room. A large versatile shed in the backyard has many uses and comes with dehumidifier and heater. This home is designed for both comfort and entertainment. Outside mature landscaping, ample garden space, a fully fenced yard, and room to relax or entertain. This daylight ranch balances timeless style with modern updates. A must see!
Active
Listed by: Redfin • Deborah Campbell
Price cut: $10K (9/13)
$515,000
31 Cedar Gates Road, Longview, WA 98632
4beds
2,288sqft
Single Family Residence
Built in 1965
0.84 Acres Lot
$513,400 Zestimate®
$225/sqft
$-- HOA
What's special
Mature landscapingCedar sidingNew carpetingAmple garden spaceBrand new tile showerRare double corner lotFully fenced yard
- --
- on Zillow
- 536
- views
- 29
- saves
Zillow last checked:
Listing updated:
Listed by:
Deborah Campbell,
Redfin
Source: NWMLS as distributed by MLS GRID,MLS#: 2562314
Facts & features
Interior
Bedrooms & bathrooms
- Bedrooms: 4
- Bathrooms: 2
- Full bathrooms: 1
- 3/4 bathrooms: 1
- Main level bathrooms: 1
- Main level bedrooms: 3
Primary bedroom
- Level: Lower
Bedroom
- Level: Main
Bedroom
- Level: Main
Bedroom
- Level: Main
Bathroom full
- Level: Main
Bathroom three quarter
- Level: Lower
Dining room
- Level: Main
Entry hall
- Level: Main
Family room
- Level: Lower
Living room
- Level: Main
Rec room
- Level: Lower
Utility room
- Level: Lower
Heating
- Fireplace, Baseboard, Ductless, Fireplace Insert, Electric
Cooling
- Ductless
Appliances
- Included: Dishwasher, Dryer, Refrigerator, Stove(s)/Range(s), Washer, Dishwasher(s), Dryer(s), Refrigerator(s), Washer(s), Water Heater: TANK, Water Heater Location: Utility room
Features
- Ceiling Fan(s), Dining Room
- Flooring: Ceramic Tile, Hardwood, Laminate, Carpet
- Windows: Dbl Pane/Storm Window
- Basement: Daylight
- Number of fireplaces: 2
- Fireplace features: Wood Burning, Lower Level: 1, Main Level: 1, Fireplace
Interior area
- Total structure area: 2,288
- Total interior livable area: 2,288 sqft
Video & virtual tour
Property
Parking
- Total spaces: 6
- Parking features: Driveway, Attached Garage
- Has attached garage: Yes
- Covered spaces: 2
- Uncovered spaces: 4
Features
- Levels: One
- Stories: 1
- Entry location: Main
- Patio & porch: Ceiling Fan(s), Dbl Pane/Storm Window, Dining Room, Fireplace, Water Heater
- Has view: Yes
- View description: Territorial
Lot
- Size: 0.84 Acres
- Features: Corner Lot, Paved, Deck, Fenced-Fully, High Speed Internet, Outbuildings
- Topography: Level,Partial Slope
- Residential vegetation: Garden Space
Details
- Parcel number: 3012425
- Zoning description: Jurisdiction: County
- Special conditions: Standard
Construction
Type & style
- Home type: SingleFamily
- Architectural style: Mid-Century Modern,1 Story w/Bsmnt.
- Property subtype: Single Family Residence
Materials
- Wood Siding, Wood Products
- Foundation: Concrete Ribbon
- Roof: Composition
Condition
- Updated/Remodeled
- Year built: 1965
- Major remodel year: 1965
Utilities & green energy
- Electric: Company: Cowlitz PUD
- Sewer: Septic Tank
- Water: Public, Company: Beacon Hill
Community & HOA
Community
- Subdivision: Columbia Heights
Location
- Region: Longview
Financial & listing details
- Price per square foot: $225/sqft
- Tax assessed value: $403,530
- Annual tax amount: $3,928
- Date on market: 8/5/2026
- Listing terms: Conventional,FHA,VA Loan
- Inclusions: Dishwasher(s), Dryer(s), Refrigerator(s), Stove(s)/Range(s), Washer(s)
Estimated market value
$513,400
$488,000 - $539,000
$3,102/mo
Price history
| Date | Event | Price |
|---|---|---|
| 9/13/2026 | Price change | $515,000-1.9%$225/sqft |
Source:  RMLS (OR) #733984249 Report a problem RMLS (OR) #733984249 Report a problem | ||
| 8/17/2026 | Price change | $525,000-2.8%$229/sqft |
Source:  NWMLS as distributed by MLS GRID #2562314 Report a problem NWMLS as distributed by MLS GRID #2562314 Report a problem | ||
| 8/5/2026 | Listed for sale | $540,000+191.9%$236/sqft |
Source: NWMLS as distributed by MLS GRID #2562314 Report a problem | ||
| 3/6/2015 | Sold | $185,000$81/sqft |
Source: Agent Provided Report a problem | ||
Public tax history
| Year | Property taxes | Tax assessment |
|---|---|---|
| 2025 | $4,194 +6.8% | $403,530 +5.6% |
| 2024 | $3,928 +4.2% | $382,050 +2.2% |
| 2023 | $3,771 +18.6% | $373,930 +4% |
| 2022 | $3,179 | $359,460 +25.8% |
| 2021 | $3,179 +1.7% | $285,810 +9.9% |
| 2020 | $3,127 +8.7% | $260,010 +8.3% |
| 2019 | $2,876 +3.7% | $240,122 +8.8% |
| 2018 | $2,774 +7.2% | $220,630 +17.8% |
| 2017 | $2,588 +1.4% | $187,370 +1.4% |
| 2016 | $2,553 +4.6% | $184,720 +2.8% |
| 2015 | $2,441 +0.1% | $179,610 +9% |
| 2013 | $2,438 | $164,820 -13.2% |
| 2011 | $2,438 | $189,960 |
| 2010 | -- | $189,960 +28.4% |
| 2006 | -- | $148,000 +10% |
| 2005 | -- | $134,500 |
Find assessor info on the county website
Monthly payment
Est. payment
Payment breakdown
Explore the cost of this home by adjusting the details. Changes won't be saved.Climate risks
Neighborhood: 98632
Nearby schools
Schools provided by the listing agent
- Elementary: Lexington Elementary
- Middle: Huntington Jnr High
- High: Kelso High
Source: NWMLS as distributed by MLS GRID. This data may not be complete. We recommend contacting the local school district to confirm school assignments for this home.

Similar homes
- $483,0003 bd2 ba1.6k sqft3206 Olympia Way, Longview, WA 98632Active
 MLS ID #2584934, Dennis Coxen. NWMLS as distributed by MLS GRID
 - $479,5003 bd2 ba2.1k sqft116 Virginia Place, Longview, WA 98632Active
 MLS ID #2564644, Justin D. Underwood. NWMLS as distributed by MLS GRID
 - $519,0003 bd3 ba1.9k sqft105 Inglewood Park, Longview, WA 98632Active
 MLS ID #2576730, Shirley L. Osborne. NWMLS as distributed by MLS GRID
 - $559,0004 bd3 ba2.3k sqft215 W St James Place, Longview, WA 98632Active
 MLS ID #2552637, Dean Gehrman. NWMLS as distributed by MLS GRID
