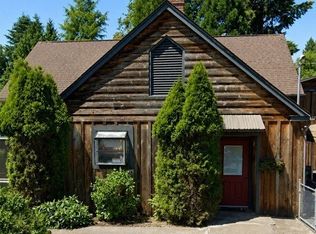
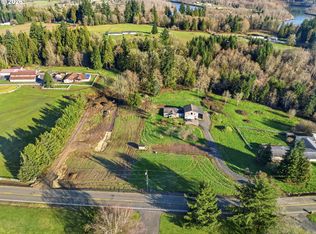
Peaceful, private and just 10 minutes to downtown Castle Rock, this 1966 single-level home sits in a park-like setting on two parcels totaling 3.96 acres. Mature landscaping wraps the property with Japanese maples, evergreens, garden space, paver patios and winding stone paths leading to a small pond and fountain, sweeping lawns, fruit trees and a seasonal creek at the back of the property. Inside, the 3 bed, 1.75 bath home is filled with windows that look out to the beautiful yard from nearly every room. The living room centers on a stone wood-burning fireplace, while the family room offers a wood-burning woodstove, wood paneling, built-in shelving and a slider to the large deck with built-in benches. The kitchen features stainless appliances and hardwood floors that easily flow into the dining room. Cedar-paneled bedrooms add warmth and character. Baseboard heat plus ductless heat pump for comfort. Move right in, but ready for a few updates of your own. A new septic tank was just installed - cross that big ticket item off the list! An attached 2-car garage serves the home, and the second parcel, with its own address, features a 768 sq ft garage/shop with electricity, well and septic (buyer to verify all uses of the property and utilities with the county). All this in the county...and it's only 11 minutes to I-5. Schedule a showing today!
Active
Listed by: Realty One Group Pacifica • Pam Whittle • 360-560-3885
$585,000
477 Sandy Bend Road, Castle Rock, WA 98611
3beds
1,671sqft
Single Family Residence
Built in 1966
3.96 Acres Lot
$440,600 Zestimate®
$350/sqft
$-- HOA
What's special
Fruit treesMature landscapingKitchen features stainless appliancesBuilt-in shelvingSweeping lawnsWood panelingSmall pond and fountain
- --
- on Zillow
- 93
- views
- 1
- save
Zillow last checked:
Listing updated:
Listed by:
Pam Whittle 360-560-3885 whittleteam@gmail.com,
Realty One Group Pacifica,
Darrell Whittle 360-957-3887,
Realty One Group Pacifica
Source: NWMLS as distributed by MLS GRID,MLS#: 2600435
Facts & features
Interior
Bedrooms & bathrooms
- Bedrooms: 3
- Bathrooms: 2
- Full bathrooms: 1
- 3/4 bathrooms: 1
- Main level bathrooms: 2
- Main level bedrooms: 3
Primary bedroom
- Level: Main
Bedroom
- Level: Main
Bedroom
- Level: Main
Bathroom full
- Level: Main
Bathroom three quarter
- Level: Main
Dining room
- Level: Main
Entry hall
- Level: Main
Family room
- Level: Main
Kitchen with eating space
- Level: Main
Living room
- Level: Main
Utility room
- Level: Garage
Heating
- Baseboard, Ductless, Electric
Cooling
- Ductless
Appliances
- Included: Dishwasher, Microwave, Refrigerator, Stove(s)/Range(s), Dishwasher(s), Microwave(s), Refrigerator(s), Water Heater: Electric
Features
- Bath Off Primary, Ceiling Fan(s), Dining Room
- Flooring: Hardwood, Vinyl Plank, Carpet
- Windows: Dbl Pane/Storm Window
- Has fireplace: No
- Fireplace features: Wood Burning
Interior area
- Total structure area: 1,671
- Total interior livable area: 1,671 sqft
Property
Parking
- Total spaces: 5
- Parking features: Driveway, Attached Garage, Detached Garage
- Has attached garage: Yes
- Covered spaces: 5
Features
- Levels: One
- Stories: 1
- Entry location: Main
- Patio & porch: Bath Off Primary, Ceiling Fan(s), Dbl Pane/Storm Window, Dining Room, Water Heater
- Has view: Yes
- View description: Territorial
Lot
- Size: 3.96 Acres
- Features: Paved, Deck, Fenced-Fully, Fenced-Partially, Patio, Shop
- Topography: Level,Partial Slope,Steep Slope
- Residential vegetation: Fruit Trees, Garden Space, Wooded
Details
- Parcel number: WJ2705008
- Zoning description: Jurisdiction: County
- Special conditions: Standard
Construction
Type & style
- Home type: SingleFamily
- Architectural style: 1 Story
- Property subtype: Single Family Residence
Materials
- Wood Siding
- Foundation: Poured Concrete
- Roof: Composition
Condition
- Year built: 1966
Utilities & green energy
- Electric: Company: Cowlitz PUD
- Sewer: Septic Tank
- Water: Shared Well
Community & HOA
Community
- Subdivision: Castle Rock
Location
- Region: Castle Rock
Financial & listing details
- Price per square foot: $350/sqft
- Tax assessed value: $408,670
- Annual tax amount: $3,409
- Date on market: 11/3/2026
- Listing terms: FHA,USDA Loan,VA Loan
- Inclusions: Dishwasher(s), Microwave(s), Refrigerator(s), Stove(s)/Range(s)
Estimated market value
$440,600
$405,000 - $471,000
$2,364/mo
Price history
| Date | Event | Price |
|---|---|---|
| 11/3/2026 | Listed for sale | $585,000$350/sqft |
Source:  NWMLS as distributed by MLS GRID #2600435 Report a problem | ||
Public tax history
| Year | Property taxes | Tax assessment |
|---|---|---|
| 2025 | $3,409 +0.6% | $408,670 +0.3% |
| 2024 | $3,390 -2.1% | $407,400 -7.1% |
| 2023 | $3,463 +33.8% | $438,400 +15.6% |
| 2022 | $2,589 | $379,110 +30.1% |
| 2021 | $2,589 +10.6% | $291,390 +14.1% |
| 2020 | $2,340 -7.8% | $255,390 -11.1% |
| 2019 | $2,537 +17.5% | $287,350 +19.2% |
| 2018 | $2,160 -8.2% | $241,060 +6.2% |
| 2017 | $2,352 +21.8% | $227,010 +20.7% |
| 2016 | $1,931 +13.4% | $188,080 +5.4% |
| 2015 | $1,703 +2.1% | $178,370 +7.8% |
| 2013 | $1,668 | $165,390 -14.5% |
| 2011 | $1,668 | $193,450 -2.6% |
| 2010 | -- | $198,640 +36% |
| 2006 | -- | $146,100 +15% |
| 2005 | -- | $127,000 |
Find assessor info on the county website
Monthly payment
Est. payment
Payment breakdown
Explore the cost of this home by adjusting the details. Changes won't be saved.Climate risks
Neighborhood: 98611
Nearby schools
Schools provided by the listing agent
- Elementary: Castle Rock Elem
- Middle: Castle Rock Mid
- High: Castle Rock High
Source: NWMLS as distributed by MLS GRID. This data may not be complete. We recommend contacting the local school district to confirm school assignments for this home.
Similar homes
- $599,0003 bd2 ba1.7k sqft846 Si Town Road, Castle Rock, WA 98611Active
 MLS ID #2599310, Briana Guthrie. NWMLS as distributed by MLS GRID
- $599,0003 bd2 ba1.6k sqft142 Gassman Road, Castle Rock, WA 98611Active
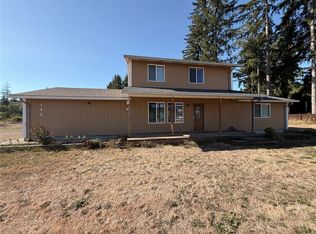 MLS ID #2574153, Kaylie Kingsley. NWMLS as distributed by MLS GRID
- $479,0003 bd1 ba1.7k sqftWj West Of River-59, Castle Rock, WA 98611Active
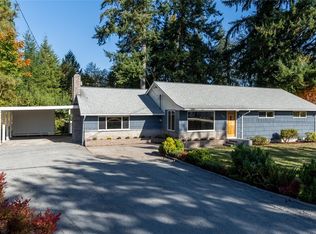 MLS ID #2579544, Darla Brown. NWMLS as distributed by MLS GRID
- $560,0003 bd2 ba1.3k sqft275 Studebaker Rd #2, Castle Rock, WA 98611Active

 MLS ID #595160777, Pam Mills, New Moon Realty LLC. RMLS (OR)
