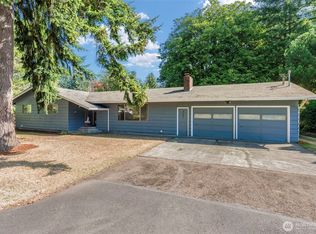
Experience the ultimate Pacific Northwest lifestyle with this 3 bed, 2 bath ranch-style home, perfectly situated on two private acres in the heart of Castle Rock. Built in 2020, this efficient residence offers seamless single-level living and serves as your private sanctuary, complete with a serene lake stocked with bluegill for quiet afternoons of fishing right in your own backyard. With two full acres of versatile land, you have boundless room to breathe—whether you’re dreaming of a massive garden, a custom shop for your gear, or a hobby farm just minutes from the hiking areas of the Toutle and Cowlitz Rivers. Enjoy the peace and privacy of rural Washington living, where you can park the RV, cast a line into your stocked lake, and soak in the fresh air of your sprawling PNW retreat. Photos are from previous sale.
Active
Listed by: John L. Scott, Inc. Vancouver • Seth Mazur
$499,900
189 Trout Lakes, Castle Rock, WA 98611
3beds
1,200sqft
Single Family Residence
Built in 2020
2.05 Acres Lot
$499,700 Zestimate®
$417/sqft
$-- HOA
What's special
Park the rvSeamless single-level living
- --
- on Zillow
- 322
- views
- 20
- saves
Zillow last checked:
Listing updated:
Listed by:
Seth Mazur,
John L. Scott, Inc. Vancouver
Source: NWMLS as distributed by MLS GRID,MLS#: 2543638
Facts & features
Interior
Bedrooms & bathrooms
- Bedrooms: 3
- Bathrooms: 2
- Full bathrooms: 2
- Main level bathrooms: 2
- Main level bedrooms: 3
Primary bedroom
- Description: Wall to Wall Carpet, Ensuite Bathroom
- Level: Main
- Area: 169
- Dimensions: 13.00 x 13.00
Bedroom
- Description: Wall to Wall Carpet
- Level: Main
- Area: 121
- Dimensions: 11.00 x 11.00
Bedroom
- Description: Wall to Wall Carpet
- Level: Main
- Area: 121
- Dimensions: 11.00 x 11.00
Bathroom full
- Description: Primary Bathroom, Ensuite
- Level: Main
Bathroom full
- Level: Main
Heating
- 90%+ High Efficiency, Forced Air, Heat Pump, Electric
Cooling
- Forced Air, Heat Pump
Appliances
- Included: Dishwasher, Microwave, Refrigerator, Dishwasher(s), Microwave(s), Refrigerator(s), Water Heater: Electric, Water Heater Location: Garage
Features
- Ceiling Fan(s)
- Flooring: Laminate, Carpet
- Basement: None
- Has fireplace: No
Interior area
- Total structure area: 1,200
- Total interior livable area: 1,200 sqft
Property
Parking
- Parking features: Driveway, Attached Garage
- Has attached garage: Yes
Features
- Levels: One
- Stories: 1
- Patio & porch: Ceiling Fan(s), Water Heater
Lot
- Size: 2.05 Acres
Details
- Parcel number: WJ3312010
- Special conditions: Standard
Construction
Type & style
- Home type: SingleFamily
- Architectural style: Contemporary,1 Story
- Property subtype: Single Family Residence
Materials
- Cement Planked, Cement Plank
- Foundation: Poured Concrete
- Roof: Composition
Condition
- Good
- Year built: 2020
- Major remodel year: 2020
Utilities & green energy
- Sewer: Septic Tank
- Water: Individual Well
Community & HOA
Community
- Subdivision: Castle Rock
Location
- Region: Castle Rock
Financial & listing details
- Price per square foot: $417/sqft
- Tax assessed value: $412,660
- Annual tax amount: $3,988
- Date on market: 8/10/2026
- Listing terms: Conventional,FHA,VA Loan
- Inclusions: Dishwasher(s), Microwave(s), Refrigerator(s)
Estimated market value
$499,700
$475,000 - $525,000
$2,209/mo
Price history
| Date | Event | Price |
|---|---|---|
| 3/27/2026 | Price change | $499,900-4.8%$417/sqft |
Source:  RMLS (OR) #160156697 Report a problem RMLS (OR) #160156697 Report a problem | ||
| 2/20/2026 | Listed for sale | $525,000+5%$438/sqft |
Source: RMLS (OR) #160156697 Report a problem | ||
| 8/5/2022 | Listing removed | -- |
Source:  RE/MAX International Report a problem RE/MAX International Report a problem | ||
| 8/5/2022 | Pending sale | $500,000$417/sqft |
Source:  NWMLS as distributed by MLS GRID #1902819 Report a problem NWMLS as distributed by MLS GRID #1902819 Report a problem | ||
| 7/12/2022 | Sold | $500,000$417/sqft |
Source: RMLS (OR) #22138497 Report a problem | ||
| 6/11/2022 | Listed for sale | $500,000$417/sqft |
Source: NWMLS as distributed by MLS GRID #1902819 Report a problem | ||
| 4/25/2022 | Pending sale | $500,000$417/sqft |
Source: RE/MAX International #22138497 Report a problem | ||
| 4/25/2022 | Contingent | $500,000$417/sqft |
Source: NWMLS as distributed by MLS GRID #1902819 Report a problem | ||
| 3/17/2022 | Listed for sale | $500,000+762.1%$417/sqft |
Source: NWMLS as distributed by MLS GRID #1902819 Report a problem | ||
| 3/12/2019 | Sold | $58,000$48/sqft |
Source: Public Record Report a problem | ||
Public tax history
| Year | Property taxes | Tax assessment |
|---|---|---|
| 2025 | $4,123 +3.4% | $412,660 +1.7% |
| 2024 | $3,988 -3.8% | $405,620 -6.6% |
| 2023 | $4,146 +29.7% | $434,320 +13.1% |
| 2022 | $3,197 | $384,010 +29.1% |
| 2021 | $3,197 +50.4% | $297,480 +61.1% |
| 2020 | $2,125 +237.7% | $184,710 +245% |
| 2019 | $629 -3.4% | $53,535 +0% |
| 2018 | $651 -3.6% | $53,530 +5% |
| 2017 | $676 -1.8% | $50,990 -3.1% |
| 2016 | $688 +5.7% | $52,600 |
| 2015 | $651 +1% | $52,600 +4.6% |
| 2013 | $645 | $50,270 |
Find assessor info on the county website
Monthly payment
Est. payment
Payment breakdown
Explore the cost of this home by adjusting the details. Changes won't be saved.Climate risks
Neighborhood: 98611
Nearby schools
Schools provided by the listing agent
- Elementary: Lexington Elementary
- Middle: Huntington Jnr High
- High: Kelso High
Source: NWMLS as distributed by MLS GRID. This data may not be complete. We recommend contacting the local school district to confirm school assignments for this home.

Similar homes
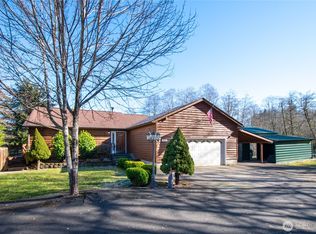
- $499,9002 bd2 ba1.2k sqft381 Studebaker Spur 2, Castle Rock, WA 98611Active
 MLS ID #2580079, Jesse Morgen. NWMLS as distributed by MLS GRID
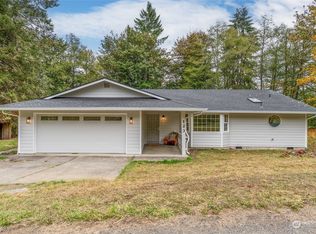
 - $439,0003 bd2 ba1.2k sqft110 Sunny Basin Road, Castle Rock, WA 98611Active
 MLS ID #2501198, Bruce Kimsey. NWMLS as distributed by MLS GRID
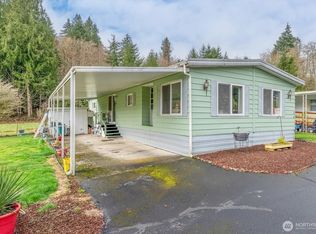
 - $483,0003 bd2 ba1.6k sqft3206 Olympia Way, Longview, WA 98632Active
 MLS ID #2584934, Dennis Coxen. NWMLS as distributed by MLS GRID
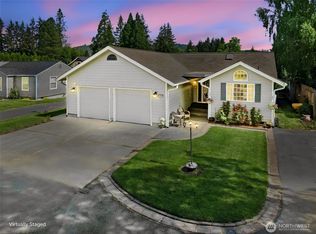
 - $534,9004 bd2 ba1.7k sqft302 Cowlitz Drive, Kelso, WA 98626Active
 MLS ID #2580982, Jesse Cope. NWMLS as distributed by MLS GRID
