Peaceful country living with sweeping territorial and Mt. St Helens views. Home on nearly 6 acres close to Silverlake recreation and the I5. Single level living offering a beautifully maintained, comfortable open concept perfect for everyday life and entertaining. Enjoy the views right from your open and bright living room with vaulted ceilings and skylights, a spacious kitchen with a pantry and adjoining dining area. The primary suite features its own 3/4 bath, while the two additional bedrooms are perfect size with tons of natural light, and a hall 3/4 bath for convenience. Outside you will have a brand new weed free lawn, beautiful landscaping, out back is a fruit tree and patio perfect for relaxing while taking in a gorgeous sunset, a new pump house with additional storage and RV/boat parking! Property offers usable land with the potential for a barn and pasture or a shop and gardens or both! Septic was recently pumped and inspected, private well and a home perched just high enough to enjoy your slice of countryside. Space to roam, views to admire, beautiful home and property ready for personalizing, tranquil living and room to grow. It does exist! Please no driveby's, private road and property.
Active
Listed by: Realty One Group Pacifica • Briana Guthrie • 406-490-3157
$599,000
846 Si Town Road, Castle Rock, WA 98611
3beds
1,716sqft
Single Family Residence
Built in 2012
5.79 Acres Lot
$595,500 Zestimate®
$349/sqft
$-- HOA
What's special
- --
- on Zillow
- 406
- views
- 58
- saves
Zillow last checked:
Listing updated:
Listed by:
Briana Guthrie 406-490-3157 briana.realtyone@gmail.com,
Realty One Group Pacifica
Source: NWMLS as distributed by MLS GRID,MLS#: 2599310
Facts & features
Interior
Bedrooms & bathrooms
- Bedrooms: 3
- Bathrooms: 2
- Full bathrooms: 2
- Main level bathrooms: 2
- Main level bedrooms: 3
Primary bedroom
- Level: Main
Bedroom
- Level: Main
Bedroom
- Level: Main
Bathroom full
- Level: Main
Bathroom full
- Level: Main
Dining room
- Level: Main
Kitchen without eating space
- Level: Main
Living room
- Level: Main
Utility room
- Level: Main
Heating
- Ductless, Electric
Cooling
- Ductless
Appliances
- Included: Dishwasher, Dryer, Microwave, Refrigerator, Stove(s)/Range(s), Washer, Dishwasher(s), Dryer(s), Microwave(s), Refrigerator(s), Washer(s), Water Heater: electric, Water Heater Location: garage
Features
- Bath Off Primary, Dining Room
- Flooring: Laminate, Vinyl
- Windows: Dbl Pane/Storm Window, Skylight(s)
- Basement: None
- Has fireplace: No
Interior area
- Total structure area: 1,716
- Total interior livable area: 1,716 sqft
Property
Parking
- Total spaces: 10
- Parking features: Driveway, Attached Garage, RV Parking
- Has attached garage: Yes
- Covered spaces: 2
- Uncovered spaces: 8
Features
- Levels: One
- Stories: 1
- Patio & porch: Bath Off Primary, Dbl Pane/Storm Window, Dining Room, Skylight(s), Vaulted Ceiling(s), Walk-In Closet(s), Water Heater
- Has view: Yes
- View description: City, Mountain(s)
Lot
- Size: 5.79 Acres
- Features: Dead End Street, Secluded, Green House, Outbuildings, Patio, RV Parking
- Topography: Level,Partial Slope
- Residential vegetation: Brush, Fruit Trees, Garden Space
Details
- Parcel number: WJ0115002
- Zoning description: Jurisdiction: County
- Special conditions: Standard
- Other equipment: Leased Equipment: no
Construction
Type & style
- Home type: SingleFamily
- Architectural style: Traditional,1 Story
- Property subtype: Single Family Residence
Materials
- Cement Planked, Wood Siding, Cement Plank
- Foundation: Poured Concrete, Slab
- Roof: Composition
Condition
- Good
- Year built: 2012
Details
- Builder name: Hi Line
Utilities & green energy
- Electric: Company: Cowlitz PUD
- Sewer: Septic Tank
- Water: Individual Well
Community & HOA
Community
- Subdivision: Castle Rock
Location
- Region: Castle Rock
Financial & listing details
- Price per square foot: $349/sqft
- Tax assessed value: $469,630
- Annual tax amount: $1,001
- Date on market: 10/29/2026
- Listing terms: Conventional,FHA,State Bond,USDA Loan,VA Loan
- Inclusions: Dishwasher(s), Dryer(s), Leased Equipment, Microwave(s), Refrigerator(s), Stove(s)/Range(s), Washer(s)
- Road surface type: Dirt
Estimated market value
$595,500
$566,000 - $625,000
$2,575/mo
Price history
| Date | Event | Price |
|---|---|---|
| 10/29/2026 | Listed for sale | $599,000$349/sqft |
Source:  NWMLS as distributed by MLS GRID #2599310 Report a problem | ||
Public tax history
| Year | Property taxes | Tax assessment |
|---|---|---|
| 2025 | $1,001 +4.8% | $469,630 +4.9% |
| 2024 | $955 +13.4% | $447,540 +2.6% |
| 2023 | $842 -0.8% | $436,040 +1.5% |
| 2022 | $849 | $429,680 +17.9% |
| 2021 | $849 | $364,470 +11.8% |
| 2020 | -- | $326,070 +22.6% |
| 2019 | $656 -5.1% | $266,002 |
| 2018 | $691 -3.1% | -- |
| 2017 | $713 -7% | $204,550 +3.1% |
| 2016 | $766 +12.7% | $198,410 +8.3% |
| 2015 | $680 -38.5% | $183,260 +15.6% |
| 2013 | $1,106 | $158,570 +289.2% |
| 2011 | $1,106 | $40,740 +26.1% |
| 2010 | -- | $32,320 -41.8% |
| 2006 | -- | $55,500 -4.3% |
| 2005 | -- | $58,000 |
Find assessor info on the county website
Monthly payment
Est. payment
Payment breakdown
Explore the cost of this home by adjusting the details. Changes won't be saved.Climate risks
Neighborhood: 98611
Nearby schools
Schools provided by the listing agent
- Elementary: Castle Rock Elem
- Middle: Castle Rock Mid
- High: Castle Rock High
Source: NWMLS as distributed by MLS GRID. This data may not be complete. We recommend contacting the local school district to confirm school assignments for this home.

Similar homes
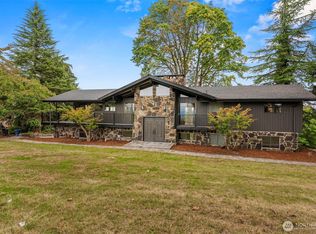
- $585,0003 bd2 ba1.6k sqft477 Sandy Bend Road, Castle Rock, WA 98611Active
 MLS ID #2600435, Pam Whittle. NWMLS as distributed by MLS GRID
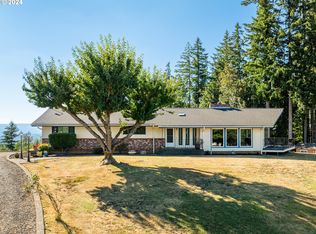
- $649,9993 bd3 ba2.3k sqft260 Trinity Lane, Castle Rock, WA 98611Active
 MLS ID #2598177, Tracy Jean Lindsey. NWMLS as distributed by MLS GRID
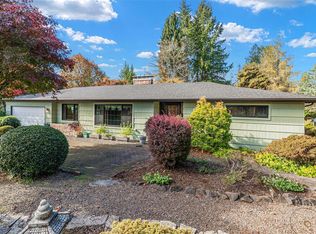
- $499,9002 bd2 ba1.2k sqft381 Studebaker Spur 2, Castle Rock, WA 98611Contingent
 MLS ID #2580079, Jesse Morgen. NWMLS as distributed by MLS GRID
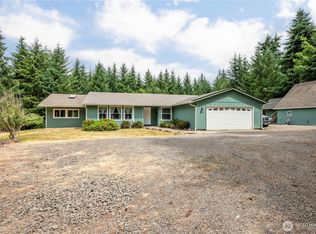
- $599,9993 bd2 ba1.9k sqft265 Easy Street Road, Silverlake, WA 98645Active
 MLS ID #2553026, John Erickson. NWMLS as distributed by MLS GRID
