Check out this nearly 2,200 sq ft home on 2.69 acres situated in the desirable Mt Brynion area of Kelso with an incredible SHOP space. Home was completely remodeled and Had an addition in 2007. Home features real hardwood floors, quality cabinets, granite counters, new carpets, and a Huge primary en-suite. En-suite has personal deck and his/hers walk in closets. If you're a person who has to have a shop, you must come check this shop out. The Shop is 3 large bays, w/ full hobby room/ office, insulated, I beam lifts, 240V power, and wood stove. Outside you will enjoy a mature landscape of many fruit trees, tons of parking space, 2 driveways, and a trail that leads into a park like setting with mature timber. Other additional outbuildings on property.
Active
Listed by: RE/MAX Premier Group • Jesse Cope
$559,900
2605 Mt Brynion Road, Kelso, WA 98626
2beds
2,186sqft
Single Family Residence
Built in 1935
2.69 Acres Lot
$547,900 Zestimate®
$256/sqft
$-- HOA
What's special
Real hardwood floorsHuge primary en-suiteGranite countersQuality cabinetsAdditional outbuildings on propertyNew carpetsTons of parking space
- --
- on Zillow
- 752
- views
- 71
- saves
Zillow last checked:
Listing updated:
Listed by:
Jesse Cope,
RE/MAX Premier Group
Source: NWMLS as distributed by MLS GRID,MLS#: 2574574
Facts & features
Interior
Bedrooms & bathrooms
- Bedrooms: 2
- Bathrooms: 2
- Full bathrooms: 2
- Main level bathrooms: 1
- Main level bedrooms: 1
Dining room
- Level: Main
Entry hall
- Level: Main
Kitchen without eating space
- Level: Main
Heating
- Forced Air, Electric
Cooling
- Forced Air
Appliances
- Included: Dishwasher, Refrigerator, Stove(s)/Range(s), Dishwasher(s), Refrigerator(s)
Features
- Bath Off Primary
- Flooring: Hardwood
- Doors: French Doors
- Windows: Dbl Pane/Storm Window
- Basement: None
- Has fireplace: No
Interior area
- Total structure area: 2,186
- Total interior livable area: 2,186 sqft
Property
Parking
- Total spaces: 6
- Parking features: Attached Carport, Driveway, Detached Garage, RV Parking
- Has garage: Yes
- Has carport: Yes
- Covered spaces: 6
Features
- Levels: Two
- Stories: 2
- Entry location: Main
- Patio & porch: Bath Off Primary, Dbl Pane/Storm Window, French Doors, Walk-In Closet(s)
- Has spa: Yes
- Has view: Yes
- View description: Territorial
Lot
- Size: 2.69 Acres
- Features: Paved, Secluded, Deck, Hot Tub/Spa, Outbuildings, RV Parking, Shop
- Topography: Level,Partial Slope
- Residential vegetation: Fruit Trees
Details
- Parcel number: WI2406005
- Zoning description: Jurisdiction: County
- Special conditions: Standard
Construction
Type & style
- Home type: SingleFamily
- Architectural style: 2 Story
- Property subtype: Single Family Residence
Materials
- Metal/Vinyl
- Foundation: Poured Concrete
- Roof: Composition
Condition
- Year built: 1935
- Major remodel year: 2007
Utilities & green energy
- Electric: Company: Cowlitz pud
- Sewer: Septic Tank, Company: septic
- Water: Individual Well, Company: well
Community & HOA
Community
- Subdivision: Mt Brynion
Location
- Region: Kelso
Financial & listing details
- Price per square foot: $256/sqft
- Tax assessed value: $451,990
- Annual tax amount: $4,571
- Date on market: 8/27/2026
- Listing terms: Conventional,FHA,State Bond,USDA Loan,VA Loan
- Inclusions: Dishwasher(s), Refrigerator(s), Stove(s)/Range(s)
Estimated market value
$547,900
$521,000 - $575,000
$2,141/mo
Price history
| Date | Event | Price |
|---|---|---|
| 8/27/2026 | Listed for sale | $559,900$256/sqft |
Source:  NWMLS as distributed by MLS GRID #2574574 Report a problem NWMLS as distributed by MLS GRID #2574574 Report a problem | ||
Public tax history
| Year | Property taxes | Tax assessment |
|---|---|---|
| 2025 | $4,571 +0.9% | $451,990 -0.3% |
| 2024 | $4,532 +18.9% | $453,530 +16.6% |
| 2023 | $3,811 -4.4% | $388,950 -13.5% |
| 2022 | $3,985 | $449,720 +21.5% |
| 2021 | $3,985 +11.9% | $370,000 +20.9% |
| 2020 | $3,563 +1% | $306,030 +0.3% |
| 2019 | $3,526 +6.1% | $305,086 +11.2% |
| 2018 | $3,324 +6.1% | $274,420 +16.4% |
| 2017 | $3,134 +6.6% | $235,690 +6.5% |
| 2016 | $2,939 +12.2% | $221,240 +10.4% |
| 2015 | $2,619 -2.6% | $200,360 +4.7% |
| 2013 | $2,689 | $191,410 +0.1% |
| 2011 | $2,689 | $191,280 0% |
| 2010 | -- | $191,350 +60% |
| 2006 | -- | $119,600 +3.1% |
| 2005 | -- | $116,000 |
Find assessor info on the county website
Monthly payment
Est. payment
Payment breakdown
Explore the cost of this home by adjusting the details. Changes won't be saved.Climate risks
Neighborhood: 98626

Similar homes
- $550,0002 bd3 ba1.8k sqft4236 Pleasant Hill Road, Kelso, WA 98626Active
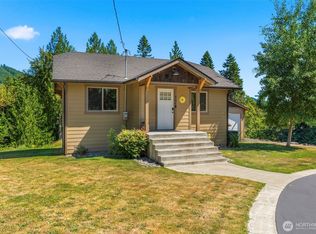 MLS ID #2569122, Kaylie Kingsley. NWMLS as distributed by MLS GRID
 - $534,9004 bd2 ba1.7k sqft302 Cowlitz Drive, Kelso, WA 98626Active
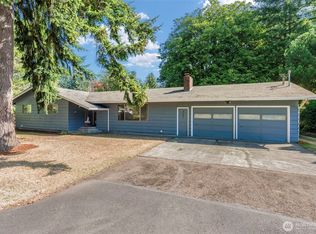 MLS ID #2580982, Jesse Cope. NWMLS as distributed by MLS GRID
 - $484,0005 bd3 ba2.4k sqft551 Haussler Road, Kelso, WA 98626Active
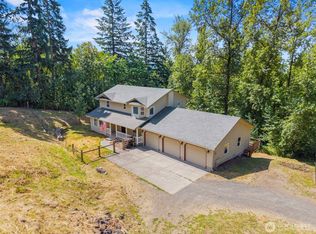 MLS ID #2568169, Briana Guthrie. NWMLS as distributed by MLS GRID
 - $530,0004 bd3 ba2.3k sqft235 Flatt Road, Kelso, WA 98626Active
 MLS ID #2539725, Shirley L. Osborne. NWMLS as distributed by MLS GRID
