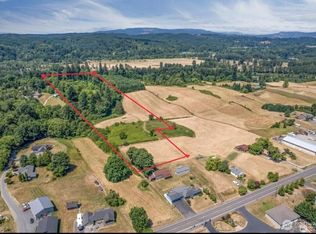
Set back from coveted Pleasant Hill Road lies "The Barn". 2 lots=4.37 acres of privacy. Designed for a super workshop, the 1,500 sq ft 4-bay garage can store 8 vehicles, 60'x25' 10 foot ceilings. 8'X9' roll-up doors are the gateway to storing your prized motorcars, motorcycles, hobbies. Work bay has a dividing slider, workbenches, shelving, an I-beam for chain hoist. Flexible space in remaining 3 bays. Inside washroom with commode & sink! 2 carports, endless RV parking in yard. 220 power. Bedroom #2, game room, has a sink, fridge, built-in shelves, sliding glass door. Counters, floors, window sills are custom epoxy-coated concrete & trimmed with fir & hickory cabinets. 12'x12' room used as the gym could be BR#3, studio or storage. You decide. Upstairs features the open-concept Great Room, BR #1, bath.. Let your imagination roam, create the space that works best for you. 20'x20' Bedroom #1 has 2 closets, door to exterior staircase. Hickory cabinets in the kitchen. Built-in cubbies/shelving in the Great Room & AMAZING VIEWS of landscape. Adjacent Cowlitz River can be seen in the fall as leaves abandon the trees. Enjoy sunset views from recently erected gazebo. Hear the resonance of th train Trees include Cedar, Douglas Fir, Apple, Asian Pear & Fig. Solid 2x6 construction. Reclaimed wood. Hayable fields. Included VACANT LOT has easy access to water and power. Bring your toys, friends, projects to this incredible place you will want to call HOME. Come see it TODAY!
Active
Listed by: Our Habitat, Inc. • Kimberly Sylvester
$800,000
4523 Pleasant Hill Road, Kelso, WA 98626
2beds
2,408sqft
Single Family Residence
Built in 1999
4.37 Acres Lot
$-- Zestimate®
$332/sqft
$-- HOA
What's special
Amazing views of landscapeOpen-concept great roomHayable fields
- --
- on Zillow
- 826
- views
- 30
- saves
Zillow last checked:
Listing updated:
Listed by:
Kimberly Sylvester,
Our Habitat, Inc.
Source: NWMLS as distributed by MLS GRID,MLS#: 2578136
Facts & features
Interior
Bedrooms & bathrooms
- Bedrooms: 2
- Bathrooms: 2
- 3/4 bathrooms: 1
- 1/2 bathrooms: 1
- Main level bathrooms: 1
Bedroom
- Level: Lower
Bedroom
- Level: Second
Bathroom three quarter
- Level: Second
Other
- Level: Main
Dining room
- Level: Second
Entry hall
- Level: Lower
Great room
- Level: Second
Kitchen with eating space
- Level: Second
Utility room
- Level: Main
Heating
- Wall Furnace, Electric
Cooling
- None
Appliances
- Included: Dryer, Microwave, Refrigerator, Stove(s)/Range(s), Washer, Dryer(s), Microwave(s), Refrigerator(s), Washer(s), Water Heater: Electric, Water Heater Location: Bathroom
Features
- Dining Room
- Flooring: Ceramic Tile, Concrete, Carpet
- Windows: Dbl Pane/Storm Window
- Has fireplace: No
Interior area
- Total structure area: 2,408
- Total interior livable area: 2,408 sqft
Video & virtual tour
Property
Parking
- Total spaces: 108
- Parking features: Attached Garage, RV Parking
- Has attached garage: Yes
- Covered spaces: 8
- Uncovered spaces: 100
Features
- Levels: Two
- Stories: 2
- Entry location: Lower
- Patio & porch: Dbl Pane/Storm Window, Dining Room, Water Heater
- Has view: Yes
- View description: Mountain(s), Territorial
Lot
- Size: 4.37 Acres
- Features: Open Lot, Secluded, Cabana/Gazebo, Fenced-Partially, High Speed Internet, Outbuildings, Patio, RV Parking, Shop
- Topography: Equestrian,Rolling
- Residential vegetation: Fruit Trees, Garden Space, Pasture
Details
- Parcel number: WJ3521018
- Zoning description: Jurisdiction: County
- Special conditions: Standard
Construction
Type & style
- Home type: SingleFamily
- Architectural style: Traditional,2 Stories w/Bsmnt
- Property subtype: Single Family Residence
Materials
- Wood Siding
- Foundation: Poured Concrete
- Roof: Metal
Condition
- Average
- Year built: 1999
- Major remodel year: 1999
Details
- Builder name: Owner
Utilities & green energy
- Electric: Company: Cowlitz PUD
- Sewer: Septic Tank
- Water: Private
- Utilities for property: Starlink
Community & HOA
Community
- Features: Boat Launch, Park, Playground, Trail(s)
- Subdivision: Pleasant Hill
Location
- Region: Kelso
Financial & listing details
- Price per square foot: $332/sqft
- Tax assessed value: $515,510
- Annual tax amount: $4,426
- Date on market: 9/4/2026
- Listing terms: Conventional,FHA,USDA Loan,VA Loan
- Inclusions: Dryer(s), Microwave(s), Refrigerator(s), Stove(s)/Range(s), Washer(s)
Estimated market value
Not available
Estimated sales range
Not available
Not available
Price history
| Date | Event | Price |
|---|---|---|
| 9/4/2026 | Listed for sale | $800,000$332/sqft |
Source:  NWMLS as distributed by MLS GRID #2578136 Report a problem NWMLS as distributed by MLS GRID #2578136 Report a problem | ||
Public tax history
| Year | Property taxes | Tax assessment |
|---|---|---|
| 2025 | $4,302 +6.5% | $515,510 +6.2% |
| 2024 | $4,040 +9.2% | $485,280 +3.7% |
| 2023 | $3,700 +23.1% | $467,830 -4.1% |
| 2022 | $3,005 | $487,940 +44.4% |
| 2021 | $3,005 +28.5% | $337,840 +32.7% |
| 2020 | $2,338 -5.1% | $254,660 -8.5% |
| 2019 | $2,463 +29.6% | $278,378 +31.6% |
| 2018 | $1,901 -13.5% | $211,520 |
| 2017 | $2,196 -5.3% | $211,520 -6.4% |
| 2016 | $2,319 +17.4% | $226,010 +9.3% |
| 2015 | $1,975 +0.3% | $206,870 +21.7% |
| 2013 | $1,969 | $170,040 -13.9% |
| 2011 | $1,969 | $197,400 -6.5% |
| 2010 | -- | $211,070 +5.4% |
| 2006 | -- | $200,290 +9.4% |
| 2005 | -- | $183,150 |
Find assessor info on the county website
Monthly payment
Est. payment
Payment breakdown
Explore the cost of this home by adjusting the details. Changes won't be saved.Climate risks
Neighborhood: 98626
Nearby schools
Schools provided by the listing agent
- Elementary: Barnes Elem
- Middle: Huntington Jnr High
- High: Kelso High
Source: NWMLS as distributed by MLS GRID. This data may not be complete. We recommend contacting the local school district to confirm school assignments for this home.
Similar homes
- $550,0002 bd3 ba1.8k sqft4236 Pleasant Hill Road, Kelso, WA 98626Active
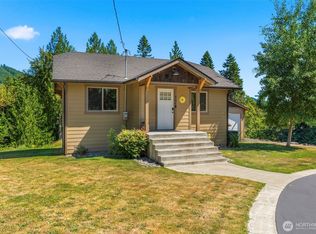 MLS ID #2569122, Kaylie Kingsley. NWMLS as distributed by MLS GRID
 - $749,9004 bd3 ba2k sqft2500 Harris Street, Kelso, WA 98626Active
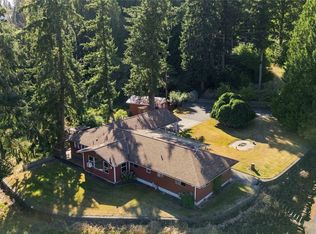 MLS ID #2560394, Lisa Thompson Blanchard. NWMLS as distributed by MLS GRID
 - $799,9003 bd3 ba3k sqft4154 MT Brynion Rd, Kelso, WA 98626Active
 MLS ID #2479185, Alonnah Orae Kiemele. NWMLS as distributed by MLS GRID
 - $559,9002 bd2 ba2.1k sqft2605 Mt Brynion Road, Kelso, WA 98626Active
 MLS ID #2574574, Jesse Cope. NWMLS as distributed by MLS GRID
