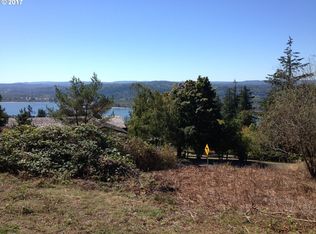
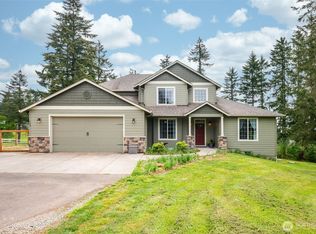
Victorian-inspired custom home on .86± acre w/partial river & territorial views! A classic covered front porch & cement-plank siding lead to a foyer w/vaulted ceiling & vintage chandelier. Move-in ready w/ fresh updates: new interior paint throughout, new LVT in kitchen and laundry plus new carpet in 2 upstairs bedrooms. Main level offers hardwood floors, formal dining, parlor, den/office, full bath & a living room w/ wood-burning fireplace flanked by built-in bookcases. Kitchen features view-framing bay windows, island, glass-front cabinets, tile counters & walk-in pantry. Upstairs: two primary suites w/ private baths plus a 3rd bedroom. Fully finished lower level w/ bonus room, attached garage & storage. Heat pump just 1 yr old, exterior paint ~3 yrs & roof ~10 yrs. Detached 1,000+ SF shop w/ bath offers ADU potential, and lot may allow a 2nd home site. Buyer to verify. Minutes to downtown Kalama & I-5.
Active
Listed by: Key Results Real Estate • Cole E. Blackburn • 360-430-9466
$699,900
1045 Taylor Road, Kalama, WA 98625
3beds
3,372sqft
Single Family Residence
Built in 1996
0.86 Acres Lot
$-- Zestimate®
$208/sqft
$-- HOA
What's special
Attached garageVintage chandelierCement-plank sidingWalk-in pantryClassic covered front porchGlass-front cabinetsTile counters
- --
- on Zillow
- 204
- views
- 17
- saves
Zillow last checked:
Listing updated:
Listed by:
Cole E. Blackburn 360-430-9466 coleb9955@gmail.com,
Key Results Real Estate,
Debbie Nelson 360-431-5605,
Key Results Real Estate
Source: NWMLS as distributed by MLS GRID,MLS#: 2601475
Facts & features
Interior
Bedrooms & bathrooms
- Bedrooms: 3
- Bathrooms: 4
- Full bathrooms: 1
- 3/4 bathrooms: 2
- 1/2 bathrooms: 1
- Main level bathrooms: 1
Primary bedroom
- Level: Second
Bedroom
- Level: Second
Bedroom
- Level: Second
Bathroom three quarter
- Level: Second
Bathroom three quarter
- Level: Second
Bathroom full
- Level: Main
Other
- Level: Garage
Den office
- Level: Main
Dining room
- Level: Main
Entry hall
- Level: Main
Kitchen with eating space
- Level: Main
Living room
- Level: Main
Utility room
- Level: Main
Heating
- Fireplace, Forced Air, Heat Pump, Electric
Cooling
- Heat Pump
Appliances
- Included: Dishwasher, Refrigerator, Stove(s)/Range(s), Dishwasher(s), Refrigerator(s)
Features
- Bath Off Primary, Dining Room, Pantry
- Flooring: Hardwood, Vinyl, Carpet
- Doors: French Doors
- Basement: Finished
- Number of fireplaces: 1
- Fireplace features: Wood Burning, Main Level: 1, Fireplace
Interior area
- Total structure area: 3,372
- Total interior livable area: 3,372 sqft
Property
Parking
- Total spaces: 10
- Parking features: Attached Garage
- Has attached garage: Yes
- Covered spaces: 4
- Uncovered spaces: 6
Features
- Levels: Two
- Stories: 2
- Entry location: Main
- Patio & porch: Second Primary Bedroom, Bath Off Primary, Dining Room, Fireplace, French Doors, Pantry, Security System, Vaulted Ceiling(s), Walk-In Closet(s)
- Has view: Yes
- View description: River, Territorial
- Has water view: Yes
- Water view: River
Lot
- Size: 0.86 Acres
- Features: Paved, Deck, High Speed Internet, Patio, Shop
- Topography: Level,Partial Slope,Sloped
Details
- Parcel number: 40585006
- Zoning: RES
- Zoning description: Jurisdiction: City
- Special conditions: Standard
Construction
Type & style
- Home type: SingleFamily
- Architectural style: Victorian,2 Stories w/Bsmnt
- Property subtype: Single Family Residence
Materials
- Cement Planked, Cement Plank
- Foundation: Poured Concrete
- Roof: Composition
Condition
- Very Good
- Year built: 1996
- Major remodel year: 1996
Utilities & green energy
- Electric: Company: Cowlitz PUD
- Sewer: Sewer Connected, Company: City of Kalama
- Water: Public, Company: City of Kalama
Community & HOA
Community
- Security: Security System
- Subdivision: Kalama
Location
- Region: Kalama
Financial & listing details
- Price per square foot: $208/sqft
- Tax assessed value: $558,740
- Annual tax amount: $4,962
- Date on market: 11/6/2026
- Listing terms: Conventional,FHA,VA Loan
- Inclusions: Dishwasher(s), Refrigerator(s), Stove(s)/Range(s)
Estimated market value
Not available
Estimated sales range
Not available
$2,613/mo
Price history
| Date | Event | Price |
|---|---|---|
| 11/6/2026 | Listed for sale | $699,900+3788.3%$208/sqft |
Source:  NWMLS as distributed by MLS GRID #2601475 Report a problem | ||
| 6/12/1990 | Sold | $18,000$5/sqft |
Source: Agent Provided Report a problem | ||
Public tax history
| Year | Property taxes | Tax assessment |
|---|---|---|
| 2025 | $4,976 -8% | $558,740 -10.3% |
| 2024 | $5,411 +0.4% | $623,000 -0.9% |
| 2023 | $5,388 +10.6% | $628,930 +5% |
| 2022 | $4,873 | $599,040 +21.5% |
| 2021 | $4,873 +1% | $492,910 +8.3% |
| 2020 | $4,825 -1.2% | $455,280 +1.5% |
| 2019 | $4,883 +8.6% | $448,752 +10.1% |
| 2018 | $4,498 +19.3% | $407,740 +10.6% |
| 2017 | $3,770 +21.6% | $368,730 +16.8% |
| 2016 | $3,100 +4.2% | $315,580 +4.9% |
| 2015 | $2,975 -0.1% | $300,770 +0% |
| 2013 | $2,977 | $300,760 -4.3% |
| 2011 | $2,977 | $314,380 +3.9% |
| 2010 | -- | $302,680 -4.4% |
| 2006 | -- | $316,600 +10.2% |
| 2005 | -- | $287,400 |
Find assessor info on the county website
Monthly payment
Est. payment
Payment breakdown
Explore the cost of this home by adjusting the details. Changes won't be saved.Climate risks
Neighborhood: 98625
Nearby schools
Schools provided by the listing agent
- Elementary: Kalama Elem
- Middle: Kalama Jnr Snr High
- High: Kalama Jnr Snr High
Source: NWMLS as distributed by MLS GRID. This data may not be complete. We recommend contacting the local school district to confirm school assignments for this home.

Similar homes
- $539,0004 bd3 ba2.2k sqft151 Silverdust Drive, Kalama, WA 98625Active
 MLS ID #2600290, Averi Dyer. NWMLS as distributed by MLS GRID
- $649,9004 bd2 ba2.1k sqft198 Star Road, Kalama, WA 98625Active
 MLS ID #2570097, Chad Earhart. NWMLS as distributed by MLS GRID
- $725,0004 bd3 ba2.8k sqft123 Blackjack Drive, Kalama, WA 98625Contingent
 MLS ID #2520430, Emory J.Storedahl. NWMLS as distributed by MLS GRID
- $565,0004 bd3 ba2.9k sqftCourthouse Addition, Kalama, WA 98625Active
 MLS ID #2539039, Taryn A. Nelson. NWMLS as distributed by MLS GRID
- $509,9003 bd3 ba1.7k sqft519 Stepping Stone St, Kalama, WA 98625Active
 MLS ID #130018471, Irina Pelyukhno, MORE Realty. RMLS (OR)
- $598,5004 bd3 ba3.9k sqft73028 Puckett Ln, Rainier, OR 97048ActiveMLS ID #717192090, Krystal Rollins, Nova Realty NW, LLC. RMLS (OR)
- $779,0004 bd3 ba2.3k sqft75442 Fern Hill Rd, Rainier, OR 97048ActiveMLS ID #499936545, Robert Bochsler, eXp Realty, LLC. RMLS (OR)
- $549,9003 bd2 ba2.7k sqft70460 Nick Thomas Rd, Rainier, OR 97048ActiveMLS ID #376529605, Katie Tuttle, eXp Realty, LLC. RMLS (OR)
