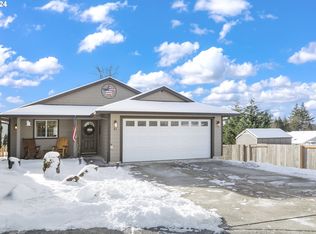
No HOA, an updated kitchen, and a privacy-fenced backyard in Kalama! This 4-bedroom, 2.5-bath home offers 2,268 sq ft and an attached garage. A welcoming covered front porch leads to bright, spacious interiors with updated flooring throughout. The large living room features statement wood built-ins and flows into the kitchen, where a generous island, new countertops, and new stainless steel appliances are the highlights. A separate dining room offers plenty of space to gather, with a laundry room conveniently located on the main floor. The spacious primary bedroom has its own updated bathroom, and three additional bedrooms offer flexibility for guests, hobbies, or a home office. A new heat pump provides year-round heating and cooling. Outside, an updated deck, refreshed patio and sidewalk, and easy-care landscaping give you room to relax or entertain without extensive yardwork. A recently paved asphalt driveway rounds out the improvements.
Active
Listed by: Windermere Northwest Living • Averi Dyer • 360-431-9804
$539,000
151 Silverdust Drive, Kalama, WA 98625
4beds
2,268sqft
Single Family Residence
Built in 2006
479 Square Feet Lot
$-- Zestimate®
$238/sqft
$-- HOA
What's special
Bright spacious interiorsUpdated kitchenGenerous islandAttached garageUpdated deckStatement wood built-insUpdated flooring throughout
- --
- on Zillow
- 725
- views
- 40
- saves
Zillow last checked:
Listing updated:
Listed by:
Averi Dyer 360-431-9804 averidyer@windermere.com,
Windermere Northwest Living
Source: NWMLS as distributed by MLS GRID,MLS#: 2600290
Facts & features
Interior
Bedrooms & bathrooms
- Bedrooms: 4
- Bathrooms: 3
- Full bathrooms: 2
- 1/2 bathrooms: 1
- Main level bathrooms: 1
Primary bedroom
- Level: Second
- Area: 238
- Dimensions: 17.00 x 14.00
Bedroom
- Level: Second
- Area: 130
- Dimensions: 13.00 x 10.00
Bedroom
- Level: Second
- Area: 156
- Dimensions: 13.00 x 12.00
Bedroom
- Level: Second
- Area: 132
- Dimensions: 12.00 x 11.00
Bathroom full
- Level: Second
Bathroom full
- Level: Second
Other
- Level: Main
Dining room
- Level: Main
Entry hall
- Level: Main
Kitchen with eating space
- Level: Main
Living room
- Level: Main
Utility room
- Level: Main
Heating
- Heat Pump, Electric
Cooling
- Forced Air
Appliances
- Included: Dishwasher, Dishwasher(s), Water Heater: Storage tank, Water Heater Location: Garage
Features
- Flooring: Laminate
- Basement: None
- Has fireplace: No
Interior area
- Total structure area: 2,268
- Total interior livable area: 2,268 sqft
Property
Parking
- Total spaces: 3
- Parking features: Driveway, Attached Garage
- Has attached garage: Yes
- Covered spaces: 1
- Uncovered spaces: 2
Features
- Levels: Two
- Stories: 2
- Entry location: Main
- Patio & porch: Water Heater
Lot
- Size: 479 Square Feet
Details
- Parcel number: 411910117
- Special conditions: Standard
Construction
Type & style
- Home type: SingleFamily
- Architectural style: 2 Story
- Property subtype: Single Family Residence
Materials
- Wood Siding
- Foundation: Poured Concrete
- Roof: Composition
Condition
- Year built: 2006
- Major remodel year: 2006
Utilities & green energy
- Electric: Company: Cowlitz PUD
- Sewer: Septic Tank, Company: City if Kalama
- Water: Public, Company: City of Kalama
- Utilities for property: Xfinity, Xfinity
Community & HOA
Community
- Subdivision: Kalama
Location
- Region: Kalama
Financial & listing details
- Price per square foot: $238/sqft
- Tax assessed value: $565,450
- Annual tax amount: $5,022
- Date on market: 11/5/2026
- Listing terms: Conventional
- Inclusions: Dishwasher(s)
Estimated market value
Not available
Estimated sales range
Not available
Not available
Price history
| Date | Event | Price |
|---|---|---|
| 11/5/2026 | Listed for sale | $539,000+73.9%$238/sqft |
Source:  RMLS (OR) #363192601 Report a problem | ||
| 3/24/2021 | Listing removed | -- |
Source: Owner Report a problem | ||
| 2/26/2021 | Sold | $310,000+87.9%$137/sqft |
Source: Public Record Report a problem | ||
| 2/24/2020 | Listing removed | $1,850$1/sqft |
Source: Owner Report a problem | ||
| 1/25/2020 | Listed for rent | $1,850$1/sqft |
Source: Owner Report a problem | ||
| 1/23/2013 | Sold | $165,000-7%$73/sqft |
Source: RMLS (OR) #12192311 Report a problem | ||
| 9/21/2012 | Listed for sale | $177,500-19.3%$78/sqft |
Source: Prudential Northwest Properties of Portland #12192311 Report a problem | ||
| 12/31/2011 | Listing removed | $220,000$97/sqft |
Source: Prudential Northwest Properties of Portland #11105578 Report a problem | ||
| 3/10/2011 | Listed for sale | $220,000-2.2%$97/sqft |
Source: Prudential Northwest Properties of Portland #11105578 Report a problem | ||
| 12/18/2010 | Listing removed | $225,000-1.7%$99/sqft |
Source: John L Scott Real Estate #10017221 Report a problem | ||
| 3/14/2010 | Listed for sale | $229,000-9.8%$101/sqft |
Source: John L Scott Real Estate #10017221 Report a problem | ||
| 11/30/2005 | Sold | $254,000+464.4%$112/sqft |
Source:  NWMLS as distributed by MLS GRID #25137982 Report a problem | ||
| 4/5/2005 | Sold | $45,000$20/sqft |
Source: Public Record Report a problem | ||
Public tax history
| Year | Property taxes | Tax assessment |
|---|---|---|
| 2025 | $5,036 +8.8% | $565,450 +6.1% |
| 2024 | $4,630 +0.4% | $532,860 -0.9% |
| 2023 | $4,609 +11.5% | $537,800 +5.2% |
| 2022 | $4,135 | $511,070 +22.2% |
| 2021 | $4,135 +0.7% | $418,090 +7.9% |
| 2020 | $4,106 +18.1% | $387,390 +21.3% |
| 2019 | $3,476 +8.7% | $319,257 +10.2% |
| 2018 | $3,199 +19.8% | $289,770 +11% |
| 2017 | $2,671 +22.5% | $260,950 +17.7% |
| 2016 | $2,179 +4.5% | $221,760 +5.2% |
| 2015 | $2,085 +0.1% | $210,720 +4.7% |
| 2013 | $2,083 | $201,170 -16.6% |
| 2011 | $2,083 | $241,250 +4.1% |
| 2010 | -- | $231,640 +321.2% |
| 2006 | -- | $55,000 +22.2% |
| 2005 | -- | $45,000 |
Find assessor info on the county website
Monthly payment
Est. payment
Payment breakdown
Explore the cost of this home by adjusting the details. Changes won't be saved.Climate risks
Neighborhood: 98625
Nearby schools
Schools provided by the listing agent
- Elementary: Kalama Elem
- Middle: Kalama Jnr Snr High
- High: Kalama Jnr Snr High
Source: NWMLS as distributed by MLS GRID. This data may not be complete. We recommend contacting the local school district to confirm school assignments for this home.
Similar homes
- $679,9003 bd2 ba1.8k sqft180 Kilkelly Road, Kalama, WA 98625Active
 MLS ID #2603785, Irina Pelyukhno. NWMLS as distributed by MLS GRID
- $565,0004 bd3 ba2.9k sqftCourthouse Addition, Kalama, WA 98625Active
 MLS ID #2539039, Taryn A. Nelson. NWMLS as distributed by MLS GRID
- $509,9003 bd3 ba1.7k sqft519 Stepping Stone St, Kalama, WA 98625Active

 MLS ID #130018471, Irina Pelyukhno, MORE Realty. RMLS (OR)
- $475,0004 bd2 ba1.9k sqftOriginal Town Of Kalama, Kalama, WA 98625Active
 MLS ID #2575154, Taryn A. Nelson. NWMLS as distributed by MLS GRID
- $549,9003 bd2 ba2.7k sqft70460 Nick Thomas Rd, Rainier, OR 97048ActiveMLS ID #376529605, Katie Tuttle, eXp Realty, LLC. RMLS (OR)
- $519,0004 bd3 ba2.3k sqft35671 Spotted Hill Dr, Saint Helens, OR 97051ActiveMLS ID #741596133, Melissa Jaques, John L. Scott. RMLS (OR)
- $525,0002 bd3 ba1.2k sqft248 Harlequin Ct, Woodland, WA 98674ActiveMLS ID #127484546, Dale Carstensen, Urban Nest Realty. RMLS (OR)
