Set in a gated community with a relaxed HOA focused primarily on road maintenance, this 2,887 sq ft home offers space, functionality, and a great layout on 1.65 acres. Soaring ceilings welcome you into the foyer while the living room flows seamlessly into the dining area and kitchen, all filled with natural light from expansive windows. Features include a wood-burning fireplace, granite countertops, stainless appliances with double ovens and a glass cooktop, plus a huge laundry room complete with cabinetry, counterspace, and utility sink. Spacious main-level primary suite with heated tile floors, double sinks, jetted tub, large tile shower, and oversized closet. Upstairs offers two large bedrooms connected by a Jack-and-Jill bath, plus a third oversized bedroom ideal for bonus, flex, or guest space. Outside, enjoy a fenced corner lot with fruit trees, garden space, dog run, RV or boat parking, and a large deck perfect for relaxing and taking in the natural setting.
Active
Listed by: Key Results Real Estate • Emory J.Storedahl
Price cut: $10K (9/3)
$735,000
123 Blackjack Drive, Kalama, WA 98625
4beds
2,887sqft
Single Family Residence
Built in 2012
1.65 Acres Lot
$730,600 Zestimate®
$255/sqft
$54/mo HOA
What's special
Wood-burning fireplaceFruit treesRv or boat parkingGarden spaceSoaring ceilingsSpacious main-level primary suiteDouble sinks
- 119 days
- 697
- 46
Zillow last checked:
Listing updated:
Listed by:
Emory J.Storedahl,
Key Results Real Estate,
Taryn A. Nelson,
Key Results Real Estate
Source: NWMLS as distributed by MLS GRID,MLS#: 2520430
Facts & features
Interior
Bedrooms & bathrooms
- Bedrooms: 4
- Bathrooms: 3
- Full bathrooms: 2
- 1/2 bathrooms: 1
- Main level bathrooms: 2
- Main level bedrooms: 1
Primary bedroom
- Level: Main
Bedroom
- Level: Second
Bedroom
- Level: Second
Bedroom
- Level: Second
Bathroom full
- Level: Second
Bathroom full
- Level: Main
Other
- Level: Main
Kitchen with eating space
- Level: Main
Utility room
- Level: Main
Heating
- Fireplace, Forced Air, Heat Pump, Electric, Wood
Cooling
- Forced Air, Heat Pump
Appliances
- Included: Dishwasher, Double Oven, Dryer, Microwave, Refrigerator, Stove(s)/Range(s), Washer, Dishwasher(s), Dryer(s), Microwave(s), Refrigerator(s), Washer(s), Water Heater: Electric, Water Heater Location: Garage
Features
- Bath Off Primary, Ceiling Fan(s), Pantry
- Flooring: Ceramic Tile, Hardwood, Carpet
- Windows: Dbl Pane/Storm Window
- Basement: None
- Number of fireplaces: 1
- Fireplace features: Wood Burning, Main Level: 1, Fireplace
Interior area
- Total structure area: 2,887
- Total interior livable area: 2,887 sqft
Property
Parking
- Total spaces: 2
- Parking features: Attached Garage
- Has attached garage: Yes
- Covered spaces: 2
Features
- Levels: Two
- Stories: 2
- Entry location: Main
- Patio & porch: Bath Off Primary, Ceiling Fan(s), Dbl Pane/Storm Window, Fireplace, Jetted Tub, Pantry, Vaulted Ceiling(s), Walk-In Closet(s), Water Heater
- Spa features: Bath
- Has view: Yes
- View description: River, Territorial
- Has water view: Yes
- Water view: River
Lot
- Size: 1.65 Acres
- Features: Corner Lot, Dead End Street, Paved, Deck, Fenced-Partially, Gated Entry, High Speed Internet, Patio
- Topography: Level,Partial Slope
- Residential vegetation: Fruit Trees
Details
- Parcel number: WC2509008
- Zoning description: Jurisdiction: County
- Special conditions: Standard
Construction
Type & style
- Home type: SingleFamily
- Architectural style: 2 Story
- Property subtype: Single Family Residence
Materials
- Cement/Concrete, Stone
- Foundation: Poured Concrete
- Roof: Composition
Condition
- Year built: 2012
- Major remodel year: 2012
Utilities & green energy
- Electric: Company: Cowlitz PUD
- Sewer: Septic Tank
- Water: Shared Well
- Utilities for property: Kalama Telephone
Community & HOA
Community
- Features: CCRs, Gated
- Subdivision: Green Mountain
HOA
- Services included: Road Maintenance, See Remarks
- HOA fee: $648 annually
- HOA phone: 360-430-0907
Location
- Region: Kalama
Financial & listing details
- Price per square foot: $255/sqft
- Tax assessed value: $655,510
- Annual tax amount: $6,002
- Date on market: 5/12/2026
- Cumulative days on market: 120 days
- Listing terms: Conventional,FHA
- Inclusions: Dishwasher(s), Double Oven, Dryer(s), Microwave(s), Refrigerator(s), Stove(s)/Range(s), Washer(s)
Estimated market value
$730,600
$694,000 - $767,000
$3,540/mo
Price history
| Date | Event | Price |
|---|---|---|
| 9/3/2026 | Price change | $735,000-1.3%$255/sqft |
Source:  NWMLS as distributed by MLS GRID #2520430 Report a problem NWMLS as distributed by MLS GRID #2520430 Report a problem | ||
| 8/19/2026 | Price change | $745,000-0.7%$258/sqft |
Source: NWMLS as distributed by MLS GRID #2520430 Report a problem | ||
| 7/11/2026 | Price change | $750,000-2%$260/sqft |
Source: NWMLS as distributed by MLS GRID #2520430 Report a problem | ||
| 6/23/2026 | Price change | $765,000-1.3%$265/sqft |
Source: NWMLS as distributed by MLS GRID #2520430 Report a problem | ||
| 5/13/2026 | Listed for sale | $775,000+3.3%$268/sqft |
Source: NWMLS as distributed by MLS GRID #2520430 Report a problem | ||
| 11/8/2024 | Sold | $750,000-0.9%$260/sqft |
Source:  RMLS (OR) #24200787 Report a problem RMLS (OR) #24200787 Report a problem | ||
| 10/16/2024 | Pending sale | $756,500$262/sqft |
Source: RMLS (OR) #24200787 Report a problem | ||
| 9/13/2024 | Price change | $756,500-0.1%$262/sqft |
Source: RMLS (OR) #24200787 Report a problem | ||
| 8/30/2024 | Price change | $757,000-0.3%$262/sqft |
Source: RMLS (OR) #24200787 Report a problem | ||
| 7/30/2024 | Listed for sale | $759,000+128.5%$263/sqft |
Source: RMLS (OR) #24200787 Report a problem | ||
| 1/16/2013 | Sold | $332,157+564.3%$115/sqft |
Source: Public Record Report a problem | ||
| 7/25/2011 | Sold | $50,000-82.1%$17/sqft |
Source: Public Record Report a problem | ||
| 6/2/2006 | Sold | $280,000$97/sqft |
Source: Public Record Report a problem | ||
Public tax history
| Year | Property taxes | Tax assessment |
|---|---|---|
| 2025 | $6,003 -3.7% | $655,510 -5.7% |
| 2024 | $6,236 +2.2% | $694,870 +0.4% |
| 2023 | $6,105 +15.2% | $692,180 +1.5% |
| 2022 | $5,301 | $682,250 +30.8% |
| 2021 | $5,301 +2.6% | $521,420 +5.9% |
| 2020 | $5,167 -3.8% | $492,350 -0.9% |
| 2019 | $5,372 +6.8% | $496,956 +9.2% |
| 2018 | $5,031 +31% | $455,260 +20.3% |
| 2017 | $3,841 +24.8% | $378,520 +18.6% |
| 2016 | $3,079 +6.1% | $319,190 +4.9% |
| 2015 | $2,901 +3.2% | $304,330 +20.9% |
| 2013 | $2,812 | $251,650 +281.3% |
| 2010 | -- | $66,000 -14.4% |
| 2006 | -- | $77,100 -11.5% |
| 2005 | -- | $87,100 |
Find assessor info on the county website
Monthly payment
Est. payment
Payment breakdown
Explore the cost of this home by adjusting the details. Changes won't be saved.Climate risks
Neighborhood: 98625
Nearby schools
Schools provided by the listing agent
- Elementary: Kalama Elem
- Middle: Kalama Jnr Snr High
- High: Kalama Jnr Snr High
Source: NWMLS as distributed by MLS GRID. This data may not be complete. We recommend contacting the local school district to confirm school assignments for this home.
Similar homes
- $750,0003 bd3 ba2.1k sqft873 Mountain View Road, Kalama, WA 98625Active
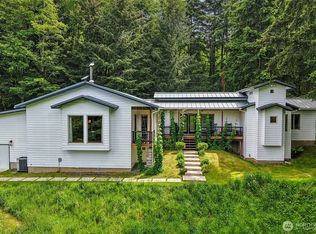 MLS ID #2527291, Deborah Campbell. NWMLS as distributed by MLS GRID
 - $785,0003 bd2 ba2.6k sqft160 Windy River, Kalama, WA 98625Active
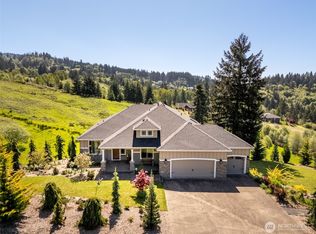 MLS ID #2517133, Dennis Coxen. NWMLS as distributed by MLS GRID
 - $779,9504 bd3 ba2.9k sqft620 Waters Watch Road, Kalama, WA 98625Active
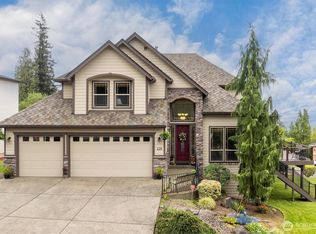 MLS ID #2508891, Wendie L Altfilish. NWMLS as distributed by MLS GRID
 - $925,0003 bd3 ba2.2k sqft503 Cemetery Road, Kalama, WA 98625Active
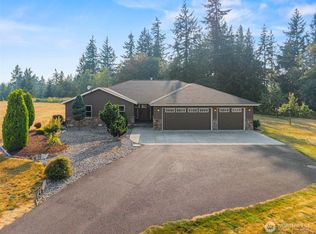 MLS ID #2568446, Averi Dyer. NWMLS as distributed by MLS GRID
 - $625,0005 bd3 ba2.7k sqft145 Hawk Prairie Dr, Woodland, WA 98674Active
 MLS ID #374191534, Rick Sadle, Keller Williams Realty Professionals. RMLS (OR)
