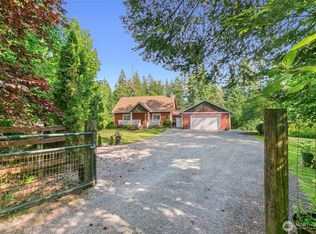
Welcoming covered front porch with Mt Hood view. Living room with bay window, stone surround wood burning fireplace with mantle and hearth. Dining room built-in buffet with granite countertop and two wine fridges. Family room stone surround wood burning fireplace insert with hearth, slider to covered patio. Kitchen with stainless appliances, granite counters, walnut finish cabinetry and lazy susan, pantry, garden window. Kitchen dining slider to deck, adjacent desk area with granite countertop. Primary en-suite offers bench seat with storage space and laundry chute, walk-in closet with organizer, granite vanity, shower, built-ins. Three additional bedrooms. Laundry: sink, built-ins. Powder room: Corian vanity. Full bath: Corian vanity, combo soak tub and shower. Unfinished basement: lots of storage space, shelving. Additional interior features: cork and parquet hardwood, tile, carpet, whole house central vac, fiber optic internet, New heat pump. Exterior: gated entry, paved driveway, covered porch and patio, Trex deck, landscaped, sprinklers front, back and garden area, apple, pear, and plum trees. New roof. 3 acres. Mt Hood views. 2-car garage: opener, shelving. Shop: electricity, workbench, shelving. Barn: 2 dry storage areas, man doors, electricity and lighting. Mortgage savings may be available for buyers of this listing.
Active
Listed by: Redfin • Frederick M. Sanchez
Price cut: $15.5K (6/22)
$850,000
2032 W Dove Avenue, La Center, WA 98629
4beds
3,079sqft
:
Get pre-qualified$5,246/mo
Single Family Residence
Built in 1979
3 Acres Lot
$843,100 Zestimate®
$276/sqft
$-- HOA
What's special
Slider to covered patioCovered porch and patioKitchen with stainless appliancesWalk-in closet with organizerTrex deckNew heat pumpGranite vanity
- 99 days |
- 440 |
- 20 |
Zillow last checked:
Listing updated:
Listed by:
Frederick M. Sanchez,
Redfin
Source: NWMLS as distributed by MLS GRID,MLS#: 2509836
Facts & features
Interior
Bedrooms & bathrooms
- Bedrooms: 4
- Bathrooms: 3
- Full bathrooms: 2
- 1/2 bathrooms: 1
- Main level bathrooms: 1
- Main level bedrooms: 1
Primary bedroom
- Description: Bench Storage, Laundry Chute, WI Closet w/Organizer, Hardwood Floor
- Level: Third
Bedroom
- Description: Closet, WW Carpet
- Level: Main
Bedroom
- Description: Closet, WW Carpet
- Level: Third
Bedroom
- Description: Closet, WW Carpet
- Level: Third
Bathroom full
- Description: Primary Suite, Granite Vanity, Shower, Built-Ins, Tile Floor
- Level: Third
Bathroom full
- Description: Corian Vanity, Combo Soak Tub & Shower, Tile Floor
- Level: Third
Other
- Description: Corian Vanity, Tile Floor
- Level: Main
Utility room
- Description: Laundry Room, Built-Ins, Sink, Cork Floor
- Level: Main
Heating
- Fireplace, Heat Pump, Electric
Cooling
- Heat Pump
Appliances
- Included: Dishwasher, Microwave, Stove(s)/Range(s), Dishwasher(s), Microwave(s)
Features
- Bath Off Primary, Central Vacuum, Dining Room
- Flooring: Bamboo/Cork, Ceramic Tile, Hardwood, Carpet
- Basement: Unfinished
- Number of fireplaces: 2
- Fireplace features: Wood Burning, Main Level: 1, Upper Level: 1, Fireplace
Interior area
- Total structure area: 3,079
- Total interior livable area: 3,079 sqft
Video & virtual tour
Property
Parking
- Total spaces: 2
- Parking features: Driveway, Attached Garage, RV Parking
- Has attached garage: Yes
- Covered spaces: 2
Features
- Levels: Two
- Stories: 2
- Patio & porch: Bath Off Primary, Built-In Vacuum, Dining Room, Fireplace, Security System, Walk-In Closet(s)
- Has view: Yes
- View description: Mountain(s), Territorial
Lot
- Size: 3 Acres
- Features: Paved, Barn, Deck, Fenced-Fully, Gated Entry, Outbuildings, Patio, RV Parking, Shop, Sprinkler System
- Topography: Level,Sloped
- Residential vegetation: Fruit Trees, Garden Space
Details
- Parcel number: 258962000
- Zoning description: Jurisdiction: County
- Special conditions: Standard
Construction
Type & style
- Home type: SingleFamily
- Architectural style: 2 Stories w/Bsmnt
- Property subtype: Single Family Residence
Materials
- Brick, Metal/Vinyl
- Roof: Composition
Condition
- Year built: 1979
- Major remodel year: 1979
Utilities & green energy
- Sewer: Septic Tank
- Water: Individual Well
Community & HOA
Community
- Security: Security System
- Subdivision: La Center
Location
- Region: La Center
Financial & listing details
- Price per square foot: $276/sqft
- Annual tax amount: $6,596
- Date on market: 4/21/2026
- Cumulative days on market: 100 days
- Listing terms: Conventional,FHA,VA Loan
- Inclusions: Dishwasher(s), Microwave(s), Stove(s)/Range(s)
Estimated market value
$843,100
$801,000 - $885,000
$3,151/mo
Price history
| Date | Event | Price |
|---|---|---|
| 6/22/2026 | Price change | $850,000-1.8%$276/sqft |
Source:  RMLS (OR) #740299429 Report a problem RMLS (OR) #740299429 Report a problem | ||
| 4/21/2026 | Listed for sale | $865,500$281/sqft |
Source: RMLS (OR) #740299429 Report a problem | ||
Public tax history
Tax history is unavailable.
Monthly payment
Est. payment
Payment breakdown
Explore the cost of this home by adjusting the details. Changes won't be saved.Climate risks
Neighborhood: 98629
Nearby schools
GreatSchools rating
- 6/10Lacenter Elementary SchoolGrades: PK-5Distance: 1 mi
- 7/10Lacenter Middle SchoolGrades: 6-8Distance: 1.6 mi
- 8/10La Center High SchoolGrades: 9-12Distance: 1.1 mi
Schools provided by the listing agent
- Elementary: Lacenter Elem
- Middle: Lacenter Mid
- High: La Center High
Source: NWMLS as distributed by MLS GRID. This data may not be complete. We recommend contacting the local school district to confirm school assignments for this home.
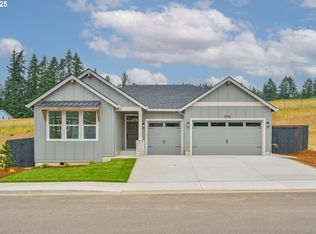
- $699,9003 bd2 ba1.8k sqft301 W 20th Way, La Center, WA 98629Sold
- $--7.87 Acres0 349th Ave, La Center, WA 98629Off Market
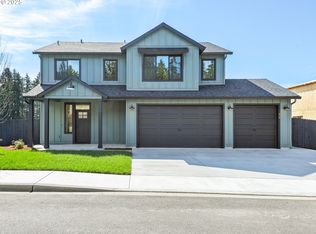
- $688,6554 bd3 ba2.1k sqft404 W 20th Way, La Center, WA 98629Sold
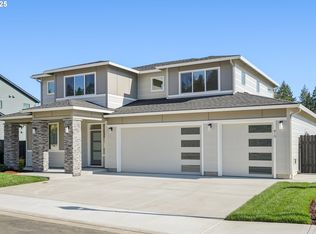
- $845,1924 bd3 ba2.9k sqft410 W 20th Way, La Center, WA 98629Sold
- $824,9003 bd2 ba2.2k sqft416 W 20th Way, La Center, WA 98629New Construction
- $787,0004 bd4 ba2.8k sqft403 W 19th St, La Center, WA 98629Sold
- $799,9004 bd3 ba2.3k sqft521 W 20th Way, La Center, WA 98629New Construction
- $874,9005 bd3 ba3k sqft310 W 20th Way, La Center, WA 98629Sold
A local agent can set up tours, give advice and negotiate with sellers.
Similar homes
- $845,0004 bd4 ba2.8k sqft#61 Sec 33 T5n R2ewm 5a, La Center, WA 98629Active
 MLS ID #2487931, Kelly Muscarella. NWMLS as distributed by MLS GRID
 - $795,0004 bd4 ba2.8k sqft35211 NE 127th Avenue, La Center, WA 98629Active
 MLS ID #2544859, Jill Daniels. NWMLS as distributed by MLS GRID
 - $750,0004 bd3 ba3.4k sqft15111 NE 365th Street, La Center, WA 98629Active
 MLS ID #2552285, Glen Schofield. NWMLS as distributed by MLS GRID
 - $855,0004 bd3 ba2.4k sqft14610 NE 328th Circle, Battle Ground, WA 98604Active
 MLS ID #2556332, Jill Daniels. NWMLS as distributed by MLS GRID
 - $695,0003 bd3 ba3.4k sqftSp3-604, La Center, WA 98629ActiveMLS ID #2531570, Liz Murphy. NWMLS as distributed by MLS GRID
- $874,9994 bd3 ba3.4k sqft498 Bryant Hill Road, Woodland, WA 98674ActiveMLS ID #2488554, Jennifer Jones. NWMLS as distributed by MLS GRID
- $840,0004 bd3 ba3.4k sqft182 Misty Court, Woodland, WA 98674ActiveMLS ID #2517630, John D. Blom. NWMLS as distributed by MLS GRID
- $924,9004 bd3 ba2.3k sqft21815 NE 176th Ave, Battle Ground, WA 98604Active
 MLS ID #691107388, Karen Dayley, Berkshire Hathaway HomeServices NW Real Estate. RMLS (OR)
 - $850,0003 bd2 ba2.7k sqft7406 NE 228th Street, Battle Ground, WA 98604ActiveMLS ID #2557865, Rod Robertson. NWMLS as distributed by MLS GRID
- $800,0004 bd3 ba3.3k sqft27915 NE Thompson Circle, Yacolt, WA 98675ActiveMLS ID #2557434, Desiree Lorentz. NWMLS as distributed by MLS GRID
- $830,0004 bd3 ba3.2k sqft14900 NE Critter Hill Drive, Amboy, WA 98601ActiveMLS ID #2529889, Cinnamin Marie Webb. NWMLS as distributed by MLS GRID
- $525,0004 bd3 ba2.2k sqft728 E Heritage Loop, La Center, WA 98629ActiveMLS ID #2499790, Lindsey Carpenter. NWMLS as distributed by MLS GRID
- $750,0004 bd3 ba2.8k sqft123 Blackjack Drive, Kalama, WA 98625ActiveMLS ID #2520430, Emory J.Storedahl. NWMLS as distributed by MLS GRID
- $1,110,0003 bd3 ba3.8k sqft32303 NW 18th Avenue, Ridgefield, WA 98642ActiveMLS ID #2472338, Frederick M. Sanchez. NWMLS as distributed by MLS GRID
- $799,0003 bd2 ba2.6k sqft160 Windy River, Kalama, WA 98625ActiveMLS ID #2517133, Dennis Coxen. NWMLS as distributed by MLS GRID
- $650,0005 bd3 ba2.7k sqft145 Hawk Prairie Dr, Woodland, WA 98674ActiveMLS ID #374191534, Rick Sadle, Keller Williams Realty Professionals. RMLS (OR)
- $699,9003 bd2 ba2.4k sqft351 Butte Hill Road, Woodland, WA 98674ActiveMLS ID #2508809, Karly Bordak. NWMLS as distributed by MLS GRID
- $750,0003 bd3 ba2.1k sqft873 Mountain View Road, Kalama, WA 98625ActiveMLS ID #2527291, Deborah Campbell. NWMLS as distributed by MLS GRID
- $865,0004 bd3 ba3k sqft2511 NW 116th Street, Vancouver, WA 98685ActiveMLS ID #2531410, Laura Lipinski. NWMLS as distributed by MLS GRID
- $1,215,0005 bd3 ba2.9k sqftCliff-Etty Terrace, Woodland, WA 98674ActiveMLS ID #2473503, Ryann Reinhofer. NWMLS as distributed by MLS GRID
