Convenient country living just minutes from downtown Battle Ground! Set on a wooded 2.5-acre lot, this home offers a unique modern-rustic feel with open vaulted ceilings, newer roof and siding, updated heat pump, granite countertops, new carpet, and easy-care vinyl flooring. Enjoy space for hobbies, storage, or projects in the 1,500 sq. ft. shop, plus raised garden beds, berries, fruit trees, and room for small livestock. Outdoor living is easy with a patio and fire pit, while the main-floor laundry and spacious primary bedroom with two closets and a skylight add comfort and practicality. 4 bedroom 2.5 baths Vaulted ceilings
Active
Price cut: $29.9K (8/28)
$895,000
21815 NE 176th Ave, Battle Ground, WA 98604
4beds
2,307sqft
Residential, Single Family Residence
Built in 1993
2.5 Acres Lot
$878,200 Zestimate®
$388/sqft
$-- HOA
What's special
Unique modern-rustic feelMain-floor laundryUpdated heat pumpRaised garden bedsPatio and fire pitRoom for small livestockEasy-care vinyl flooring
- 45 days
- 467
- 20
Zillow last checked:
Listing updated:
Listed by:
Karen Dayley 360-910-4335,
Berkshire Hathaway HomeServices NW Real Estate
Source: RMLS (OR),MLS#: 691107388
Facts & features
Interior
Bedrooms & bathrooms
- Bedrooms: 4
- Bathrooms: 3
- Full bathrooms: 2
- Partial bathrooms: 1
- Main level bathrooms: 1
Rooms
- Room types: Laundry, Bedroom 4, Bedroom 2, Bedroom 3, Dining Room, Family Room, Kitchen, Living Room, Primary Bedroom
Primary bedroom
- Features: Walkin Closet
- Level: Upper
Bedroom 2
- Features: Closet
- Level: Upper
Bedroom 3
- Features: Builtin Features
- Level: Upper
Bedroom 4
- Level: Upper
Dining room
- Features: Vinyl Floor
- Level: Main
Family room
- Features: Eat Bar
- Level: Main
Kitchen
- Level: Main
Living room
- Features: Vaulted Ceiling
- Level: Main
Heating
- Forced Air, Heat Pump
Cooling
- Heat Pump
Appliances
- Included: Free-Standing Range, Free-Standing Refrigerator, Microwave, Range Hood, Stainless Steel Appliance(s), Electric Water Heater
Features
- Granite, Vaulted Ceiling(s), Closet, Built-in Features, Eat Bar, Walk-In Closet(s), Loft
- Flooring: Luxury Vinyl Plank, Wall to Wall Carpet, Vinyl, Concrete
- Windows: Vinyl Frames, Vinyl Window Double Paned
- Basement: Crawl Space
- Fireplace features: Wood Burning
Interior area
- Total structure area: 2,307
- Total interior livable area: 2,307 sqft
Video & virtual tour
Property
Parking
- Total spaces: 2
- Parking features: Driveway, RV Access/Parking, Garage Door Opener, Attached
- Attached garage spaces: 2
- Has uncovered spaces: Yes
Features
- Levels: Two
- Stories: 2
- Patio & porch: Deck, Patio
- Exterior features: Fire Pit, Raised Beds, Yard
- Has view: Yes
- View description: Trees/Woods
Lot
- Size: 2.5 Acres
- Features: Gentle Sloping, Pasture, Trees, Acres 1 to 3
Details
- Additional structures: RVParking, Workshopnull
- Parcel number: 119453030
- Zoning: none
Construction
Type & style
- Home type: SingleFamily
- Property subtype: Residential, Single Family Residence
Materials
- Cement Siding
- Foundation: Concrete Perimeter
- Roof: Composition
Condition
- Resale
- New construction: No
- Year built: 1993
Utilities & green energy
- Electric: 220 Volts
- Sewer: Sand Filtered, Septic Tank
- Water: Public
Community & HOA
HOA
- Has HOA: No
Location
- Region: Battle Ground
Financial & listing details
- Price per square foot: $388/sqft
- Tax assessed value: $709,883
- Annual tax amount: $4,661
- Date on market: 7/27/2026
- Listing terms: Cash,Conventional,FHA,VA Loan
- Road surface type: Paved
Estimated market value
$878,200
$834,000 - $922,000
$3,611/mo
Price history
| Date | Event | Price |
|---|---|---|
| 8/28/2026 | Price change | $895,000-3.2%$388/sqft |
Source:  RMLS (OR) #691107388 Report a problem RMLS (OR) #691107388 Report a problem | ||
| 7/27/2026 | Listed for sale | $924,900$401/sqft |
Source: RMLS (OR) #691107388 Report a problem | ||
Public tax history
| Year | Property taxes | Tax assessment |
|---|---|---|
| 2025 | $4,661 -13.9% | $709,883 +8.9% |
| 2024 | $5,413 +11.8% | $651,926 -2.7% |
| 2023 | $4,841 +4.6% | $669,718 +5.5% |
| 2022 | $4,630 -2.3% | $634,907 +24.5% |
| 2021 | $4,741 +2.3% | $509,906 +6.8% |
| 2020 | $4,634 | $477,579 +4.9% |
| 2019 | $4,634 +14.3% | $455,397 -0.5% |
| 2018 | $4,055 -13.9% | $457,698 +13.1% |
| 2017 | $4,708 +17.8% | $404,642 +7.9% |
| 2016 | $3,995 +0.8% | $374,911 +9.8% |
| 2015 | $3,964 +0.4% | $341,382 +6.2% |
| 2014 | $3,947 | $321,588 +10.8% |
| 2013 | $3,947 +1.7% | $290,370 +10.6% |
| 2012 | $3,882 +4.2% | $262,569 -12.8% |
| 2011 | $3,725 +13.4% | $301,075 +0.7% |
| 2010 | $3,286 -10.2% | $299,085 -5.7% |
| 2009 | $3,657 | $317,275 -23.9% |
| 2008 | -- | $416,700 |
| 2007 | -- | $416,700 +55.8% |
| 2005 | -- | $267,400 |
| 2004 | -- | $267,400 +24.9% |
| 2001 | $2,419 -1.1% | $214,100 |
| 2000 | $2,446 | $214,100 |
Find assessor info on the county website
Monthly payment
Est. payment
Payment breakdown
Explore the cost of this home by adjusting the details. Changes won't be saved.Climate risks
Neighborhood: 98604
Nearby schools
Schools provided by the listing agent
- Elementary: Tukes Valley
- Middle: Tukes Valley
- High: Battle Ground
Source: RMLS (OR). This data may not be complete. We recommend contacting the local school district to confirm school assignments for this home.
- $1,340,4005 bd4 ba3.3k sqft21719 NE 176th Ave, Battle Ground, WA 98604Off Market
- $656,2003 bd2 ba1.6k sqft21811 NE 176th Ave, Battle Ground, WA 98604Off Market
- $550,0003 bd2 ba2.2k sqft17802 NE 219th St, Battle Ground, WA 98604Sold
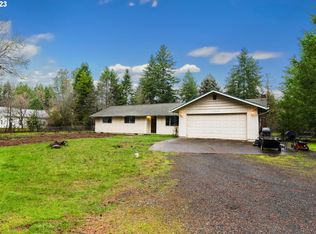
- $726,6003 bd3 ba1.2k sqft17700 NE 219th St, Battle Ground, WA 98604Off Market
Similar homes
- $717,5003 bd3 ba3.2k sqft19815 NE Allworth Rd, Battle Ground, WA 98604Active
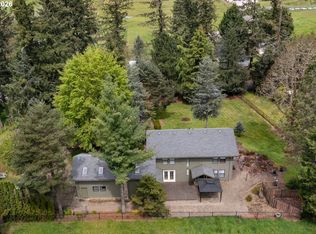
 MLS ID #139395568, Fran Brown, Berkshire Hathaway HomeServices NW Real Estate. RMLS (OR)
 - $835,0003 bd2 ba2.7k sqft7406 NE 228th Street, Battle Ground, WA 98604Active
 MLS ID #2557865, Rod J Robertson. NWMLS as distributed by MLS GRID
 - $674,9004 bd3 ba2.5k sqft25313 NE 227th St, Battle Ground, WA 98604Active
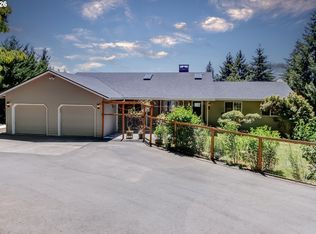 MLS ID #724537144, Kale Dunning, Windermere Northwest Living. RMLS (OR)
 - $695,0003 bd2 ba2k sqft26016 NE 227th Street, Battle Ground, WA 98604Active
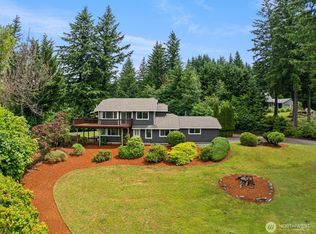 MLS ID #2541124, Heather Renner. NWMLS as distributed by MLS GRID
 - $1,179,9003 bd3 ba2.4k sqft1909 SW 25th Cir, Battle Ground, WA 98604ActiveMLS ID #627944394, Amy Avery, Modern Realty, LLC. RMLS (OR)
- $869,9004 bd2 ba2.1k sqft19306 NW 11th Ave, Ridgefield, WA 98642ActiveMLS ID #443504604, Daniela Walker, Knipe Realty ERA Powered. RMLS (OR)
- $538,0004 bd3 ba2k sqft1720 NE 16th Loop, Battle Ground, WA 98604ActiveMLS ID #354644115, Ashley Sagor, Berkshire Hathaway HomeServices NW Real Estate. RMLS (OR)
- $800,0003 bd2 ba2.1k sqft102 NE 189th St, Ridgefield, WA 98642ActiveMLS ID #344016618, Amanda Bennett, Premiere Property Group, LLC. RMLS (OR)
- $599,9004 bd3 ba2.5k sqft2319 NE 152nd Cir, Vancouver, WA 98686ActiveMLS ID #127788296, Jessica Eisenhauer, Berkshire Hathaway HomeServices NW Real Estate. RMLS (OR)
- $599,0005 bd3 ba2.4k sqft18316 NE 50th Ave, Vancouver, WA 98686ActiveMLS ID #253219010, Rick Sadle, Keller Williams Realty Professionals. RMLS (OR)
- $899,0006 bd3 ba3.2k sqft2414 SE Bella Vista Rd, Vancouver, WA 98683ActiveMLS ID #461249335, Deborah Blom, Windermere Northwest Living. RMLS (OR)
- $464,9003 bd2 ba1.4k sqft2520 NW 6th St, Battle Ground, WA 98604ActiveMLS ID #623351364, Daniel Brooks, Coldwell Banker Cascade Real Estate. RMLS (OR)
