Spacious Home. Xfinity internet. Fully Fenced & Double Gated Property. Large Workshop. Plenty of room to make dreams a reality! Two distinct living areas give you a comfortable gathering place around the wood stove and another for conversation, movies, reading or work. The country kitchen has quartz counters, stainless appliances and hardwood floors, while French doors connect the large dining room directly to the huge paver patio. Hardwood, tile and other hard-surface flooring continue throughout the home. Upstairs, all three bedrooms deliver impressive space. The vaulted owner’s suite could comfortably accommodate an extra large king-size suite & sitting area! There's also a generous walk-in closet. Both secondary bedrooms are huge and easily accommodate king-size furnishings. With its own entrance, the finished room above the garage creates a separate spot for hobbies, gaming or creative work. The center offers plenty of usable space, while the sloped sides make natural storage areas. Outside, the fully fenced and double-gated .79-acre property creates a secure setting for pets and outdoor living. The huge paver patio offers both open and covered areas. A woodshed, fenced dog run, lawn, mature trees, garden areas and greenhouse give you plenty of options. Tukes Valley schools are nearby, and central Battle Ground is a quick 10min drive. Public water, heat-pump heating and cooling, and no HOA add practical advantages. The large workshop is ready for your hands-on projects, tools, equipment and storage. A lean-to and adjacent parking pad give you space for trailers and project materials. The oversized attached garage offers floor space comparable to a three-car garage, creating generous room for vehicles and storage. The carport keeps your RV or boat at home and protected from the elements. The house gives you the room, the property gives you the freedom and the workshop gives you a place to put ideas into action. Move in, spread out and start creating.
Active
$717,500
19815 NE Allworth Rd, Battle Ground, WA 98604
3beds
3,224sqft
Residential, Single Family Residence
Built in 1987
0.79 Acres Lot
$-- Zestimate®
$223/sqft
$-- HOA
What's special
Large workshopHardwood floorsGenerous walk-in closetMature treesGarden areasStainless appliancesFenced dog run
- 30 days
- 1,400
- 97
Zillow last checked:
Listing updated:
Listed by:
Fran Brown 360-901-3726,
Berkshire Hathaway HomeServices NW Real Estate
Source: RMLS (OR),MLS#: 139395568
Facts & features
Interior
Bedrooms & bathrooms
- Bedrooms: 3
- Bathrooms: 3
- Full bathrooms: 2
- Partial bathrooms: 1
- Main level bathrooms: 1
Rooms
- Room types: Laundry, Bedroom 2, Bedroom 3, Dining Room, Family Room, Kitchen, Living Room, Primary Bedroom
Primary bedroom
- Features: Vaulted Ceiling, Vinyl Floor, Walkin Closet
- Level: Upper
- Area: 288
- Dimensions: 18 x 16
Bedroom 2
- Features: Vinyl Floor
- Level: Upper
- Area: 221
- Dimensions: 17 x 13
Bedroom 3
- Features: Vinyl Floor
- Level: Upper
- Area: 169
- Dimensions: 13 x 13
Dining room
- Features: French Doors, Hardwood Floors
- Level: Main
Family room
- Features: Tile Floor, Wood Stove
- Level: Main
Kitchen
- Features: Disposal, Eating Area, Hardwood Floors, Microwave, Free Standing Range, Quartz
- Level: Main
Living room
- Features: Tile Floor
- Level: Main
Heating
- Forced Air, Heat Pump, Wood Stove
Cooling
- Heat Pump
Appliances
- Included: Dishwasher, Free-Standing Range, Microwave, Plumbed For Ice Maker, Stainless Steel Appliance(s), Disposal, Electric Water Heater
Features
- Quartz, Sink, Eat-in Kitchen, Vaulted Ceiling(s), Walk-In Closet(s)
- Flooring: Hardwood, Laminate, Vinyl, Tile
- Doors: French Doors
- Windows: Aluminum Frames, Double Pane Windows
- Basement: Crawl Space
- Number of fireplaces: 1
- Fireplace features: Stove, Wood Burning, Wood Burning Stove
Interior area
- Total structure area: 3,224
- Total interior livable area: 3,224 sqft
Property
Parking
- Total spaces: 2
- Parking features: Driveway, RV Access/Parking, RV Boat Storage, Garage Door Opener, Attached, Extra Deep Garage, Oversized
- Attached garage spaces: 2
- Has uncovered spaces: Yes
Accessibility
- Accessibility features: Garage On Main, Accessibility
Features
- Levels: Two
- Stories: 2
- Patio & porch: Covered Patio, Patio, Porch
- Exterior features: Yard
- Fencing: Fenced
- Has view: Yes
- View description: Territorial
Lot
- Size: 0.79 Acres
- Features: Gated, Gentle Sloping, Level, Acres 1 to 3
Details
- Additional structures: Greenhouse, RVParking, RVBoatStorage, Workshop, WorkshopGreenhouse
- Parcel number: 235618000
- Zoning: R-5
Construction
Type & style
- Home type: SingleFamily
- Property subtype: Residential, Single Family Residence
Materials
- Wood Frame, Cement Siding, T111 Siding
- Roof: Composition,Shingle
Condition
- Resale
- New construction: No
- Year built: 1987
Utilities & green energy
- Sewer: Septic Tank, Standard Septic
- Water: Public
Community & HOA
Community
- Subdivision: Tukes
HOA
- Has HOA: No
Location
- Region: Battle Ground
Financial & listing details
- Price per square foot: $223/sqft
- Tax assessed value: $736,816
- Annual tax amount: $4,805
- Date on market: 9/9/2026
- Listing terms: Cash,Conventional,FHA,USDA Loan,VA Loan
- Road surface type: Paved
Estimated market value
Not available
Estimated sales range
Not available
Not available
Price history
| Date | Event | Price |
|---|---|---|
| 9/9/2026 | Listed for sale | $717,500-3.7%$223/sqft |
Source:  RMLS (OR) #139395568 Report a problem RMLS (OR) #139395568 Report a problem | ||
| 4/17/2026 | Listing removed | $745,000$231/sqft |
Source:  Berkshire Hathaway HomeServices NW #798339778 Report a problem Berkshire Hathaway HomeServices NW #798339778 Report a problem | ||
| 10/17/2025 | Listed for sale | $745,000+12.2%$231/sqft |
Source: Berkshire Hathaway HomeServices NW #798339778 Report a problem | ||
| 6/28/2024 | Sold | $664,000-2.2%$206/sqft |
Source: RMLS (OR) #24562927 Report a problem | ||
| 5/23/2024 | Pending sale | $679,000$211/sqft |
Source: Berkshire Hathaway HomeServices NW #24562927 Report a problem | ||
| 5/3/2024 | Listed for sale | $679,000+147.8%$211/sqft |
Source: Berkshire Hathaway HomeServices NW #24562927 Report a problem | ||
| 8/17/2012 | Sold | $274,000$85/sqft |
Source: RMLS (OR) #10014176 Report a problem | ||
| 1/18/2012 | Price change | $274,000-1.8%$85/sqft |
Source: Sandy Scott Uptown Realty Inc. #10014176 Report a problem | ||
| 1/15/2012 | Listed for sale | $279,000-2.1%$87/sqft |
Source: Sandy Scott Uptown Realty Inc. #10014176 Report a problem | ||
| 6/9/2011 | Listed for sale | $285,000-5%$88/sqft |
Source: Sandy Scott Uptown Realty Inc. #10014176 Report a problem | ||
| 3/4/2011 | Listing removed | $300,000$93/sqft |
Source: Sandy Scott Uptown Realty Inc. #10014176 Report a problem | ||
| 12/8/2010 | Listed for sale | $300,000-20.8%$93/sqft |
Source: Sandy Scott Uptown Realty Inc. #10014176 Report a problem | ||
| 5/8/2010 | Price change | $379,000-2.6%$118/sqft |
Source: Sandy Scott Uptown Realty Inc. #10014176 Report a problem | ||
| 4/7/2010 | Listed for sale | $389,000-19%$121/sqft |
Source: Sandy Scott Uptown Realty Inc. #10014176 Report a problem | ||
| 2/2/2010 | Listing removed | $480,000$149/sqft |
Source: RE/MAX #9062732 Report a problem | ||
| 9/12/2009 | Listed for sale | $480,000$149/sqft |
Source: Vflyer #9062732 Report a problem | ||
Public tax history
| Year | Property taxes | Tax assessment |
|---|---|---|
| 2025 | $4,805 -15.5% | $736,816 +7.4% |
| 2024 | $5,688 +11.5% | $686,109 -2% |
| 2023 | $5,100 -1.2% | $700,184 +2.2% |
| 2022 | $5,162 +1.4% | $685,294 +21.4% |
| 2021 | $5,088 +2.7% | $564,615 +10.8% |
| 2020 | $4,955 | $509,453 +5.3% |
| 2019 | $4,955 +15.8% | $483,809 +1% |
| 2018 | $4,277 -6.5% | $479,168 +22.8% |
| 2017 | $4,574 +13.5% | $390,157 +4% |
| 2016 | $4,031 +3.3% | $375,099 +12.6% |
| 2015 | $3,901 +0.7% | $333,053 +6.5% |
| 2014 | $3,872 | $312,706 +13.9% |
| 2013 | $3,872 -3.5% | $274,543 +10.9% |
| 2012 | $4,015 +2.8% | $247,607 -19.8% |
| 2011 | $3,904 +14.6% | $308,839 -0.7% |
| 2010 | $3,406 -8.6% | $310,904 -4.6% |
| 2009 | $3,728 | $325,845 -20.3% |
| 2008 | -- | $408,900 |
| 2007 | -- | $408,900 +45.3% |
| 2005 | -- | $281,400 |
| 2004 | -- | $281,400 +16.6% |
| 2001 | $2,737 +14.5% | $241,300 +15.7% |
| 2000 | $2,391 | $208,500 |
Find assessor info on the county website
Monthly payment
Est. payment
Payment breakdown
Explore the cost of this home by adjusting the details. Changes won't be saved.Climate risks
Neighborhood: 98604
Nearby schools
Schools provided by the listing agent
- Elementary: Tukes Valley
- Middle: Tukes Valley
- High: Battle Ground
Source: RMLS (OR). This data may not be complete. We recommend contacting the local school district to confirm school assignments for this home.
- $631,3003 bd2 ba1.3k sqft24312 NE 199th Pl, Battle Ground, WA 98604Off Market
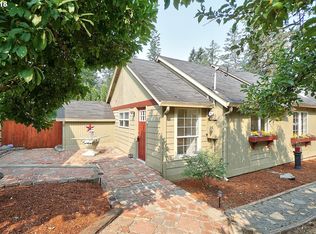
- $425,3003 bd2 ba1.6k sqft19729 NE Allworth Rd, Battle Ground, WA 98604Off Market
- $520,4003 bd2 ba1.1k sqft24117 NE 197th Ave, Battle Ground, WA 98604Off Market
- $806,5003 bd2 ba2.6k sqft24305 NE 199th Pl, Battle Ground, WA 98604Off Market
Similar homes
- $715,0003 bd2 ba1.9k sqft15000 NE 223rd Cir, Battle Ground, WA 98604Active

 MLS ID #795022796, Morgan Barlow, Brantley Christianson Real Estate. RMLS (OR)
 - $629,9004 bd3 ba2.5k sqft2316 NW 4th Ave, Battle Ground, WA 98604Active
 MLS ID #323737973, Heather Muscarella, Premiere Property Group, LLC. RMLS (OR)
 - $599,9005 bd3 ba2k sqft807 SE 4th St, Battle Ground, WA 98604Active
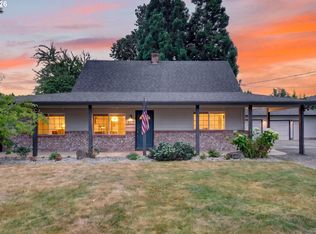 MLS ID #547662230, Lance Nelson, Real Broker. RMLS (OR)
 - $750,0004 bd3 ba2.5k sqft18820 NE Sunrise Ln, Yacolt, WA 98675Active
 MLS ID #438134224, Jerrod Strandemo, Coldwell Banker Bain. RMLS (OR)
 - $950,0004 bd5 ba3.5k sqft18705 NE Cedar Dr, Battle Ground, WA 98604ActiveMLS ID #650381437, Erica Stout, RE/MAX Equity Group. RMLS (OR)
- $825,0003 bd3 ba2k sqft21618 NE 147th St, Brush Prairie, WA 98606ActiveMLS ID #497236008, Eric Dahlen, Premiere Property Group LLC. RMLS (OR)
- $749,5004 bd3 ba1.9k sqft22630 NE Worthington Rd, Yacolt, WA 98675ActiveMLS ID #711168872, Jared Ritz, Discover Northwest Realty Group United Country. RMLS (OR)
- $675,0003 bd2 ba2.4k sqft30703 NE Railroad Ave, Yacolt, WA 98675ActiveMLS ID #553467455, Sarah Roth, Kelly Right Real Estate of Seattle LLC. RMLS (OR)
- $525,0004 bd3 ba1.9k sqft1311 NW 12th St, Battle Ground, WA 98604ActiveMLS ID #202262968, Jason Veith, Matin Real Estate. RMLS (OR)
- $489,9004 bd3 ba2k sqft1405 NE 20th Ave, Battle Ground, WA 98604ActiveMLS ID #759910145, Jolie Hooper Torres, John L. Scott Real Estate. RMLS (OR)
- $525,0004 bd3 ba2.4k sqft602 NW 25th Ave, Battle Ground, WA 98604ActiveMLS ID #185445860, Ana Campos, Opt. RMLS (OR)
- $699,0005 bd3 ba2.8k sqft16018 NE 36th Ave, Ridgefield, WA 98642ActiveMLS ID #459444796, Bonnie Irwin, Windermere Northwest Living. RMLS (OR)
- $469,9003 bd2 ba1.7k sqft202 SE 3rd Ave, Battle Ground, WA 98604ActiveMLS ID #255400466, Shannon Sundin Wheeler, eXp Realty LLC. RMLS (OR)
- $1,000,0004 bd3 ba2.9k sqft18515 NE 191st Cir, Brush Prairie, WA 98606ActiveMLS ID #774550213, Jessica Wendt, Premiere Property Group LLC. RMLS (OR)
- $695,0003 bd3 ba1.9k sqft1418 NW 30th Ave, Camas, WA 98607ActiveMLS ID #708424452, Justin Underwood, John L. Scott Real Estate. RMLS (OR)
- $685,0004 bd3 ba2.7k sqft37823 NE Gerber Rd, Yacolt, WA 98675ActiveMLS ID #538433610, Harvey Coker, Cascade Hasson Sotheby's International Realty. RMLS (OR)
- $424,0003 bd2 ba1.6k sqft22810 NE 262nd Ave, Battle Ground, WA 98604ActiveMLS ID #420721146, Jacqueline Smith, Keller Williams Realty. RMLS (OR)
- $864,9004 bd3 ba2.9k sqft9816 NE 322nd St, La Center, WA 98629ActiveMLS ID #547778544, Lori Howard, Keller Williams Realty. RMLS (OR)
- $724,9005 bd3 ba2.5k sqft3464 NW Dahlia Dr, Camas, WA 98607ActiveMLS ID #144139305, Christine Johnson Sundby, Premiere Property Group LLC. RMLS (OR)
- $845,0004 bd3 ba2.8k sqft34821 NE Gable Ave, La Center, WA 98629ActiveMLS ID #316498638, Kelly Muscarella, Keller Williams Realty. RMLS (OR)
