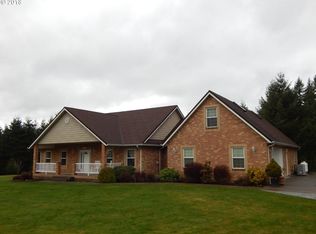
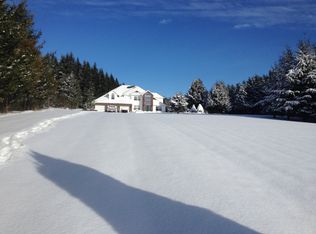
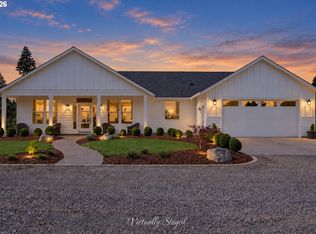
Set on one acre in La Center, this four-bedroom home offers room to spread out, with two living areas and updates throughout. In addition the three covered outdoor spaces invite you to relax or entertain, while a finished three-car garage, 20-by-24-foot carport for RV and boat storage provide plenty of practical space. Mature fruit trees and dedicated garden areas complete the property. This exceptional property combines privacy, functionality, and upscale comfort — all in a beautiful country-style setting.
Active
Price cut: $20K (8/13)
$864,900
9816 NE 322nd St, La Center, WA 98629
4beds
2,941sqft
Residential, Single Family Residence
Built in 2002
1 Acres Lot
$-- Zestimate®
$294/sqft
$-- HOA
What's special
Mature fruit treesFinished three-car garageDedicated garden areasUpdates throughoutThree covered outdoor spacesFour-bedroom home
- 146 days
- 606
- 42
Zillow last checked:
Listing updated:
Listed by:
Lori Howard 360-798-5425,
Keller Williams Realty
Source: RMLS (OR),MLS#: 547778544
Facts & features
Interior
Bedrooms & bathrooms
- Bedrooms: 4
- Bathrooms: 3
- Full bathrooms: 3
- Main level bathrooms: 1
Rooms
- Room types: Bedroom 2, Bedroom 3, Dining Room, Family Room, Kitchen, Living Room, Primary Bedroom
Primary bedroom
- Level: Upper
Heating
- Forced Air
Cooling
- Heat Pump
Appliances
- Included: Dishwasher, Free-Standing Range, Free-Standing Refrigerator, Microwave, Stainless Steel Appliance(s), Electric Water Heater
- Laundry: Laundry Room
Features
- Granite, Soaking Tub, Kitchen Island, Pantry
- Flooring: Laminate, Wall to Wall Carpet
- Windows: Vinyl Frames
- Basement: Crawl Space
- Number of fireplaces: 1
- Fireplace features: Electric
Interior area
- Total structure area: 2,941
- Total interior livable area: 2,941 sqft
Video & virtual tour
Property
Parking
- Total spaces: 3
- Parking features: Carport, Driveway, RV Access/Parking, RV Boat Storage, Attached
- Attached garage spaces: 3
- Has carport: Yes
- Has uncovered spaces: Yes
Accessibility
- Accessibility features: Walkin Shower, Accessibility
Features
- Levels: Two
- Stories: 2
- Patio & porch: Covered Patio, Deck, Patio
- Exterior features: Fire Pit, Garden, Yard
- Fencing: Fenced
Lot
- Size: 1 Acres
- Features: Level, Private, Trees, Sprinkler, Acres 1 to 3
Details
- Additional structures: PoultryCoop, RVParking, RVBoatStorage
- Parcel number: 221881000
- Zoning: R-20
- Other equipment: Air Cleaner
Construction
Type & style
- Home type: SingleFamily
- Architectural style: Custom Style
- Property subtype: Residential, Single Family Residence
Materials
- Brick, Cement Siding
- Foundation: Concrete Perimeter
- Roof: Composition
Condition
- Updated/Remodeled
- New construction: No
- Year built: 2002
Utilities & green energy
- Sewer: Septic Tank
- Water: Public
Community & HOA
HOA
- Has HOA: No
Location
- Region: La Center
Financial & listing details
- Price per square foot: $294/sqft
- Tax assessed value: $837,067
- Annual tax amount: $5,819
- Date on market: 5/22/2026
- Listing terms: Cash,Conventional,FHA,VA Loan
- Road surface type: Paved
Estimated market value
Not available
Estimated sales range
Not available
Not available
Price history
| Date | Event | Price |
|---|---|---|
| 8/13/2026 | Price change | $864,900-2.3%$294/sqft |
Source:  RMLS (OR) #547778544 Report a problem RMLS (OR) #547778544 Report a problem | ||
| 5/22/2026 | Listed for sale | $884,900+39.4%$301/sqft |
Source: RMLS (OR) #547778544 Report a problem | ||
| 12/18/2020 | Sold | $635,000$216/sqft |
Source: RMLS (OR) #20500559 Report a problem | ||
| 11/12/2020 | Pending sale | $635,000$216/sqft |
Source: RE/MAX Riverside #20500559 Report a problem | ||
| 10/14/2020 | Price change | $635,000-1.6%$216/sqft |
Source: RE/MAX Riverside #20500559 Report a problem | ||
| 9/24/2020 | Price change | $645,000-0.8%$219/sqft |
Source: Owner Report a problem | ||
| 8/19/2020 | Listed for sale | $649,900+16.1%$221/sqft |
Source: Owner Report a problem | ||
| 9/12/2019 | Sold | $559,900-1.8%$190/sqft |
Source: RMLS (OR) #19326332 Report a problem | ||
| 8/21/2019 | Pending sale | $569,900$194/sqft |
Source: Knipe Realty ERA Powered #19326332 Report a problem | ||
| 8/10/2019 | Listed for sale | $569,900$194/sqft |
Source: Knipe Realty ERA Powered #19326332 Report a problem | ||
| 8/5/2019 | Pending sale | $569,900$194/sqft |
Source: Knipe Realty ERA Powered #19326332 Report a problem | ||
| 7/2/2019 | Price change | $569,900-3.2%$194/sqft |
Source: Knipe Realty ERA Powered #19326332 Report a problem | ||
| 3/28/2019 | Price change | $589,000-1.8%$200/sqft |
Source: Knipe Realty ERA Powered #18694068 Report a problem | ||
| 11/7/2018 | Price change | $599,900-4%$204/sqft |
Source: Knipe Realty ERA Powered #18694068 Report a problem | ||
| 10/14/2018 | Listed for sale | $625,000$213/sqft |
Source: Knipe Realty ERA Powered #18694068 Report a problem | ||
Public tax history
| Year | Property taxes | Tax assessment |
|---|---|---|
| 2025 | $5,820 -13.6% | $837,067 +8.8% |
| 2024 | $6,733 +7.4% | $769,314 -4.2% |
| 2023 | $6,272 +6.6% | $803,451 -2% |
| 2022 | $5,881 -1.4% | $819,605 +28.1% |
| 2021 | $5,963 +7% | $639,985 +8.1% |
| 2020 | $5,571 | $592,217 +9.2% |
| 2019 | $5,571 +15.5% | $542,346 +0.9% |
| 2018 | $4,822 -16.2% | $537,651 +9.6% |
| 2017 | $5,754 +14.5% | $490,703 +5.4% |
| 2016 | $5,025 +4.5% | $465,530 +13.3% |
| 2015 | $4,810 +1.8% | $410,721 +6.9% |
| 2014 | $4,724 | $384,209 +5.4% |
| 2013 | $4,724 +9% | $364,562 +13.8% |
| 2012 | $4,334 +6.8% | $320,389 -4.4% |
| 2011 | $4,057 +6.3% | $335,219 +1.8% |
| 2010 | $3,816 -6.6% | $329,136 -11.7% |
| 2009 | $4,088 | $372,900 -26.6% |
| 2008 | -- | $507,900 |
| 2007 | -- | $507,900 +66.1% |
| 2005 | -- | $305,700 |
| 2004 | -- | $305,700 +455.8% |
| 2001 | $598 -1.5% | $55,000 +4.8% |
| 2000 | $608 | $52,500 |
Find assessor info on the county website
Monthly payment
Est. payment
Payment breakdown
Explore the cost of this home by adjusting the details. Changes won't be saved.Climate risks
Neighborhood: 98629
Nearby schools
Schools provided by the listing agent
- Elementary: Captain Strong
- Middle: Chief Umtuch
- High: Battle Ground
Source: RMLS (OR). This data may not be complete. We recommend contacting the local school district to confirm school assignments for this home.

Similar homes
- $845,0004 bd3 ba2.8k sqft34821 NE Gable Ave, La Center, WA 98629Active
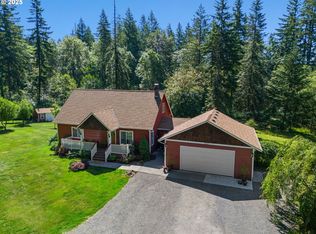
 MLS ID #316498638, Kelly Muscarella, Keller Williams Realty. RMLS (OR)
 - $925,0003 bd3 ba2.6k sqft7219 NE 211th Cir, Battle Ground, WA 98604Active
 MLS ID #733302171, Lance Dallum, Kelly Right Real Estate of Seattle LLC. RMLS (OR)
 - $719,0004 bd3 ba2.1k sqft35616 NW Fairchild Dr, Woodland, WA 98674Active
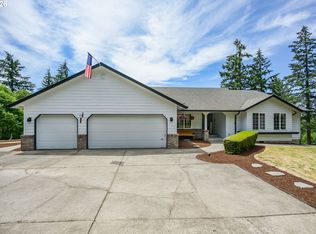 MLS ID #637362187, Randi Alldritt, Windermere Northwest Living. RMLS (OR)
 - $899,9003 bd2 ba2k sqft14907 NE 403rd St, Amboy, WA 98601Active
 MLS ID #394256766, Fran Brown, Berkshire Hathaway HomeServices NW Real Estate. RMLS (OR)
 - $1,125,0004 bd3 ba2.7k sqft7014 NE 252nd Way, Battle Ground, WA 98604ActiveMLS ID #280814068, Amy Asivido, Keller Williams Realty. RMLS (OR)
- $749,5004 bd3 ba1.9k sqft22630 NE Worthington Rd, Yacolt, WA 98675ActiveMLS ID #711168872, Jared Ritz, Discover Northwest Realty Group United Country. RMLS (OR)
- $750,0003 bd2 ba2.2k sqft2502 SW 11th Ave, Battle Ground, WA 98604ActiveMLS ID #153573852, Mark Kizokian, Premiere Property Group, LLC. RMLS (OR)
- $839,0004 bd3 ba3k sqft13709 NE 47th Ave, Vancouver, WA 98686ActiveMLS ID #288728976, Amy Stoller, Windermere/Crest Realty Co. RMLS (OR)
- $869,9005 bd3 ba3.2k sqft3207 NE 174th St, Ridgefield, WA 98642ActiveMLS ID #505719918, Natalya McAleer, Realty Pro, Inc.. RMLS (OR)
- $749,9003 bd3 ba2.3k sqft13136 NE Sumac Ct, Brush Prairie, WA 98606ActiveMLS ID #499500272, Lance Dallum, Kelly Right Real Estate of Seattle LLC. RMLS (OR)
- $950,0004 bd5 ba3.5k sqft18705 NE Cedar Dr, Battle Ground, WA 98604ActiveMLS ID #650381437, Erica Stout, RE/MAX Equity Group. RMLS (OR)
- $849,9005 bd3 ba3.1k sqft956 N Noble Loop, Ridgefield, WA 98642ActiveMLS ID #181028000, Linsey Beattie, Keller Williams Realty. RMLS (OR)
- $799,0004 bd3 ba2.9k sqft16001 NE 26th Ct, Ridgefield, WA 98642ActiveMLS ID #550026781, Catherine Bergen, eXp Realty LLC. RMLS (OR)
- $719,0004 bd3 ba2.4k sqft339 Nevala Rd, Woodland, WA 98674ActiveMLS ID #687468196, Maggie Vladimirsky, Works Real Estate. RMLS (OR)
- $999,9005 bd3 ba2.3k sqft24341 NE Berry Rd, Battle Ground, WA 98604ActiveMLS ID #761796119, Daniel Belza, Real Broker LLC. RMLS (OR)
- $704,9003 bd2 ba2k sqft18209 NE Peg Rd, Yacolt, WA 98675ActiveMLS ID #421380411, Erin Musgrove, Keller Williams Realty. RMLS (OR)
- $825,0004 bd3 ba3.6k sqft13906 NW 51st Ct, Vancouver, WA 98685ActiveMLS ID #250334079, Rick Jenkins, Windermere Northwest Living. RMLS (OR)
- $895,0004 bd3 ba2.9k sqft1108 SE 198th Ct, Camas, WA 98607ActiveMLS ID #495066500, Jessica Wendt, Premiere Property Group LLC. RMLS (OR)
