Tucked away in a desirable neighborhood, this beautifully maintained home offers the perfect blend of comfort, functionality, and timeless updates. Featuring 3 bedrooms upstairs plus a spacious bonus room and a dedicated main level office with French doors and built-ins, this home offers flexible living spaces for today’s lifestyle. Step inside to find 3/4” luxury vinyl plank flooring, soaring 12-foot ceilings in the family room, crown molding, and multiple gas fireplaces creating a warm and inviting atmosphere throughout. The thoughtfully updated kitchen features quartz countertops, subway tile backsplash, stainless steel appliances, painted maple cabinetry, instant hot water, a built-in desk area, and an eating nook overlooking the backyard through an oversized newer sliding glass door. Formal dining room with coved ceiling and detailed wall molding adds additional charm and character. Upstairs, the spacious primary suite offers a soaking tub, walk-in shower, dual sinks, walk-in closet, ceiling fan, and abundant natural light. Two additional bedrooms, a full hall bath with tile flooring and quartz counters, plus a large bonus room with skylights provide ample space for everyone. Enjoy the beautifully landscaped oversized backyard complete with mature landscaping, tool shed, and gas line for outdoor cooking or entertaining. Additional highlights include a functional mud/laundry room with sink, bench, and storage, 3-car garage with extra-deep bay and ceiling storage racks, newer furnace, A/C, and water softener all installed in 2025, plus exterior paint and roof completed in 2024. This move-in ready home combines quality updates, generous living spaces, and pride of ownership throughout.
Active
Price cut: $25K (6/22)
$869,999
13709 NE 47th Ave, Vancouver, WA 98686
4beds
3,040sqft
:
Get pre-qualified$5,375/mo
Residential, Single Family Residence
Built in 1999
10,018 Square Feet Lot
$-- Zestimate®
$286/sqft
$5/mo HOA
What's special
Instant hot waterBeautifully landscaped oversized backyardMature landscapingBuilt-in desk areaAbundant natural lightSpacious bonus roomCrown molding
- 63 days |
- 478 |
- 31 |
Zillow last checked:
Listing updated:
Listed by:
Amy Stoller 360-518-2882,
Windermere/Crest Realty Co,
Christina Stoller 360-771-5156,
Windermere/Crest Realty Co
Source: RMLS (OR),MLS#: 669914631
Facts & features
Interior
Bedrooms & bathrooms
- Bedrooms: 4
- Bathrooms: 3
- Full bathrooms: 2
- Partial bathrooms: 1
- Main level bathrooms: 1
Rooms
- Room types: Bonus Room, Office, Laundry, Bedroom 2, Bedroom 3, Dining Room, Family Room, Kitchen, Living Room, Primary Bedroom
Primary bedroom
- Level: Upper
Bedroom 2
- Level: Upper
Bedroom 3
- Level: Upper
Dining room
- Level: Main
Family room
- Level: Main
Kitchen
- Level: Main
Living room
- Level: Main
Office
- Level: Main
Heating
- Forced Air
Cooling
- Central Air, ENERGY STAR Qualified Equipment
Appliances
- Included: Built In Oven, Built-In Range, Cooktop, Dishwasher, Disposal, Free-Standing Refrigerator, Gas Appliances, Microwave, Stainless Steel Appliance(s), Washer/Dryer, Water Softener, Electric Water Heater
- Laundry: Laundry Room
Features
- Central Vacuum, High Ceilings, High Speed Internet, Quartz, Soaking Tub, Kitchen Island, Pantry
- Flooring: Tile, Wall to Wall Carpet
- Windows: Double Pane Windows, Vinyl Frames
- Basement: Crawl Space
- Number of fireplaces: 2
- Fireplace features: Gas
Interior area
- Total structure area: 3,040
- Total interior livable area: 3,040 sqft
Video & virtual tour
Property
Parking
- Total spaces: 3
- Parking features: Driveway, Garage Door Opener
- Garage spaces: 3
- Has uncovered spaces: Yes
Features
- Levels: Two
- Stories: 2
- Patio & porch: Patio
- Exterior features: Yard
- Fencing: Fenced
Lot
- Size: 10,018 Square Feet
- Features: Level, Trees, Sprinkler, SqFt 10000 to 14999
Details
- Additional structures: ToolShed
- Parcel number: 186205092
Construction
Type & style
- Home type: SingleFamily
- Property subtype: Residential, Single Family Residence
Materials
- Brick, Cement Siding
- Roof: Composition
Condition
- Resale
- New construction: No
- Year built: 1999
Utilities & green energy
- Gas: Gas
- Sewer: Public Sewer
- Water: Public
- Utilities for property: Cable Connected
Community & HOA
Community
- Security: Security System
HOA
- Has HOA: Yes
- Amenities included: Commons
- HOA fee: $60 annually
Location
- Region: Vancouver
Financial & listing details
- Price per square foot: $286/sqft
- Tax assessed value: $680,571
- Annual tax amount: $4,980
- Date on market: 6/4/2026
- Listing terms: Cash,Conventional,FHA,VA Loan
- Road surface type: Paved
Estimated market value
Not available
Estimated sales range
Not available
Not available
Price history
| Date | Event | Price |
|---|---|---|
| 6/22/2026 | Price change | $869,999-2.8%$286/sqft |
Source:  RMLS (OR) #669914631 Report a problem RMLS (OR) #669914631 Report a problem | ||
| 6/4/2026 | Listed for sale | $895,000+95.8%$294/sqft |
Source: RMLS (OR) #669914631 Report a problem | ||
| 10/2/2015 | Sold | $457,000+1.6%$150/sqft |
Source: RMLS (OR) #15197631 Report a problem | ||
| 9/3/2015 | Pending sale | $449,900$148/sqft |
Source: Clark County Northwest #15197631 Report a problem | ||
| 8/25/2015 | Listed for sale | $449,900-17.5%$148/sqft |
Source: BERKSHIRE HATHAWAY HOMESERVICES NW REAL ESTATE #15197631 Report a problem | ||
| 3/3/2008 | Sold | $545,438+12.9%$179/sqft |
Source: Public Record Report a problem | ||
| 11/11/2007 | Listed for sale | $483,000+55.8%$159/sqft |
Source: NCI Report a problem | ||
| 11/8/1999 | Sold | $310,000$102/sqft |
Source: Public Record Report a problem | ||
Public tax history
| Year | Property taxes | Tax assessment |
|---|---|---|
| 2024 | $5,793 +4.7% | $680,571 -5.3% |
| 2023 | $5,531 +3.9% | $718,814 +7.6% |
| 2022 | $5,326 -1.7% | $668,046 +15.1% |
| 2021 | $5,415 +1% | $580,388 +8.5% |
| 2020 | $5,362 | $534,979 +3.7% |
| 2019 | $5,362 +17.9% | $515,924 +3.7% |
| 2018 | $4,549 -21.1% | $497,281 +3.7% |
| 2017 | $5,769 +12.8% | $479,373 +5.2% |
| 2016 | $5,114 0% | $455,777 +8.6% |
| 2015 | $5,114 -1.2% | $419,527 +4.5% |
| 2014 | $5,177 | $401,339 +8.1% |
| 2013 | $5,177 +5.9% | $371,417 +9.6% |
| 2012 | $4,891 +3.4% | $339,025 -5.7% |
| 2011 | $4,729 +20.1% | $359,687 -0.8% |
| 2010 | $3,937 -9.5% | $362,563 +0.4% |
| 2009 | $4,352 | $360,960 -26.8% |
| 2008 | -- | $492,800 |
| 2007 | -- | $492,800 +38.3% |
| 2005 | -- | $356,400 |
| 2004 | -- | $356,400 +17.7% |
| 2001 | $3,576 +17.5% | $302,800 +19.1% |
| 2000 | $3,044 | $254,300 |
Find assessor info on the county website
Monthly payment
Est. payment
Payment breakdown
Explore the cost of this home by adjusting the details. Changes won't be saved.Climate risks
Neighborhood: Barberton
Nearby schools
GreatSchools rating
- 5/10Pleasant Valley Primary SchoolGrades: PK-4Distance: 0.4 mi
- 7/10Pleasant Valley Middle SchoolGrades: 5-8Distance: 0.4 mi
- 5/10Prairie High SchoolGrades: 9-12Distance: 3.5 mi
Schools provided by the listing agent
- Elementary: Pleasant Valley
- Middle: Pleasant Valley
- High: Prairie
Source: RMLS (OR). This data may not be complete. We recommend contacting the local school district to confirm school assignments for this home.
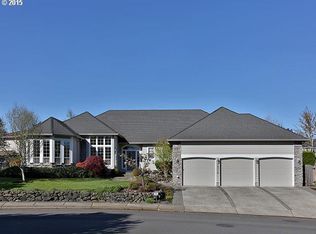
- $835,3003 bd2 ba2.7k sqft13710 NE 48th Ave, Vancouver, WA 98686Off Market
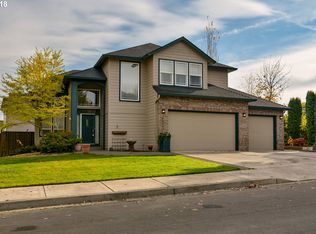
- $719,1005 bd2 ba2.8k sqft13715 NE 47th Ave, Vancouver, WA 98686Off Market
- $1,029,2004 bd4 ba3.7k sqft4706 NE 137th St, Vancouver, WA 98686Off Market
- $768,0003 bd2 ba2.3k sqft13708 NE 47th Ave, Vancouver, WA 98686Off Market
- $885,8005 bd3 ba3.2k sqft13714 NE 47th Ave, Vancouver, WA 98686Off Market
- $811,8004 bd3 ba3.2k sqft13704 NE 47th Ave, Vancouver, WA 98686Off Market
- $871,6005 bd2 ba3.4k sqft13706 NE 48th Ave, Vancouver, WA 98686Off Market
- $761,0005 bd3 ba2.9k sqft13720 NE 47th Ave, Vancouver, WA 98682Sold
A local agent can set up tours, give advice and negotiate with sellers.
Similar homes
- $959,0003 bd3 ba3.6k sqft13709 NE 45th Pl, Vancouver, WA 98686Active
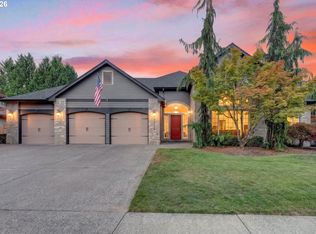
 MLS ID #322464987, Jodi Dobbe, Imagine Homes Realty, LLC. RMLS (OR)
 - $785,0004 bd3 ba2.8k sqft3012 NE 141st St, Vancouver, WA 98686Active
 MLS ID #749997113, Rebecca Dunn, Keller Williams Realty. RMLS (OR)
 - $749,9004 bd3 ba2.3k sqft5201 NE 130th St, Vancouver, WA 98686Active
 MLS ID #682523360, Valerie Curalli, MORE Realty Inc. RMLS (OR)
 - $859,9004 bd3 ba3.3k sqft2516 NE 161st St, Ridgefield, WA 98642Active
 MLS ID #755769109, Hayden Humphrey, Brantley Christianson Real Estate. RMLS (OR)
 - $749,9004 bd3 ba2.1k sqft12517 NE 49th Ct, Vancouver, WA 98686ActiveMLS ID #739981819, Jacqueline Smith, Keller Williams Realty. RMLS (OR)
- $1,149,9003 bd2 ba3.2k sqft4113 NE 132nd Cir, Vancouver, WA 98686ActiveMLS ID #391419933, Amy Asivido, Keller Williams Realty. RMLS (OR)
- $715,0004 bd2 ba2.3k sqft11900 NE 58th Ave, Vancouver, WA 98686ActiveMLS ID #180577462, Amanda Tardio, John L. Scott Market Center. RMLS (OR)
- $750,0004 bd3 ba2.7k sqft12102 NW 41st Ave, Vancouver, WA 98685ActiveMLS ID #567662922, Anna Hawk, Keller Williams Realty. RMLS (OR)
- $949,9004 bd3 ba2.9k sqft5803 NE 125th Cir, Vancouver, WA 98660ActiveMLS ID #132029827, Daniel Belza, Real Broker LLC. RMLS (OR)
- $665,0004 bd3 ba2.7k sqft10405 NE 29th Ave, Vancouver, WA 98686ActiveMLS ID #332178710, LeAnne Moore, Eleete Real Estate. RMLS (OR)
- $695,0003 bd3 ba2.5k sqft1204 NW 114th St, Vancouver, WA 98685ActiveMLS ID #634092211, Tran Rogers, RE/MAX Equity Group. RMLS (OR)
- $1,049,9004 bd4 ba3.2k sqft16211 NE 25th Ave, Ridgefield, WA 98647ActiveMLS ID #101874069, Carrie Schaller, Windermere Northwest Living. RMLS (OR)
- $744,9005 bd3 ba3.1k sqft10412 NE 122nd Ave, Vancouver, WA 98682ActiveMLS ID #336317402, Morgan McCollum, Cascade Hasson Sotheby's International Realty. RMLS (OR)
- $859,9003 bd4 ba3.2k sqft3612 SE 142nd Ct, Vancouver, WA 98683ActiveMLS ID #686335891, Robin Steigmann, eXp Realty LLC. RMLS (OR)
- $799,0004 bd3 ba2.4k sqft10312 NE 198th St, Battle Ground, WA 98604ActiveMLS ID #780026278, Tatyana Gavrilyuk, MORE Realty, Inc. RMLS (OR)
- $884,9004 bd3 ba2.9k sqft9816 NE 322nd St, La Center, WA 98629ActiveMLS ID #547778544, Lori Howard, Keller Williams Realty. RMLS (OR)
- $549,9003 bd3 ba1.8k sqft6808 NE 134th St, Vancouver, WA 98686ActiveMLS ID #260217921, Stephanie Sale, Real Broker LLC. RMLS (OR)
- $850,0004 bd3 ba2.6k sqft4595 NW Malhuer Ave, Portland, OR 97229ActiveMLS ID #201501848, Donna Ellison, Keller Williams Realty Portland Premiere. RMLS (OR)
- $939,0005 bd3 ba2.9k sqft1108 SE 198th Ct, Camas, WA 98607ActiveMLS ID #495066500, Jessica Wendt, Premiere Property Group LLC. RMLS (OR)
- $999,5004 bd2 ba2.1k sqft19609 NW 9th Ct, Ridgefield, WA 98642ActiveMLS ID #527862245, Joseph Gibson, Pellego Partners LLC. RMLS (OR)
