Welcome home to this beautifully updated home tucked away on a quiet cul-de-sac, offering the perfect blend of comfort, style, and convenience. Enjoy your own private backyard retreat featuring a covered patio with ceiling fans and sun shades—ideal for outdoor entertaining or relaxing year-round.Inside, the thoughtfully designed floor plan includes a dedicated office on the main level, perfect for working from home. Upstairs, you'll find the spacious primary suite along with three additional bedrooms, providing flexible space for family, guests, or hobbies.This home has been extensively updated with quality finishes, including a stunning kitchen remodel (2019), a luxurious bathroom remodel (2019), treated hardwood floors and updated baseboards (2020), brand-new carpet (2025), a whole-house water filtration system, and an updated main-level powder room. Elegant crown molding adds a refined touch throughout. NEW interior paint throughout in 2024 and NEW exterior paint in 20201Conveniently located near shopping, schools, freeway access, and Portland International Airport (PDX), this move-in-ready home combines modern upgrades with an unbeatable location.Recent Updates Include:Kitchen remodel (approx. $25,000, 2019)Bathroom remodel (approx. $30,000, 2019)Treated hardwood floors & updated baseboards (approx. $13,099, Sept. 2020)Brand-new carpet (approx. $11,513, July 2025)Whole-house water filtration system (approx. $3,400 installed)Updated main-level half bath and crown molding throughout lower level!This exceptional home is ready for its next owner to enjoy!
Active
$665,000
10405 NE 29th Ave, Vancouver, WA 98686
4beds
2,722sqft
:
Get pre-qualified$4,105/mo
Residential, Single Family Residence
Built in 2010
4,791 Square Feet Lot
$-- Zestimate®
$244/sqft
$-- HOA
What's special
Private backyard retreatTreated hardwood floorsSpacious primary suiteUpdated baseboardsQuiet cul-de-sacThree additional bedroomsUpdated main-level powder room
- 6 days |
- 183 |
- 17 |
Likely to sell faster than
Zillow last checked:
Listing updated:
Listed by:
LeAnne Moore 360-903-1120,
Eleete Real Estate
Source: RMLS (OR),MLS#: 332178710
Facts & features
Interior
Bedrooms & bathrooms
- Bedrooms: 4
- Bathrooms: 3
- Full bathrooms: 2
- Partial bathrooms: 1
- Main level bathrooms: 1
Rooms
- Room types: Office, Laundry, Bedroom 4, Bedroom 2, Bedroom 3, Dining Room, Family Room, Kitchen, Living Room, Primary Bedroom
Primary bedroom
- Level: Upper
Bedroom 2
- Level: Upper
Bedroom 3
- Level: Upper
Bedroom 4
- Level: Upper
Dining room
- Level: Main
Kitchen
- Level: Main
Living room
- Level: Main
Office
- Level: Main
Heating
- Forced Air
Cooling
- Central Air
Appliances
- Included: Dishwasher, Disposal, Free-Standing Gas Range, Gas Appliances, Microwave, Plumbed For Ice Maker, Stainless Steel Appliance(s), Water Purifier, Water Softener, Gas Water Heater
Features
- Ceiling Fan(s), High Ceilings, High Speed Internet, Quartz, Kitchen Island, Pantry
- Flooring: Hardwood, Luxury Vinyl Tile, Wall to Wall Carpet
- Windows: Double Pane Windows, Vinyl Frames
- Basement: Crawl Space
- Number of fireplaces: 1
- Fireplace features: Gas
Interior area
- Total structure area: 2,722
- Total interior livable area: 2,722 sqft
Property
Parking
- Total spaces: 2
- Parking features: Driveway, Off Street, Garage Door Opener, Attached
- Attached garage spaces: 2
- Has uncovered spaces: Yes
Accessibility
- Accessibility features: Garage On Main, Natural Lighting, Accessibility
Features
- Levels: Two
- Stories: 2
- Patio & porch: Covered Patio, Patio
- Exterior features: Yard
- Has spa: Yes
- Spa features: Bath
- Fencing: Fenced
Lot
- Size: 4,791 Square Feet
- Features: Cul-De-Sac, Gentle Sloping, Level, Sprinkler, SqFt 3000 to 4999
Details
- Parcel number: 189492026
- Zoning: R1-6
Construction
Type & style
- Home type: SingleFamily
- Property subtype: Residential, Single Family Residence
Materials
- Board & Batten Siding, Cement Siding, Cultured Stone, Shake Siding
- Roof: Composition
Condition
- Resale
- New construction: No
- Year built: 2010
Utilities & green energy
- Gas: Gas
- Sewer: Public Sewer
- Water: Public
- Utilities for property: Cable Connected
Community & HOA
Community
- Subdivision: Forest Creek
HOA
- Has HOA: No
Location
- Region: Vancouver
Financial & listing details
- Price per square foot: $244/sqft
- Tax assessed value: $603,517
- Annual tax amount: $6,767
- Date on market: 7/23/2026
- Listing terms: Cash,Conventional,FHA,VA Loan
- Road surface type: Paved
Estimated market value
Not available
Estimated sales range
Not available
Not available
Price history
| Date | Event | Price |
|---|---|---|
| 7/24/2026 | Listed for sale | $665,000+125.7%$244/sqft |
Source:  RMLS (OR) #332178710 Report a problem RMLS (OR) #332178710 Report a problem | ||
| 4/23/2010 | Sold | $294,580+353.2%$108/sqft |
Source: Public Record Report a problem | ||
| 12/2/2009 | Sold | $65,000$24/sqft |
Source: Public Record Report a problem | ||
Public tax history
| Year | Property taxes | Tax assessment |
|---|---|---|
| 2024 | $6,373 +9.7% | $603,517 +1.6% |
| 2023 | $5,807 +5% | $593,851 +3% |
| 2022 | $5,528 +2.5% | $576,750 +15.5% |
| 2021 | $5,395 +9.8% | $499,462 +9.2% |
| 2020 | $4,912 | $457,366 +3.4% |
| 2019 | $4,912 +9.3% | $442,239 +5.3% |
| 2018 | $4,494 -10.8% | $419,805 +8.2% |
| 2017 | $5,039 +9.6% | $387,848 +5.4% |
| 2016 | $4,598 +3.2% | $368,084 +10.4% |
| 2015 | $4,457 -1.7% | $333,471 +1.8% |
| 2014 | $4,532 | $327,712 +24.9% |
| 2013 | $4,532 +12.6% | $262,315 -0.8% |
| 2012 | $4,025 +2.8% | $264,328 -3.8% |
| 2011 | $3,913 +226.3% | $274,820 -1% |
| 2010 | $1,199 | $277,661 |
Find assessor info on the county website
Monthly payment
Est. payment
Payment breakdown
Explore the cost of this home by adjusting the details. Changes won't be saved.Climate risks
Neighborhood: Salmon Creek
Nearby schools
GreatSchools rating
- 4/10Sarah J Anderson Elementary SchoolGrades: K-5Distance: 0.4 mi
- 2/10Gaiser Middle SchoolGrades: 6-8Distance: 0.2 mi
- 6/10Skyview High SchoolGrades: 9-12Distance: 2.7 mi
Schools provided by the listing agent
- Elementary: Anderson
- Middle: Gaiser
- High: Skyview
Source: RMLS (OR). This data may not be complete. We recommend contacting the local school district to confirm school assignments for this home.
- $628,6003 bd2 ba2.5k sqft10409 NE 29th Ave, Vancouver, WA 98686Off Market
- $643,0004 bd3 ba2.5k sqft10401 NE 29th Ave, Vancouver, WA 98686Off Market

- $877,7004 bd2 ba3.5k sqft2908 NE 104th St, Vancouver, WA 98686Off Market
- $570,0004 bd2 ba2k sqft10404 NE 29th Ave, Vancouver, WA 98686Off Market
- $625,8004 bd3 ba2.3k sqft10400 NE 29th Ave, Vancouver, WA 98686Off Market
- $665,7004 bd3 ba2.7k sqft10410 NE 29th Ave, Vancouver, WA 98686Off Market
- $836,7004 bd2 ba3.5k sqft2916 NE 104th St, Vancouver, WA 98686Off Market
- $597,0003 bd2 ba2.1k sqft2814 NE 105th Cir, Vancouver, WA 98686Off Market
A local agent can set up tours, give advice and negotiate with sellers.
Similar homes
- $749,9004 bd3 ba2.3k sqft5201 NE 130th St, Vancouver, WA 98686Active

 MLS ID #682523360, Valerie Curalli, MORE Realty Inc. RMLS (OR)
 - $719,9005 bd3 ba2.3k sqft13110 NE 61st Ave, Vancouver, WA 98686Active
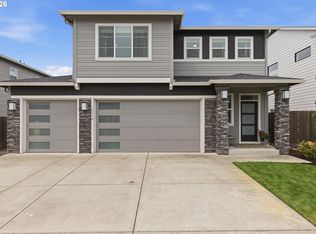 MLS ID #361245028, Bev Blume, Keller Williams Realty Elite. RMLS (OR)
 - $629,9005 bd3 ba2.4k sqft6518 NE 107th St, Vancouver, WA 98686Active
 MLS ID #694560884, Dina Gudzenko, Keller Williams Realty Portland Premiere. RMLS (OR)
 - $715,0004 bd2 ba2.3k sqft11900 NE 58th Ave, Vancouver, WA 98686Active
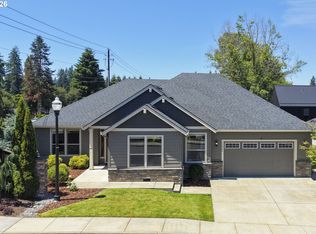 MLS ID #180577462, Amanda Tardio, John L. Scott Market Center. RMLS (OR)
 - $785,0004 bd3 ba2.8k sqft3012 NE 141st St, Vancouver, WA 98686ActiveMLS ID #749997113, Rebecca Dunn, Keller Williams Realty. RMLS (OR)
- $900,0006 bd3 ba3.9k sqft4604 NE 119th St, Vancouver, WA 98686ActiveMLS ID #660284386, Adelina Tomceac, MORE Realty, Inc. RMLS (OR)
- $869,9994 bd3 ba3k sqft13709 NE 47th Ave, Vancouver, WA 98686ActiveMLS ID #669914631, Amy Stoller, Windermere/Crest Realty Co. RMLS (OR)
- $615,0004 bd3 ba2.2k sqft8408 NE 85th Dr, Vancouver, WA 98662ActiveMLS ID #237059795, Tatyana Gavrilyuk, MORE Realty, Inc. RMLS (OR)
- $699,0005 bd3 ba2.4k sqft14122 NE 17th Cir, Vancouver, WA 98684ActiveMLS ID #670651437, Betsy Rovira, Keller Williams Realty. RMLS (OR)
- $559,9004 bd3 ba2.2k sqft11216 NE 135th Ave, Vancouver, WA 98682ActiveMLS ID #672317061, Troy D Doty P.C., Northwest Realty Source. RMLS (OR)
- $659,5003 bd3 ba1.8k sqft16811 NE 93rd Way, Vancouver, WA 98682ActiveMLS ID #775770543, Amy Asivido, Keller Williams Realty. RMLS (OR)
- $699,0003 bd3 ba2.5k sqft8318 SE Middle Way, Vancouver, WA 98664ActiveMLS ID #662123395, Rebecca Dunn, Keller Williams Realty. RMLS (OR)
- $679,0004 bd3 ba2.5k sqft859 NE Retford Ave, Hillsboro, OR 97124ActiveMLS ID #719924462, Dirk Hmura, The Agency Portland. RMLS (OR)
- $745,0004 bd3 ba2.3k sqft17703 NE 32nd St, Vancouver, WA 98682ActiveMLS ID #603310324, Tahjane Harrison, RE/MAX Equity Group. RMLS (OR)
- $874,9004 bd3 ba3.3k sqft2516 NE 161st St, Ridgefield, WA 98642ActiveMLS ID #755769109, Hayden Humphrey, Brantley Christianson Real Estate. RMLS (OR)
- $639,0005 bd3 ba2.4k sqft721 NE Roselawn St, Portland, OR 97211ActiveMLS ID #752068511, Jacquelyn Krogman, Urban Nest Realty. RMLS (OR)
- $949,9004 bd3 ba2.9k sqft5803 NE 125th Cir, Vancouver, WA 98660ActiveMLS ID #132029827, Daniel Belza, Real Broker LLC. RMLS (OR)
- $799,0004 bd3 ba2.9k sqft15111 NE 93rd St, Vancouver, WA 98682ActiveMLS ID #462238762, Marin Sinclair, Cascade Hasson Sotheby's International Realty. RMLS (OR)
- $850,0004 bd2 ba2.4k sqft6220 NW Bernie Dr, Vancouver, WA 98663ActiveMLS ID #777182361, Melissa Shattuck, Cascade Hasson Sotheby's International Realty. RMLS (OR)
- $550,0003 bd3 ba1.8k sqft1822 E 33rd St #A, Vancouver, WA 98663ActiveMLS ID #521548570, Erica Stout, RE/MAX Equity Group. RMLS (OR)
