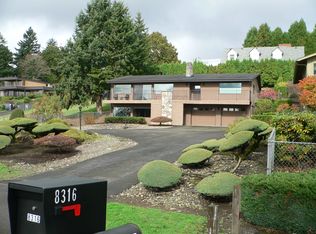
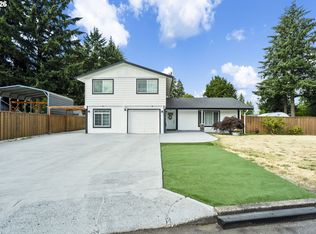
Like new home with a lower interest rate payment! Seller willing to help buy down your rate! This total remodel has room for everyone! With peek a boo river views and multiple balconies, close to Hwy 14 for easy I5 OR I205 access! Charming 2-sided wood fireplaces both upstairs and downstairs, stylish spiral staircase, all new wood laminate flooring, new paint, new roof, kitchen with all new cabinets/appliances, an eating bar, quartz counters, eating nook, and so much more!Upstairs has 3 bedrooms plus 2 rooms that could be used for bedrooms - a fun bonus/entertaining room with balcony/views and a fireplace, a smaller room that would be perfect for an office or nursery, an upstairs primary (with fireplace & views) plus another huge bonus that could be a bedroom, playroom, library, workout room-you decide. The side patio is a perfect summer BBQ and firepit location, and the multileveled view decks would work well for a hot tub and summer enjoyment.
Active
Price cut: $4.9K (9/15)
$685,000
8318 SE Middle Way, Vancouver, WA 98664
4beds
2,560sqft
Residential, Single Family Residence
Built in 1973
0.25 Acres Lot
$-- Zestimate®
$268/sqft
$-- HOA
What's special
- 139 days
- 820
- 72
Zillow last checked:
Listing updated:
Listed by:
Rebecca Dunn 360-608-3805,
Keller Williams Realty,
Amy Asivido 360-831-4290,
Keller Williams Realty
Source: RMLS (OR),MLS#: 662123395
Facts & features
Interior
Bedrooms & bathrooms
- Bedrooms: 4
- Bathrooms: 3
- Full bathrooms: 2
- Partial bathrooms: 1
- Main level bathrooms: 1
Rooms
- Room types: Bedroom 4, Bonus Room, Laundry, Bedroom 2, Bedroom 3, Dining Room, Family Room, Kitchen, Living Room, Primary Bedroom
Primary bedroom
- Features: Balcony, Bathroom, Fireplace
- Level: Upper
- Area: 176
- Dimensions: 11 x 16
Bedroom 2
- Level: Upper
- Area: 104
- Dimensions: 8 x 13
Bedroom 3
- Level: Upper
- Area: 90
- Dimensions: 10 x 9
Bedroom 4
- Features: Bookcases, Builtin Features
- Level: Upper
- Area: 132
- Dimensions: 11 x 12
Dining room
- Level: Main
- Area: 143
- Dimensions: 13 x 11
Kitchen
- Features: Dishwasher, Family Room Kitchen Combo, Fireplace, Microwave, Free Standing Range
- Level: Main
Living room
- Features: Family Room Kitchen Combo, Fireplace
- Level: Main
- Area: 300
- Dimensions: 20 x 15
Heating
- ENERGY STAR Qualified Equipment, Heat Pump, Fireplace(s)
Cooling
- ENERGY STAR Qualified Equipment
Appliances
- Included: Dishwasher, Free-Standing Range, Microwave, Electric Water Heater
- Laundry: Laundry Room
Features
- Bookcases, Built-in Features, Family Room Kitchen Combo, Balcony, Bathroom
- Flooring: Vinyl, Wall to Wall Carpet
- Windows: Aluminum Frames, Double Pane Windows
- Basement: Crawl Space
- Number of fireplaces: 2
- Fireplace features: Wood Burning
Interior area
- Total structure area: 2,560
- Total interior livable area: 2,560 sqft
Property
Parking
- Total spaces: 2
- Parking features: RV Boat Storage, Carport
- Garage spaces: 2
- Has carport: Yes
Features
- Levels: Two
- Stories: 2
- Patio & porch: Deck, Patio
- Exterior features: Yard, Exterior Entry, Balcony
- Fencing: Fenced
- Has view: Yes
- View description: River
- Has water view: Yes
- Water view: River
Lot
- Size: 0.25 Acres
- Features: Gentle Sloping, SqFt 10000 to 14999
Details
- Additional structures: RVBoatStorage
- Parcel number: 037917405
Construction
Type & style
- Home type: SingleFamily
- Property subtype: Residential, Single Family Residence
Materials
- Wood Siding
- Roof: Shingle
Condition
- Resale
- New construction: No
- Year built: 1973
Utilities & green energy
- Sewer: Septic Tank
- Water: Public
Community & HOA
HOA
- Has HOA: No
Location
- Region: Vancouver
Financial & listing details
- Price per square foot: $268/sqft
- Tax assessed value: $531,290
- Annual tax amount: $5,170
- Date on market: 5/21/2026
- Listing terms: Cash,Conventional,FHA,VA Loan
- Road surface type: Paved
Estimated market value
Not available
Estimated sales range
Not available
Not available
Price history
| Date | Event | Price |
|---|---|---|
| 9/15/2026 | Price change | $685,000-0.7%$268/sqft |
Source:  RMLS (OR) #662123395 Report a problem RMLS (OR) #662123395 Report a problem | ||
| 8/4/2026 | Price change | $689,900-1.3%$269/sqft |
Source: RMLS (OR) #662123395 Report a problem | ||
| 6/20/2026 | Price change | $699,000-6.8%$273/sqft |
Source: RMLS (OR) #662123395 Report a problem | ||
| 5/21/2026 | Listed for sale | $750,000+1.7%$293/sqft |
Source: RMLS (OR) #662123395 Report a problem | ||
| 12/18/2025 | Listing removed | $737,500$288/sqft |
Source: My State MLS #11572303 Report a problem | ||
| 9/12/2025 | Listed for sale | $737,500+47.2%$288/sqft |
Source: My State MLS #11572303 Report a problem | ||
| 2/3/2025 | Sold | $501,000-6.2%$196/sqft |
Source: RMLS (OR) #24672715 Report a problem | ||
| 1/22/2025 | Pending sale | $534,000$209/sqft |
Source: RMLS (OR) #24672715 Report a problem | ||
| 1/9/2025 | Price change | $534,000-1.5%$209/sqft |
Source: RMLS (OR) #24672715 Report a problem | ||
| 1/2/2025 | Price change | $542,000-1.5%$212/sqft |
Source: RMLS (OR) #24672715 Report a problem | ||
| 12/5/2024 | Listed for sale | $550,000+15.4%$215/sqft |
Source: RMLS (OR) #24672715 Report a problem | ||
| 5/27/2021 | Sold | $476,500$186/sqft |
Source: RMLS (OR) #21323865 Report a problem | ||
Public tax history
| Year | Property taxes | Tax assessment |
|---|---|---|
| 2025 | $5,171 +5.9% | $531,290 +6.6% |
| 2024 | $4,883 +6.7% | $498,570 +2.2% |
| 2023 | $4,578 +8.9% | $487,600 +1% |
| 2022 | $4,205 +0.9% | $482,632 +15.2% |
| 2021 | $4,169 +9% | $418,952 +7% |
| 2020 | $3,824 | $391,555 +5.2% |
| 2019 | $3,824 +9.3% | $372,083 +5.5% |
| 2018 | $3,498 -7.7% | $352,537 +11.1% |
| 2017 | $3,789 +14.2% | $317,206 +9.5% |
| 2016 | $3,318 +6.6% | $289,686 +11.6% |
| 2015 | $3,112 -7.3% | $259,535 -2% |
| 2014 | $3,357 | $264,816 +15% |
| 2013 | $3,357 +11.4% | $230,253 +7% |
| 2012 | $3,014 +4.7% | $215,096 -4.8% |
| 2011 | $2,878 +6.7% | $225,977 |
| 2010 | $2,697 +6.6% | $225,977 -6% |
| 2009 | $2,530 | $240,498 -16.8% |
| 2008 | -- | $289,100 |
| 2007 | -- | $289,100 +54.5% |
| 2005 | -- | $187,100 |
| 2004 | -- | $187,100 +4.9% |
| 2001 | $2,512 +9.1% | $178,400 +8.7% |
| 2000 | $2,302 | $164,100 |
Find assessor info on the county website
Monthly payment
Est. payment
Payment breakdown
Explore the cost of this home by adjusting the details. Changes won't be saved.Climate risks
Neighborhood: Father Blanchet Park
Nearby schools
Schools provided by the listing agent
- Elementary: Edgewood
- Middle: Mcloughlin
- High: Fort Vancouver
Source: RMLS (OR). This data may not be complete. We recommend contacting the local school district to confirm school assignments for this home.
Similar homes
- $675,0004 bd3 ba1.7k sqft1201 NE 92nd Ave, Vancouver, WA 98664Active
 MLS ID #561323360, Deborah Blom, Windermere Northwest Living. RMLS (OR)
 - $735,0004 bd3 ba3.4k sqft1101 E 33rd Pl, Vancouver, WA 98661Active
 MLS ID #24000741, Oksana Tsarenko, Keller Williams Realty Portland Premiere. RMLS (OR)
 - $599,9004 bd3 ba2k sqft14309 NE Powers St, Vancouver, WA 98682Active
 MLS ID #778544011, Mark Kizokian, Premiere Property Group, LLC. RMLS (OR)
 - $549,0003 bd3 ba1.6k sqft1321 SE 159th Ave, Vancouver, WA 98683Active
 MLS ID #784241809, Yana Pavlenko, The Lachlan Group LLC. RMLS (OR)
 - $625,0003 bd2 ba1.6k sqft9800 NE 43rd Ave, Vancouver, WA 98665ActiveMLS ID #321205729, Eric Sawyer, Windermere Northwest Living. RMLS (OR)
- $679,0005 bd3 ba2.3k sqft13110 NE 61st Ave, Vancouver, WA 98686ActiveMLS ID #361245028, Bev Blume, Keller Williams Realty Elite. RMLS (OR)
- $704,8002 bd2 ba1.8k sqft15108 SE 35th St, Vancouver, WA 98683ActiveMLS ID #113190171, Karl Lemire, Fairway Village Realty, LLC. RMLS (OR)
- $749,9004 bd3 ba2.3k sqft5201 NE 130th St, Vancouver, WA 98686ActiveMLS ID #682523360, Valerie Curalli, MORE Realty. RMLS (OR)
- $759,0004 bd3 ba2.8k sqft3012 NE 141st St, Vancouver, WA 98686ActiveMLS ID #749997113, Rebecca Dunn, Keller Williams Realty. RMLS (OR)
- $699,0004 bd2 ba1.9k sqft6959 N Denver Ave, Portland, OR 97217ActiveMLS ID #269594925, Perla Martinez Evans, Think Real Estate. RMLS (OR)
- $719,0004 bd3 ba1.9k sqft22494 SE Ridgeview Dr, Damascus, OR 97089ActiveMLS ID #787682177, Alexandra Connelly, Knipe Realty ERA Powered. RMLS (OR)
- $749,0004 bd4 ba3.5k sqft4856 SE 99th Ave, Portland, OR 97266ActiveMLS ID #156550097, Bill Bailey, RE/MAX Advantage Group. RMLS (OR)
- $699,9005 bd3 ba2.7k sqft2721 SW Plum Ct, Portland, OR 97219ActiveMLS ID #768658093, Brian Butler PC, Windermere Realty Trust. RMLS (OR)
- $879,0003 bd3 ba2.4k sqft14027 SE 35th Loop, Vancouver, WA 98683ActiveMLS ID #651398412, Christy Doan, Windermere/Crest Realty Co. RMLS (OR)
- $659,5003 bd3 ba1.8k sqft16811 NE 93rd Way, Vancouver, WA 98682ActiveMLS ID #775770543, Amy Asivido, Keller Williams Realty. RMLS (OR)
- $465,0004 bd2 ba3k sqft8413 NE Hassalo St, Portland, OR 97220ActiveMLS ID #301162283, Debi Robertson, Premiere Property Group, LLC. RMLS (OR)
- $775,0004 bd3 ba2.7k sqft11515 NW 19th Ave, Vancouver, WA 98685ActiveMLS ID #472242374, Ken Harding, Premiere Property Group, LLC. RMLS (OR)
- $569,9004 bd3 ba1.6k sqft12918 NE 7th Ave, Vancouver, WA 98685ActiveMLS ID #177006808, Emika Uchiyama, John L. Scott Real Estate. RMLS (OR)
- $729,9004 bd3 ba2.7k sqft19001 Suncrest Dr, West Linn, OR 97068ActiveMLS ID #606594896, Joelle Lewis, Premiere Property Group, LLC. RMLS (OR)
