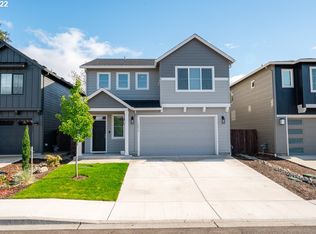
Meticulously maintained 2020-built home in the sought-after Hockinson School District, & it shows like a model! Curb appeal sets the tone: blooming flowers & a crisp appearance welcome you before you step inside. In the living room, a custom stone electric fireplace transforms what was once a blank wall into the warm heart of the home. The gourmet kitchen impresses with fingerprint-resistant stainless steel appliances, quartz countertops, & custom cabinetry. Upstairs, the spacious primary suite features a walk-in closet and spa-like ensuite. Two additional generously sized bedrooms share a beautifully appointed full bath. Step outside, the backyard has been reimagined from bare gravel into an outdoor sanctuary. Hydrangeas, flowering apple & fig trees, a pristine turf lawn, & a pergola create a low-maintenance retreat you will never want to leave. Turnkey condition, thoughtful upgrades throughout, & one of Clark County's most desirable school districts. Come fall in love!
Active
Price cut: $250 (10/10)
$659,250
16811 NE 93rd Way, Vancouver, WA 98682
3beds
1,820sqft
Residential, Single Family Residence
Built in 2020
3,920 Square Feet Lot
$-- Zestimate®
$362/sqft
$48/mo HOA
What's special
Crisp appearanceGourmet kitchenSpacious primary suiteWalk-in closetSpa-like ensuiteBlooming flowersPristine turf lawn
- 154 days
- 125
- 10
Zillow last checked:
Listing updated:
Listed by:
Amy Asivido 360-831-4290,
Keller Williams Realty,
Karly Moore 503-369-6185,
Keller Williams Realty
Source: RMLS (OR),MLS#: 775770543
Facts & features
Interior
Bedrooms & bathrooms
- Bedrooms: 3
- Bathrooms: 3
- Full bathrooms: 2
- Partial bathrooms: 1
- Main level bathrooms: 1
Rooms
- Room types: Bedroom 2, Bedroom 3, Dining Room, Family Room, Kitchen, Living Room, Primary Bedroom
Primary bedroom
- Features: Bathroom, Double Sinks, Quartz, Walkin Closet, Walkin Shower, Wallto Wall Carpet
- Level: Upper
Bedroom 2
- Features: Closet, Wallto Wall Carpet
- Level: Upper
Bedroom 3
- Features: Closet, Wallto Wall Carpet
- Level: Upper
Dining room
- Features: Laminate Flooring
- Level: Main
Kitchen
- Features: Dishwasher, Gas Appliances, Island, Microwave, Pantry, Free Standing Refrigerator, Plumbed For Ice Maker, Quartz
- Level: Main
Living room
- Features: Great Room, Laminate Flooring
- Level: Main
Heating
- Forced Air 95 Plus
Cooling
- Central Air
Appliances
- Included: Dishwasher, Disposal, Free-Standing Gas Range, Microwave, Plumbed For Ice Maker, Range Hood, Stainless Steel Appliance(s), Washer/Dryer, Gas Appliances, Free-Standing Refrigerator
Features
- Quartz, Closet, Kitchen Island, Pantry, Great Room, Bathroom, Double Vanity, Walk-In Closet(s), Walkin Shower, Pot Filler
- Flooring: Laminate, Wall to Wall Carpet
- Windows: Double Pane Windows, Vinyl Frames
- Basement: Crawl Space,None
Interior area
- Total structure area: 1,820
- Total interior livable area: 1,820 sqft
Video & virtual tour
Property
Parking
- Total spaces: 2
- Parking features: Driveway, Garage Door Opener, Attached
- Attached garage spaces: 2
- Has uncovered spaces: Yes
Features
- Levels: Two
- Stories: 2
- Patio & porch: Patio
- Fencing: Fenced
Lot
- Size: 3,920 Square Feet
- Features: Level, Sprinkler, SqFt 3000 to 4999
Details
- Parcel number: 986051017
Construction
Type & style
- Home type: SingleFamily
- Property subtype: Residential, Single Family Residence
Materials
- Cement Siding
- Foundation: Concrete Perimeter
- Roof: Composition
Condition
- Resale
- New construction: No
- Year built: 2020
Utilities & green energy
- Sewer: Public Sewer
- Water: Public
Community & HOA
HOA
- Has HOA: Yes
- HOA fee: $145 quarterly
Location
- Region: Vancouver
Financial & listing details
- Price per square foot: $362/sqft
- Tax assessed value: $538,009
- Annual tax amount: $4,665
- Date on market: 5/22/2026
- Listing terms: Cash,Conventional,FHA,VA Loan
- Road surface type: Paved
Estimated market value
Not available
Estimated sales range
Not available
Not available
Price history
| Date | Event | Price |
|---|---|---|
| 10/10/2026 | Price change | $659,2500%$362/sqft |
Source:  RMLS (OR) #775770543 Report a problem RMLS (OR) #775770543 Report a problem | ||
| 7/18/2026 | Price change | $659,500-0.1%$362/sqft |
Source: RMLS (OR) #775770543 Report a problem | ||
| 5/22/2026 | Listed for sale | $660,000+20.2%$363/sqft |
Source: RMLS (OR) #775770543 Report a problem | ||
| 2/6/2024 | Sold | $549,000-1.1%$302/sqft |
Source: RMLS (OR) #23124115 Report a problem | ||
| 1/13/2024 | Pending sale | $554,995$305/sqft |
Source: RMLS (OR) #23124115 Report a problem | ||
| 1/3/2024 | Price change | $554,995-0.9%$305/sqft |
Source: RMLS (OR) #23124115 Report a problem | ||
| 12/11/2023 | Price change | $559,995-1.8%$308/sqft |
Source: RMLS (OR) #23124115 Report a problem | ||
| 12/3/2023 | Price change | $569,995-1.7%$313/sqft |
Source: RMLS (OR) #23124115 Report a problem | ||
| 11/25/2023 | Listed for sale | $579,995+38.5%$319/sqft |
Source: RMLS (OR) #23124115 Report a problem | ||
| 10/23/2020 | Sold | $418,729$230/sqft |
Source: Public Record Report a problem | ||
Public tax history
| Year | Property taxes | Tax assessment |
|---|---|---|
| 2025 | $4,666 -0.5% | $538,009 +9.7% |
| 2024 | $4,688 +1.4% | $490,634 -3.1% |
| 2023 | $4,624 +13.6% | $506,288 +18.3% |
| 2022 | $4,069 +55.1% | $428,100 +5.7% |
| 2021 | $2,623 +85.1% | $405,008 +68.6% |
| 2020 | $1,417 | $240,241 |
| 2019 | -- | -- |
Find assessor info on the county website
Monthly payment
Est. payment
Payment breakdown
Explore the cost of this home by adjusting the details. Changes won't be saved.Climate risks
Neighborhood: Orchards
Nearby schools
Schools provided by the listing agent
- Elementary: Hockinson
- Middle: Hockinson
- High: Hockinson
Source: RMLS (OR). This data may not be complete. We recommend contacting the local school district to confirm school assignments for this home.
Similar homes
- $649,9004 bd3 ba2k sqft4012 NE 140th Ave, Vancouver, WA 98682Active
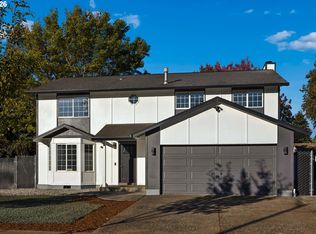
 MLS ID #445698868, Julie Volovik, Keller Williams Realty. RMLS (OR)
 - $685,0003 bd3 ba2.4k sqft13727 NE 101st Dr, Vancouver, WA 98682Active
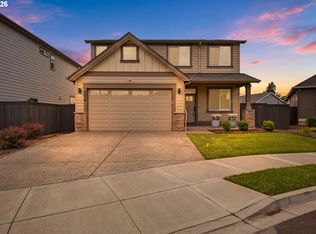 MLS ID #147844892, Jennifer Uriarte, John L. Scott Real Estate. RMLS (OR)
 - $624,9004 bd3 ba2.4k sqft13013 NE 91st Cir, Vancouver, WA 98682Active
 MLS ID #449651779, Oksana Berezhnoy, Keller Williams Realty. RMLS (OR)
 - $760,0004 bd3 ba2.5k sqft7904 NE 181st Ave, Vancouver, WA 98682Active
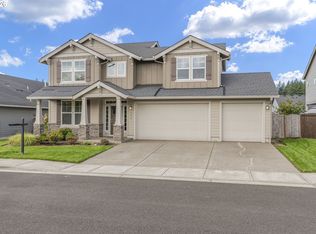 MLS ID #517495738, Anthony Brungardt, eXp Realty LLC. RMLS (OR)
 - $640,0004 bd3 ba2.4k sqft6245 N 86th Ave, Camas, WA 98607ActiveMLS ID #334768480, Taylor Anderson, Windermere Northwest Living. RMLS (OR)
- $499,9004 bd3 ba1.8k sqft11712 NE 130th Ave, Vancouver, WA 98682ActiveMLS ID #632546356, Laura Coulimore, MORE Realty. RMLS (OR)
- $670,0005 bd3 ba2.4k sqft14122 NE 17th Cir, Vancouver, WA 98684ActiveMLS ID #670651437, Betsy Rovira, Keller Williams Realty. RMLS (OR)
- $685,0004 bd2 ba2.3k sqft11900 NE 58th Ave, Vancouver, WA 98686ActiveMLS ID #781508968, Amanda Tardio, John L. Scott Market Center - Vancouver. RMLS (OR)
- $565,0003 bd2 ba1.5k sqft8402 NE 133rd Ave, Vancouver, WA 98682ActiveMLS ID #783351343, Cathie Reyes, Windermere Northwest Living. RMLS (OR)
- $625,0003 bd2 ba1.6k sqft9800 NE 43rd Ave, Vancouver, WA 98665ActiveMLS ID #321205729, Eric Sawyer, Windermere Northwest Living. RMLS (OR)
- $679,0005 bd3 ba2.3k sqft13110 NE 61st Ave, Vancouver, WA 98686ActiveMLS ID #361245028, Bev Blume, Keller Williams Realty Elite. RMLS (OR)
- $697,0003 bd2 ba2.1k sqft6806 NE 69th Cir, Vancouver, WA 98661ActiveMLS ID #335322653, Timothy Tkachenko, MORE Realty. RMLS (OR)
- $650,0004 bd3 ba2.3k sqft6417 N 87th Ct, Camas, WA 98607ActiveMLS ID #111643987, Brooke Malloy, Washington First Properties. RMLS (OR)
- $675,0003 bd3 ba2.5k sqft1204 NW 114th St, Vancouver, WA 98685ActiveMLS ID #634092211, Tran Rogers, RE/MAX Equity Group. RMLS (OR)
- $689,9004 bd3 ba2.6k sqft1209 SE 179th Ave, Vancouver, WA 98683ActiveMLS ID #404189207, Timothy Clark, WA Move Real Estate LLC. RMLS (OR)
- $579,9004 bd3 ba2.1k sqft13201 NE 84th St, Vancouver, WA 98682ActiveMLS ID #139389904, Xi Lu, The Agency Vancouver. RMLS (OR)
- $639,9003 bd2 ba1.8k sqft2713 SE 22nd Ave, Battle Ground, WA 98604ActiveMLS ID #485285443, Nick Aufenkamp, Real Broker LLC. RMLS (OR)
- $520,0003 bd3 ba1.7k sqft13307 NE 84th St, Vancouver, WA 98682ActiveMLS ID #353872103, Xi Lu, The Agency Vancouver. RMLS (OR)
- $574,9004 bd3 ba2.3k sqft11509 NE 138th Ave, Brush Prairie, WA 98606ActiveMLS ID #721854490, Peter Cutile, Parker Brennan Real Estate. RMLS (OR)
- $675,0004 bd3 ba1.7k sqft1201 NE 92nd Ave, Vancouver, WA 98664ActiveMLS ID #561323360, Deborah Blom, Windermere Northwest Living. RMLS (OR)
