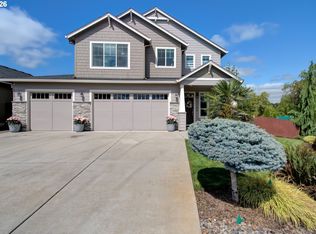
Space, privacy, and exceptional parking on nearly a quarter acre! Tucked away on a quiet cul-de-sac, this beautifully updated and well-maintained 2,448-square-foot home features four bedrooms, 2.5 bathrooms, and an expansive loft/bonus room with custom built-ins. Formal living and dining rooms complement an inviting great room that opens to the kitchen with stainless steel appliances, a pantry, water filtration system, and generous workspace. The spacious primary suite offers dual closets, granite bathroom counters, double sinks, and a large tiled soaking tub. Enjoy outdoor entertaining on the oversized cedar deck with pergola overlooking a private, fully fenced backyard with apple, plum, sweet cherry, and fig trees. A tool shed and additional outdoor storage keep essentials tucked away. Bring your boat, trailer, or RV—the expansive driveway accommodates approximately 6–8 vehicles, and a 12-foot rear gate provides access to additional parking. Recent upgrades include a new HVAC system and 50-gallon water heater. From the flexible living spaces to the generous yard and parking, this home offers room for the way you live!
Active
Price cut: $25K (9/8)
$624,900
13013 NE 91st Cir, Vancouver, WA 98682
4beds
2,448sqft
Residential, Single Family Residence
Built in 1996
10,018 Square Feet Lot
$-- Zestimate®
$255/sqft
$-- HOA
What's special
Private fully fenced backyardSpacious primary suiteDouble sinksLarge tiled soaking tubGranite bathroom countersDual closetsWater filtration system
- 62 days
- 337
- 34
Zillow last checked:
Listing updated:
Listed by:
Oksana Berezhnoy 503-740-1875,
Keller Williams Realty
Source: RMLS (OR),MLS#: 449651779
Facts & features
Interior
Bedrooms & bathrooms
- Bedrooms: 4
- Bathrooms: 3
- Full bathrooms: 2
- Partial bathrooms: 1
- Main level bathrooms: 1
Rooms
- Room types: Bedroom 4, Bonus Room, Laundry, Bedroom 2, Bedroom 3, Dining Room, Family Room, Kitchen, Living Room, Primary Bedroom
Primary bedroom
- Features: Double Closet, Double Sinks, Granite, Soaking Tub, Suite, Wallto Wall Carpet
- Level: Upper
Bedroom 2
- Features: Walkin Closet, Wallto Wall Carpet
- Level: Upper
Bedroom 3
- Features: Wallto Wall Carpet
- Level: Upper
Bedroom 4
- Features: Wallto Wall Carpet
- Level: Upper
Dining room
- Features: Laminate Flooring
- Level: Main
Family room
- Features: Laminate Flooring
- Level: Main
Kitchen
- Features: Eat Bar, Gas Appliances, Pantry, Free Standing Refrigerator, Granite, Laminate Flooring, Plumbed For Ice Maker
- Level: Main
Living room
- Features: Laminate Flooring
- Level: Main
Heating
- Forced Air
Cooling
- Central Air
Appliances
- Included: Dishwasher, Disposal, Free-Standing Gas Range, Free-Standing Refrigerator, Gas Appliances, Microwave, Plumbed For Ice Maker, Stainless Steel Appliance(s), Washer/Dryer, Gas Water Heater
- Laundry: Laundry Room
Features
- Granite, Built-in Features, Walk-In Closet(s), Eat Bar, Pantry, Double Closet, Double Vanity, Soaking Tub, Suite, Kitchen Island
- Flooring: Laminate, Wall to Wall Carpet
- Windows: Vinyl Frames
- Basement: Crawl Space
Interior area
- Total structure area: 2,448
- Total interior livable area: 2,448 sqft
Property
Parking
- Total spaces: 2
- Parking features: Driveway, RV Access/Parking, Garage Door Opener, Attached
- Attached garage spaces: 2
- Has uncovered spaces: Yes
Features
- Levels: Two
- Stories: 2
- Patio & porch: Deck, Porch
- Exterior features: Garden, Raised Beds, Yard
- Fencing: Fenced
Lot
- Size: 10,018 Square Feet
- Features: Level, SqFt 10000 to 14999
Details
- Additional structures: RVParking, ToolShed
- Parcel number: 104189254
Construction
Type & style
- Home type: SingleFamily
- Architectural style: Traditional
- Property subtype: Residential, Single Family Residence
Materials
- Cement Siding, Lap Siding
- Roof: Composition
Condition
- Updated/Remodeled
- New construction: No
- Year built: 1996
Utilities & green energy
- Gas: Gas
- Sewer: Public Sewer
- Water: Public
Community & HOA
HOA
- Has HOA: No
Location
- Region: Vancouver
Financial & listing details
- Price per square foot: $255/sqft
- Tax assessed value: $555,856
- Annual tax amount: $5,691
- Date on market: 7/10/2026
- Listing terms: Cash,Conventional,FHA,VA Loan
- Road surface type: Paved
Estimated market value
Not available
Estimated sales range
Not available
Not available
Price history
| Date | Event | Price |
|---|---|---|
| 9/8/2026 | Price change | $624,900-3.8%$255/sqft |
Source:  RMLS (OR) #449651779 Report a problem RMLS (OR) #449651779 Report a problem | ||
| 7/11/2026 | Listed for sale | $649,900+176.6%$265/sqft |
Source: RMLS (OR) #449651779 Report a problem | ||
| 11/14/2013 | Sold | $235,000+30.6%$96/sqft |
Source: RMLS (OR) #13378100 Report a problem | ||
| 5/6/2013 | Sold | $180,000-14.3%$74/sqft |
Source: Public Record Report a problem | ||
| 12/8/2004 | Sold | $210,000+23.5%$86/sqft |
Source: Public Record Report a problem | ||
| 4/2/2002 | Sold | $170,000+21.9%$69/sqft |
Source: Public Record Report a problem | ||
| 6/17/1996 | Sold | $139,515$57/sqft |
Source: Public Record Report a problem | ||
Public tax history
| Year | Property taxes | Tax assessment |
|---|---|---|
| 2025 | $5,692 +3.4% | $555,856 +2% |
| 2024 | $5,505 +4.4% | $544,700 -0.4% |
| 2023 | $5,273 +10.8% | $546,895 +2.2% |
| 2022 | $4,760 +7.3% | $535,353 +18.2% |
| 2021 | $4,436 +9.7% | $452,740 +14.1% |
| 2020 | $4,042 | $396,832 +9.4% |
| 2019 | $4,042 +9.5% | $362,805 +1.4% |
| 2018 | $3,692 -5.9% | $357,733 +16.6% |
| 2017 | $3,923 +5.9% | $306,750 +1.5% |
| 2016 | $3,703 +7% | $302,097 +14.9% |
| 2015 | $3,462 +3.4% | $262,884 +8.6% |
| 2014 | $3,348 | $241,998 +17.3% |
| 2013 | $3,348 +11.8% | $206,253 +13.2% |
| 2012 | $2,995 -0.1% | $182,242 -11.4% |
| 2011 | $2,997 +4.6% | $205,704 -3.2% |
| 2010 | $2,865 -2.4% | $212,406 -6.7% |
| 2009 | $2,934 | $227,632 -19.1% |
| 2008 | -- | $281,500 |
| 2007 | -- | $281,500 +43.4% |
| 2005 | -- | $196,300 |
| 2004 | -- | $196,300 +21.2% |
| 2001 | $2,336 +0.6% | $161,900 |
| 2000 | $2,323 | $161,900 |
Find assessor info on the county website
Monthly payment
Est. payment
Payment breakdown
Explore the cost of this home by adjusting the details. Changes won't be saved.Climate risks
Neighborhood: Orchards
Nearby schools
Schools provided by the listing agent
- Elementary: Sifton
- Middle: Frontier
- High: Heritage
Source: RMLS (OR). This data may not be complete. We recommend contacting the local school district to confirm school assignments for this home.

Similar homes
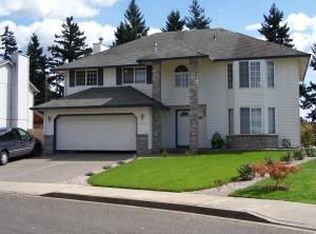
- $650,0004 bd3 ba2.1k sqft9220 NE 159th Ave, Vancouver, WA 98682Active
 MLS ID #326230428, Daniel Belza, Real Broker LLC. RMLS (OR)
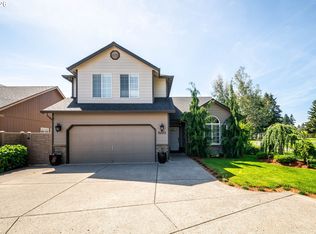
 - $625,0004 bd3 ba2k sqft14309 NE Powers St, Vancouver, WA 98682Active
 MLS ID #778544011, Mark Kizokian, Premiere Property Group, LLC. RMLS (OR)
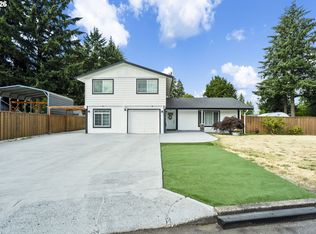
 - $636,9004 bd3 ba2.4k sqft10102 NE 139th Ave, Vancouver, WA 98682Active
 MLS ID #763662357, Tia Strutz, MORE Realty. RMLS (OR)
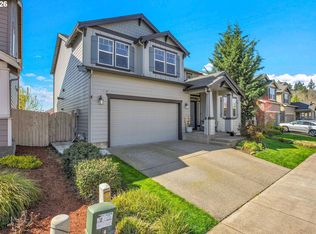
 - $669,9004 bd3 ba2.5k sqft10508 NE 153rd Ave, Vancouver, WA 98682Active
 MLS ID #386407964, Pamela Barrett, Cascadia Real Estate Group. RMLS (OR)
 - $615,0004 bd3 ba2.5k sqft10506 NE 69th Cir, Vancouver, WA 98662ActiveMLS ID #429287716, Kevin Howell, MORE Realty. RMLS (OR)
- $640,0004 bd3 ba2.9k sqft2616 NE 116th St, Vancouver, WA 98686ActiveMLS ID #771331847, Casey Arnold, Premiere Property Group, LLC. RMLS (OR)
- $665,0004 bd3 ba2.1k sqft17419 NE 31st St, Vancouver, WA 98683ActiveMLS ID #625906457, Starling Preuninger, John L. Scott Real Estate. RMLS (OR)
- $659,5003 bd3 ba1.8k sqft16811 NE 93rd Way, Vancouver, WA 98682ActiveMLS ID #775770543, Amy Asivido, Keller Williams Realty. RMLS (OR)
- $649,9004 bd4 ba2.5k sqft2718 NE 92nd Cir, Vancouver, WA 98665ActiveMLS ID #223470877, Ismael Jaramillo, Handris Realty Company. RMLS (OR)
- $650,0003 bd2 ba1.6k sqft9800 NE 43rd Ave, Vancouver, WA 98665ActiveMLS ID #321205729, Eric Sawyer, Windermere Northwest Living. RMLS (OR)
- $649,0004 bd3 ba2k sqft1217 SE 147th Ave, Vancouver, WA 98683ActiveMLS ID #695667149, Jennifer Belmore, Windermere Northwest Living. RMLS (OR)
- $480,0003 bd3 ba1.4k sqft15026 NE 69th St, Vancouver, WA 98682ActiveMLS ID #649870526, Yelena Volodko, MORE Realty. RMLS (OR)
- $670,0004 bd3 ba2.3k sqft2714 NE 110th St, Vancouver, WA 98686ActiveMLS ID #177910351, Madison Bain, Small Business Real Estate. RMLS (OR)
- $525,0003 bd2 ba1.4k sqft3909 NE 132nd Ct, Vancouver, WA 98682ActiveMLS ID #689727268, Katrina Kafulides, Keller Williams Realty. RMLS (OR)
- $729,9004 bd3 ba2.3k sqft17703 NE 32nd St, Vancouver, WA 98682ActiveMLS ID #603310324, Tahjane Harrison, RE/MAX Equity Group. RMLS (OR)
- $699,0005 bd3 ba2.4k sqft14122 NE 17th Cir, Vancouver, WA 98684ActiveMLS ID #670651437, Betsy Rovira, Keller Williams Realty. RMLS (OR)
- $689,9004 bd3 ba2.6k sqft1209 SE 179th Ave, Vancouver, WA 98683ActiveMLS ID #404189207, Timothy Clark, WA Move Real Estate LLC. RMLS (OR)
- $659,9004 bd3 ba2.5k sqft14204 NW 23rd Ct, Vancouver, WA 98685ActiveMLS ID #788667864, Travis Newton, Cascade Hasson Sotheby's International Realty. RMLS (OR)
